
943 Erie Kingsville, Ontario N9Y 3E3

$899,900
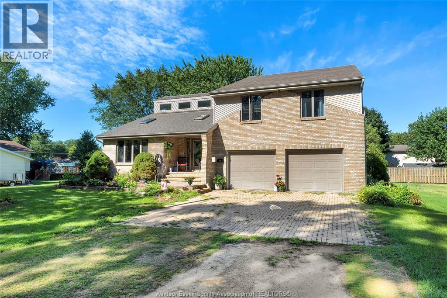
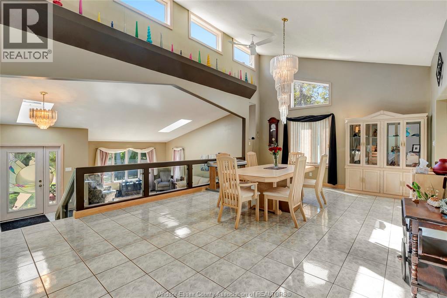
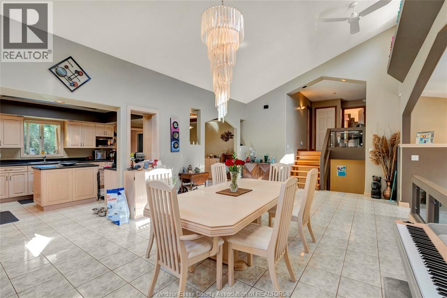
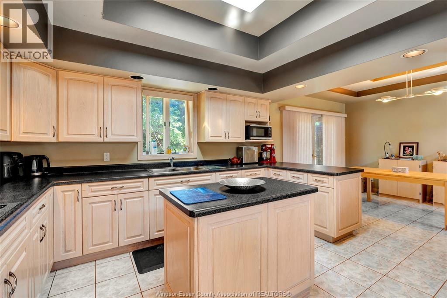
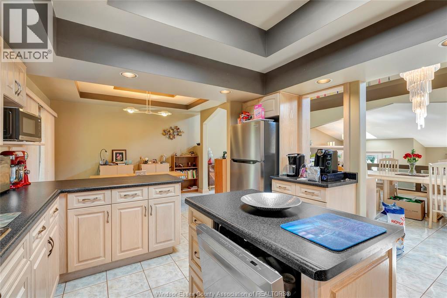
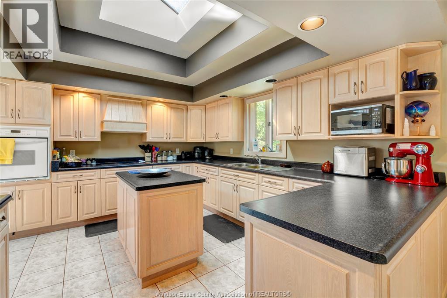
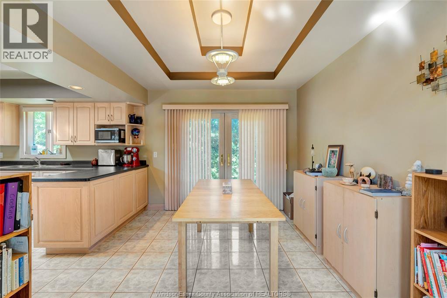
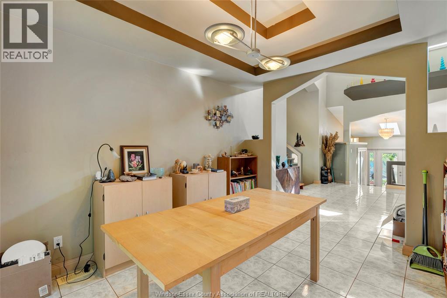
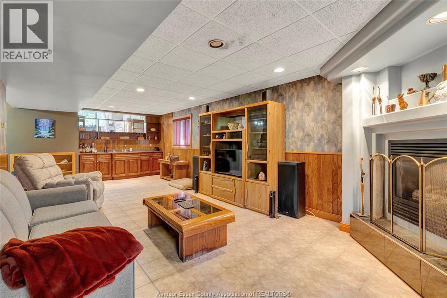
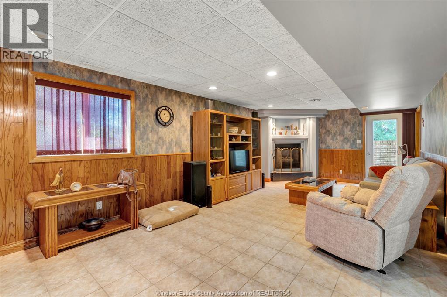
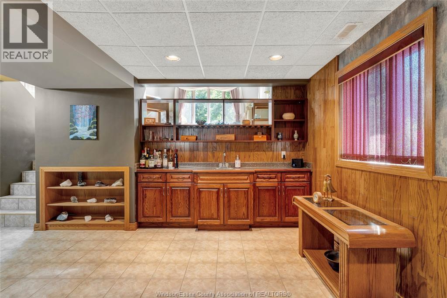
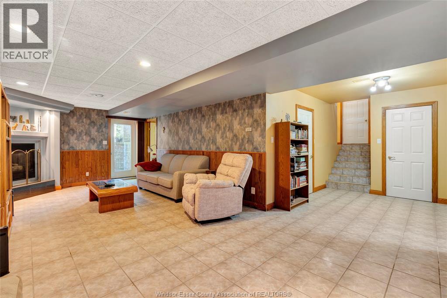
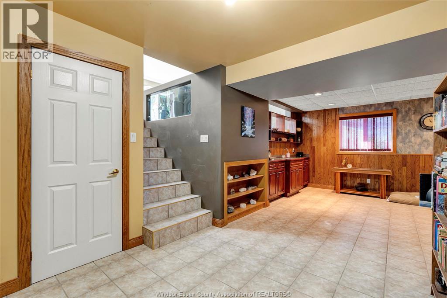
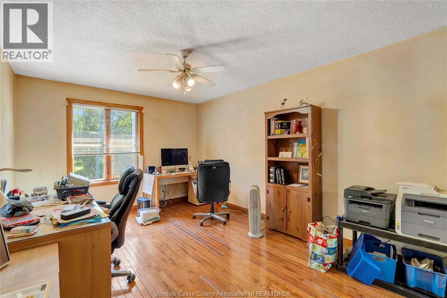
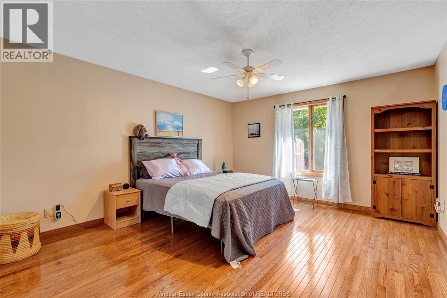
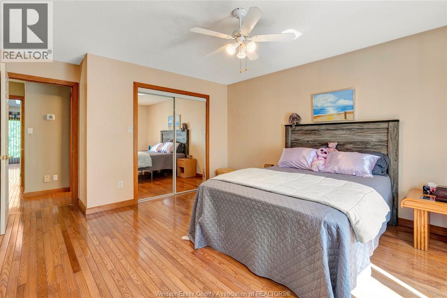
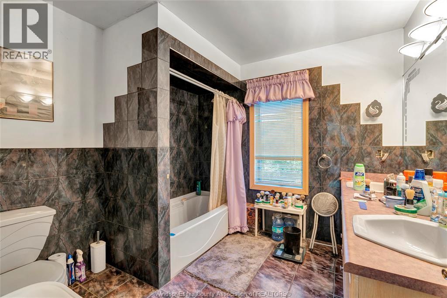
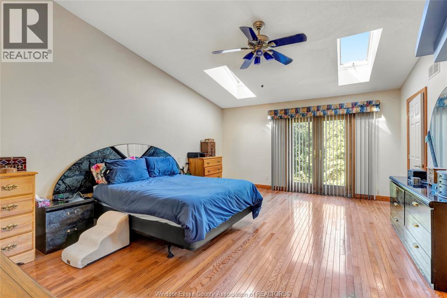
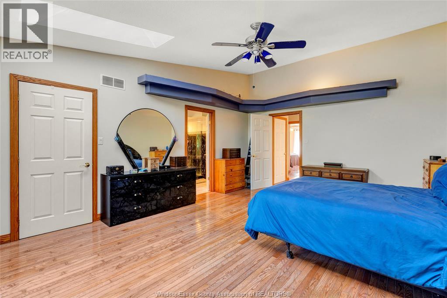
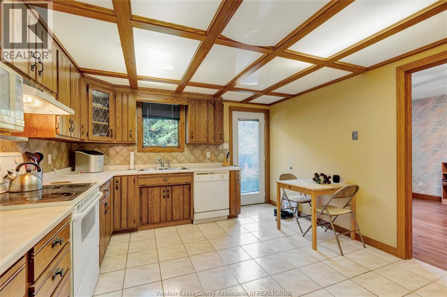
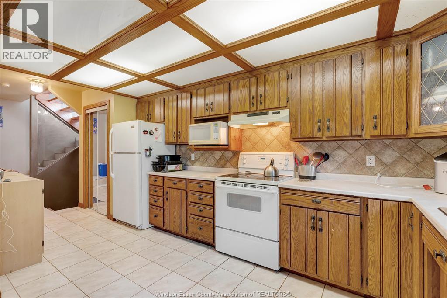
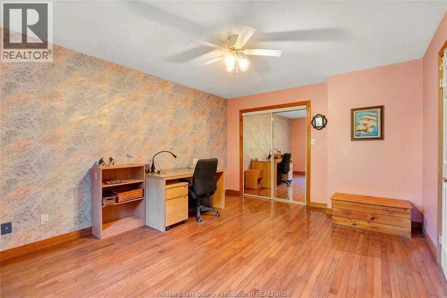
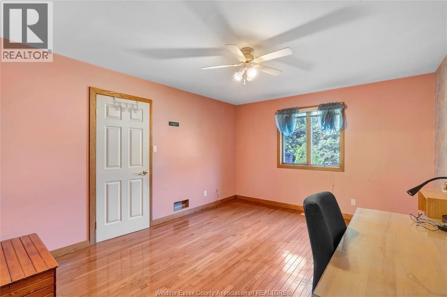
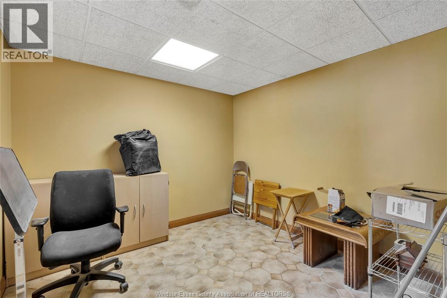
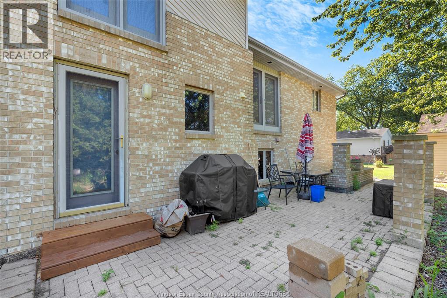
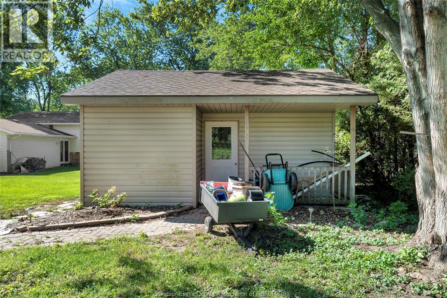
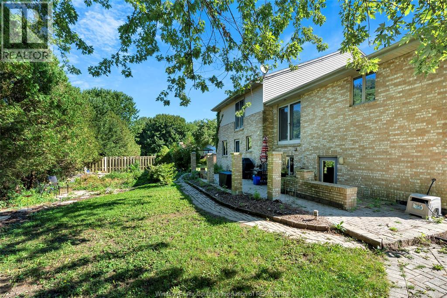
Can't Build for This Price. Beach Rights. 5-bedroom, 3-bath, with connected possible/usable In-law Suite. Over 5,000 sq ft of actual living space on a 103-foot-wide lot. Full-brick bi-level home, built in 1995, with over 5,000 square feet & ready to move in living space. Detached workshop, large Double attached Garage. A Lot severance probability available but remains unconfirmed and not guaranteed by seller. Buyer to do their own due diligence with the Kingsville township if it can or cannot be severed further. And short walk to Linden Beach! (id:26972)
Open House
This property has open houses!
2:00 pm
Ends at:4:00 pm
Property Details
| MLS® Number | 26020977 |
| Property Type | Single Family |
| Features | Golf Course/parkland, Double Width Or More Driveway |
| Water Front Type | Waterfront Nearby |
Building
| Bathroom Total | 3 |
| Bedrooms Above Ground | 5 |
| Bedrooms Total | 5 |
| Appliances | Cooktop, Dishwasher, Dryer, Refrigerator, Stove, Washer, Oven |
| Architectural Style | 4 Level |
| Constructed Date | 1995 |
| Construction Style Attachment | Detached |
| Construction Style Split Level | Backsplit |
| Cooling Type | Central Air Conditioning |
| Exterior Finish | Aluminum/vinyl, Brick |
| Fireplace Fuel | Gas |
| Fireplace Present | Yes |
| Fireplace Type | Insert |
| Flooring Type | Ceramic/porcelain, Hardwood |
| Foundation Type | Block |
| Heating Fuel | Natural Gas |
| Heating Type | Forced Air, Furnace |
Parking
| Garage |
Land
| Acreage | No |
| Landscape Features | Landscaped |
| Size Irregular | 103 X 112ft |
| Size Total Text | 103 X 112ft |
| Zoning Description | Res |
Rooms
| Level | Type | Length | Width | Dimensions |
|---|---|---|---|---|
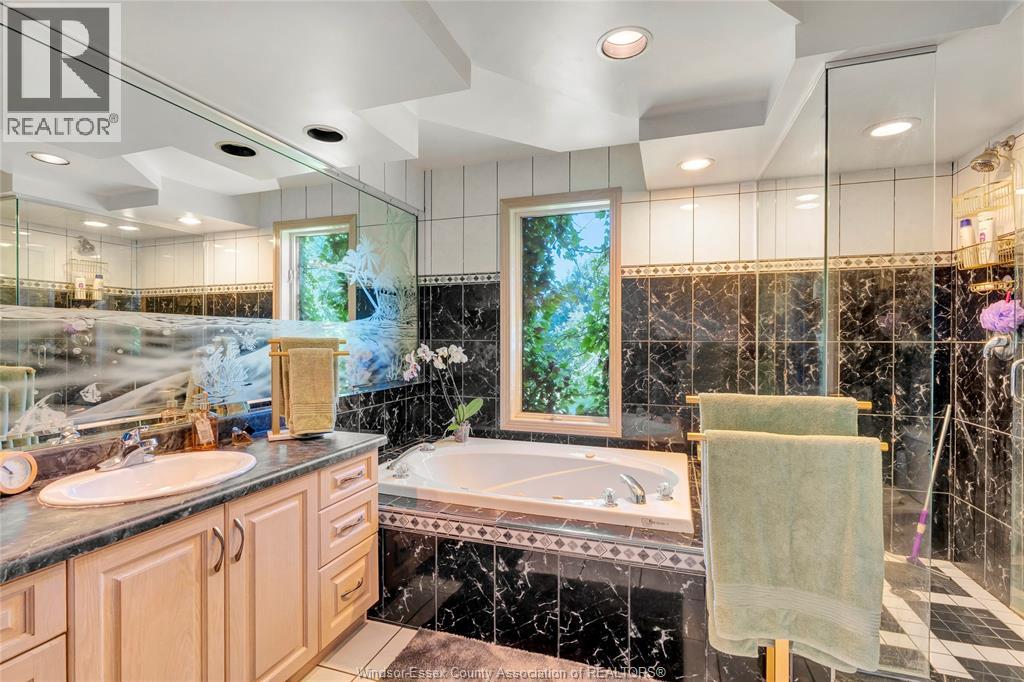
| Second Level | 4pc Ensuite Bath | Measurements not available | ||
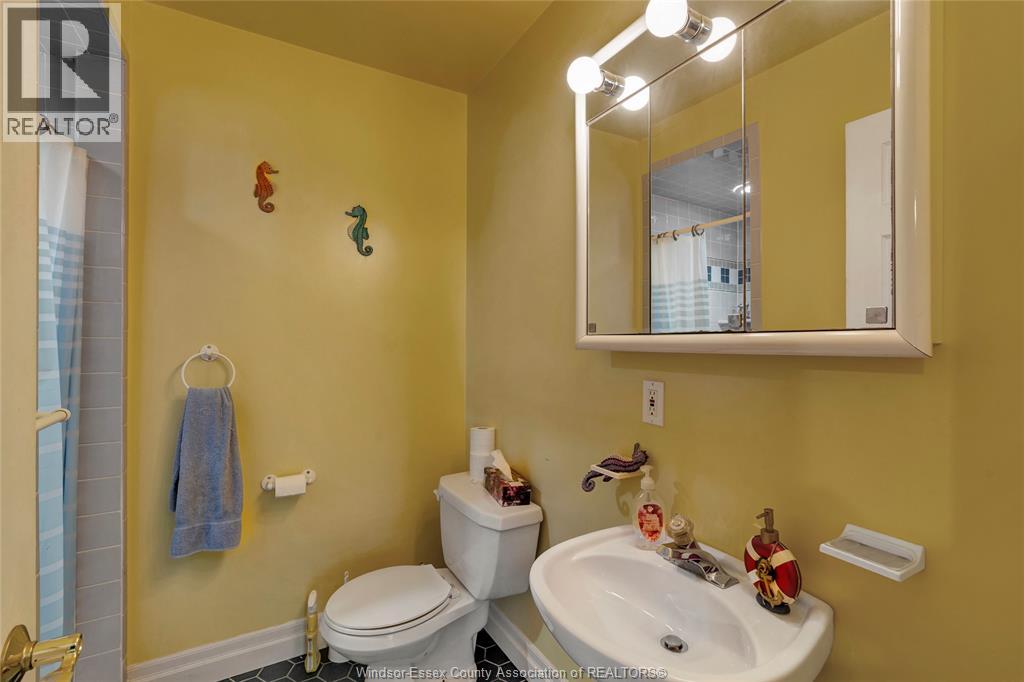
| Second Level | 5pc Bathroom | Measurements not available | ||
| Second Level | Bedroom | Measurements not available | ||
| Second Level | Bedroom | Measurements not available | ||
| Second Level | Primary Bedroom | Measurements not available | ||
| Third Level | 3pc Ensuite Bath | Measurements not available | ||
| Third Level | Bedroom | Measurements not available | ||
| Third Level | Kitchen | Measurements not available | ||
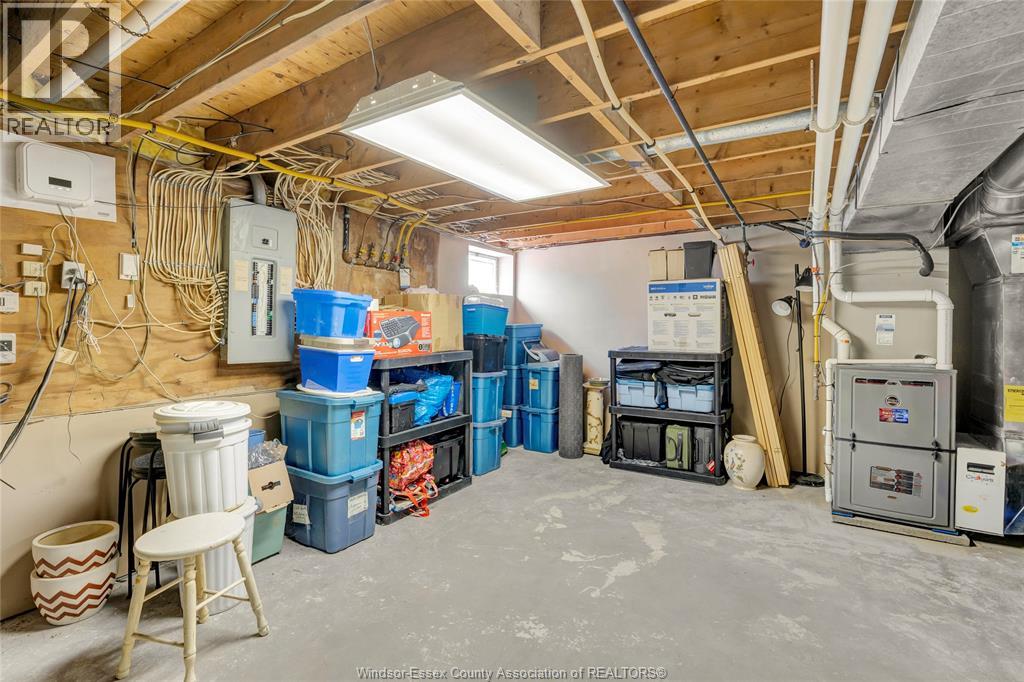
| Basement | Utility Room | Measurements not available | ||
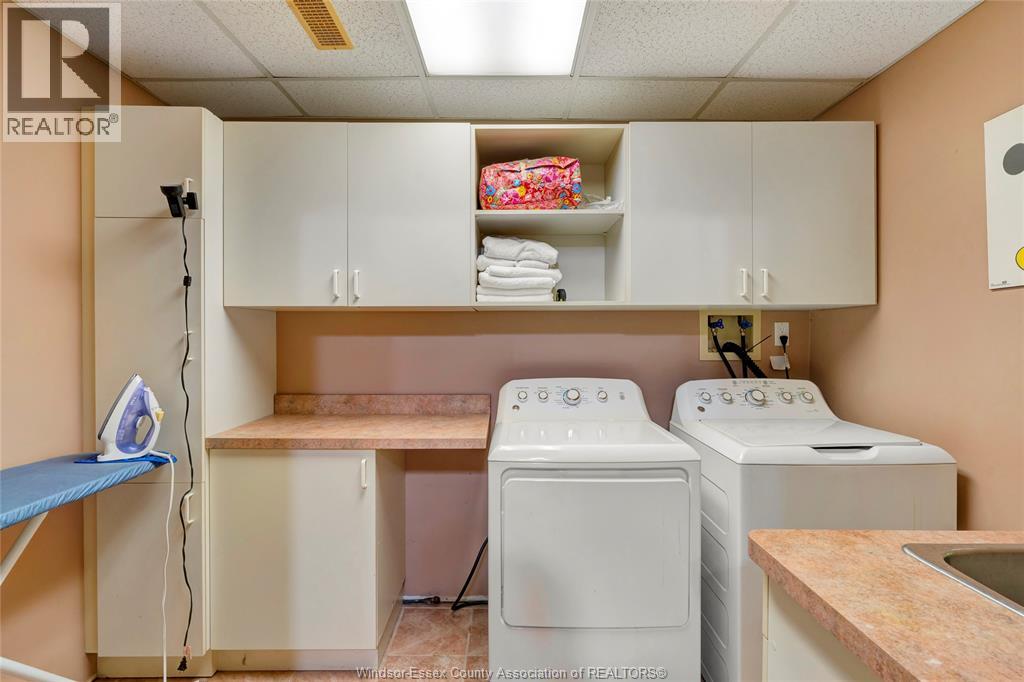
| Lower Level | Laundry Room | Measurements not available | ||
| Lower Level | Bedroom | Measurements not available | ||
| Lower Level | Family Room/fireplace | Measurements not available | ||
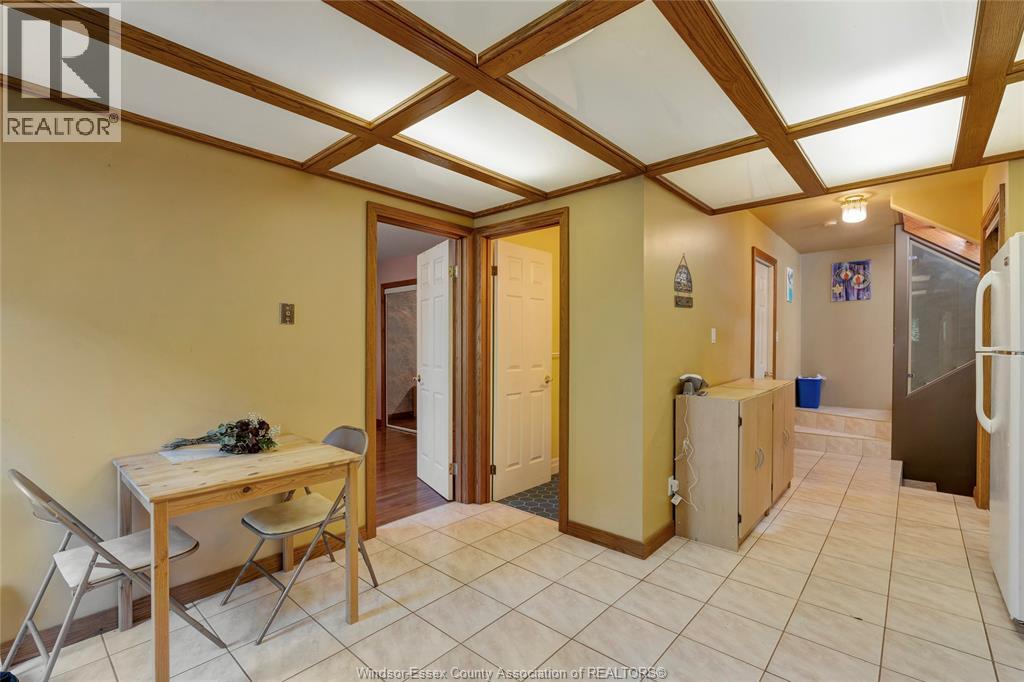
| Main Level | Kitchen | Measurements not available | ||
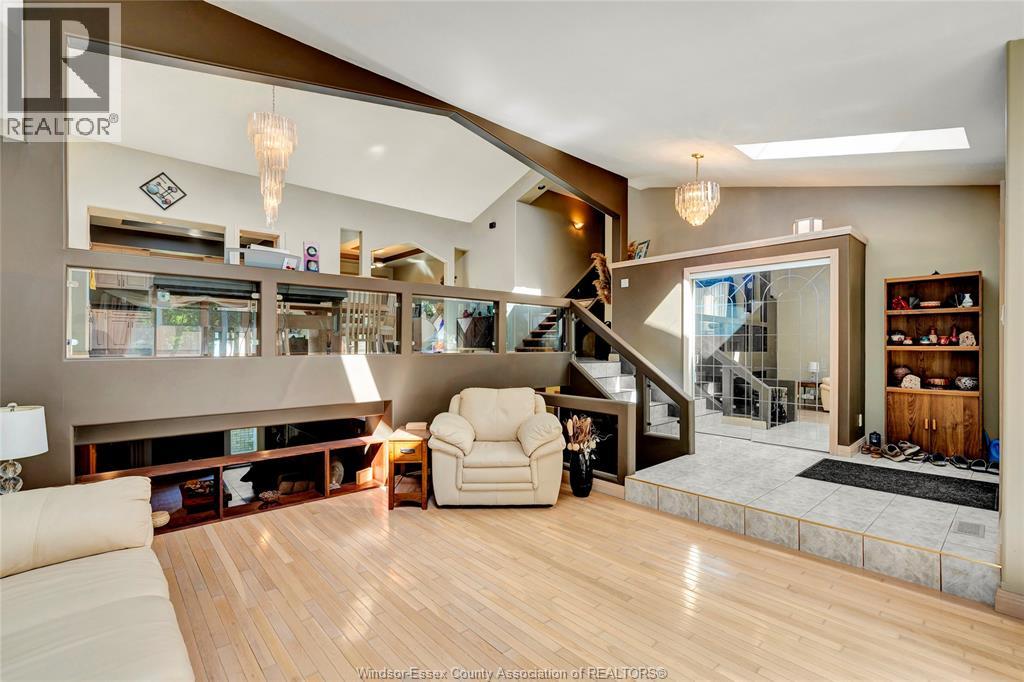
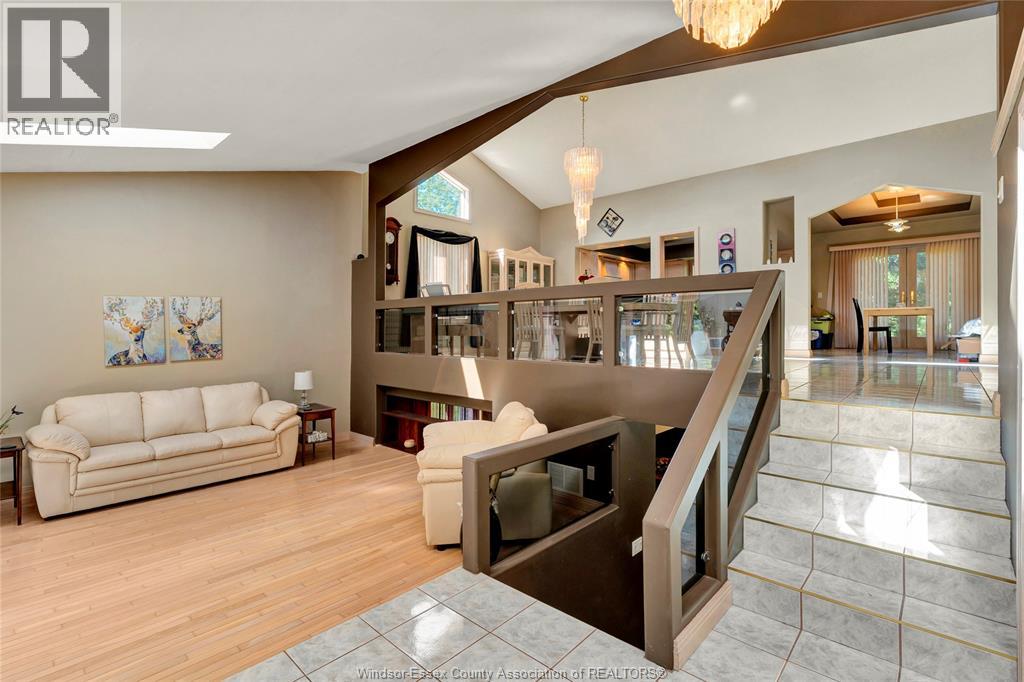
| Main Level | Dining Room | Measurements not available | ||
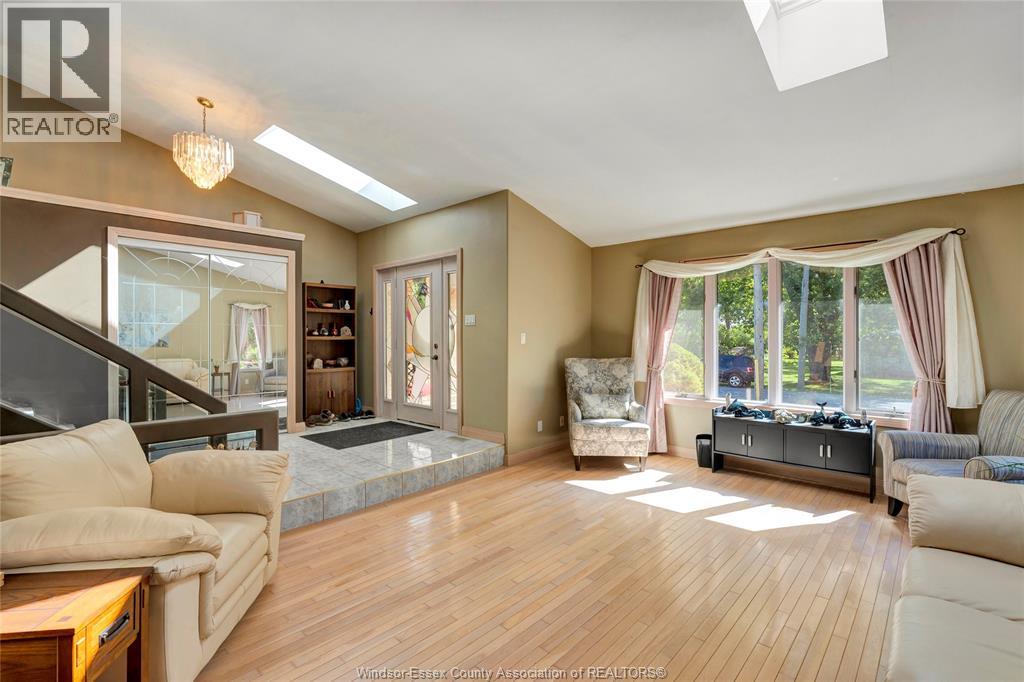
| Main Level | Living Room | Measurements not available | ||
| Main Level | Foyer | Measurements not available |
https://www.realtor.ca/real-estate/30204692/943-erie-kingsville
Contact Us
Contact us for more information

The trademarks REALTOR®, REALTORS®, and the REALTOR® logo are controlled by The Canadian Real Estate Association (CREA) and identify real estate professionals who are members of CREA. The trademarks MLS®, Multiple Listing Service® and the associated logos are owned by The Canadian Real Estate Association (CREA) and identify the quality of services provided by real estate professionals who are members of CREA. The trademark DDF® is owned by The Canadian Real Estate Association (CREA) and identifies CREA's Data Distribution Facility (DDF®)
August 27 2026 11:43:49
Windsor-Essex County Association of REALTORS®
RE/MAX Preferred Realty Ltd. - 584