
8491 8th Concession Road Amherstburg, Ontario N0R 1J0

$799,500
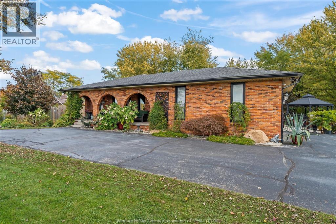
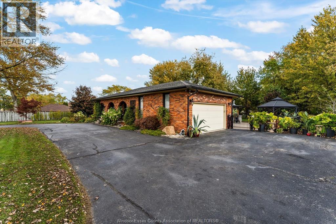
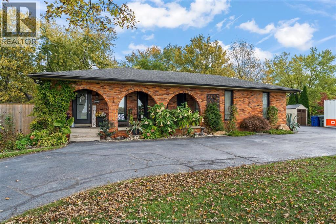
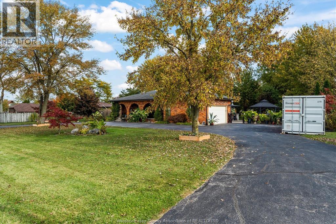
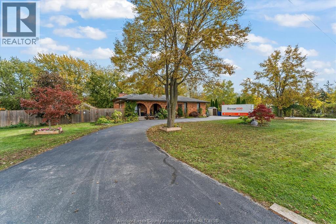
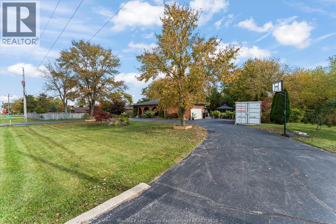
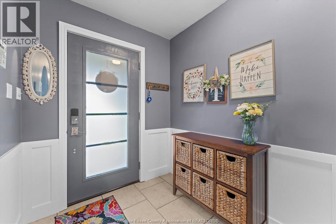
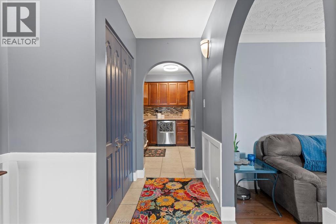
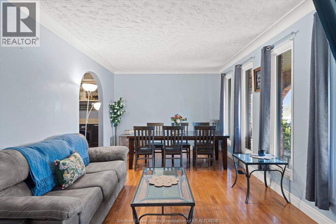
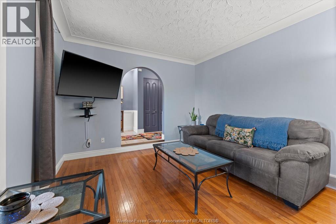
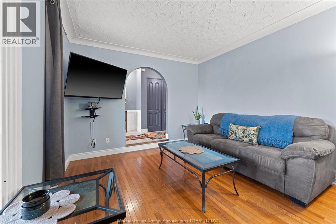
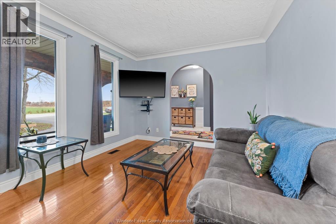
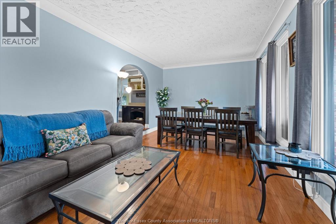
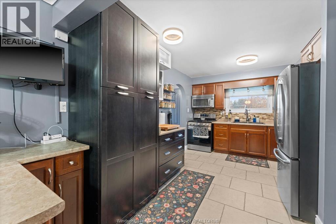
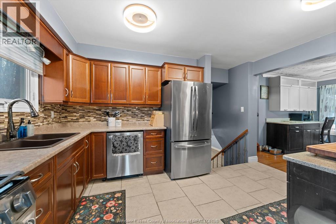
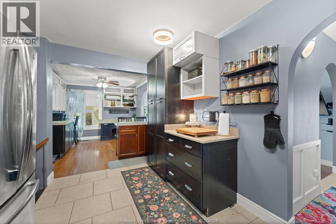
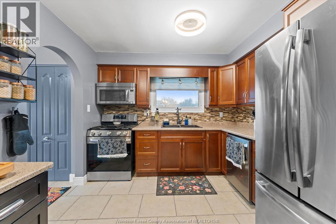
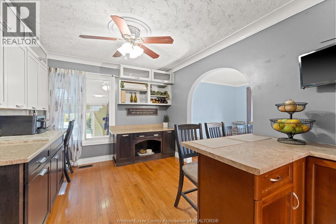
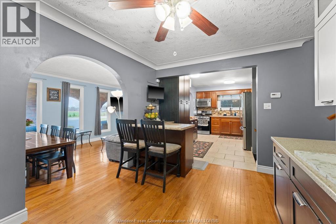
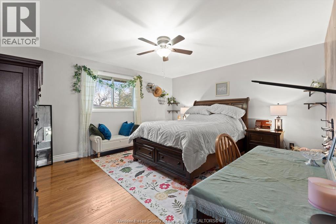
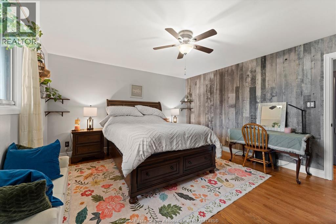
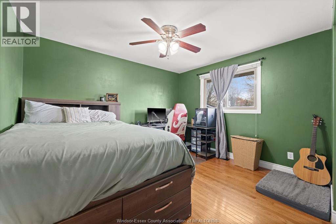
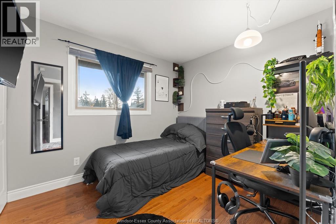
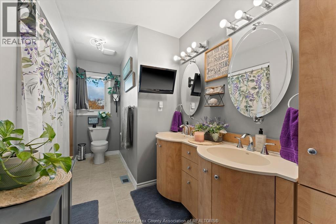
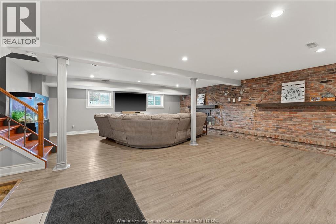
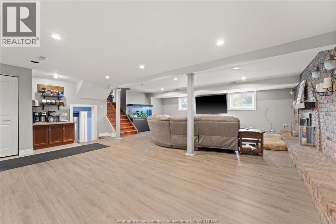
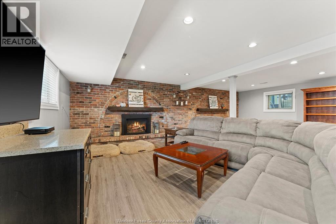
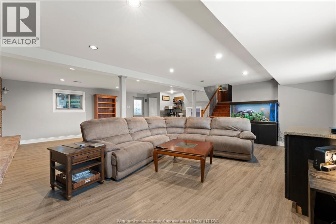
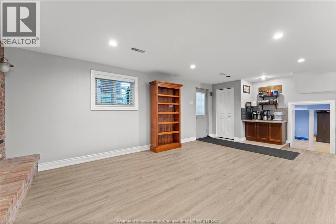
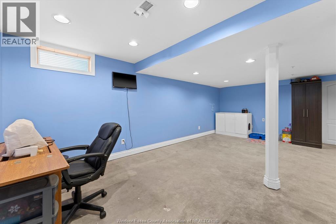
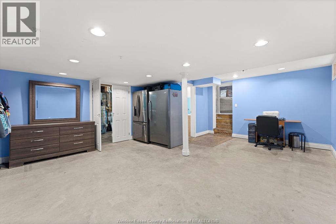
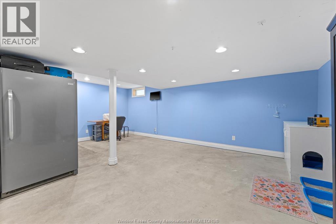
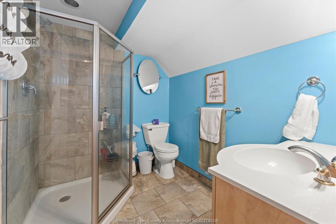
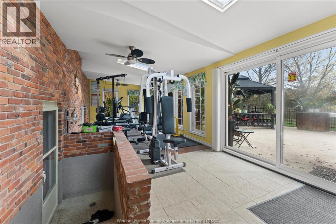
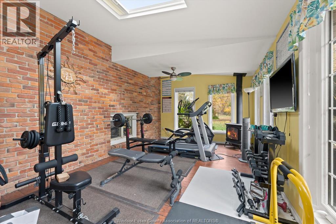
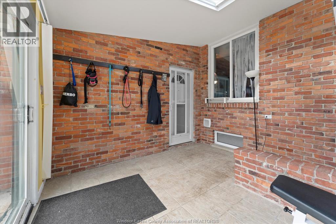
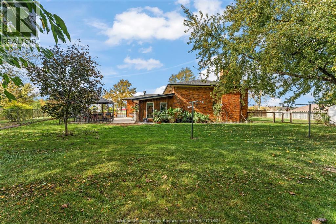
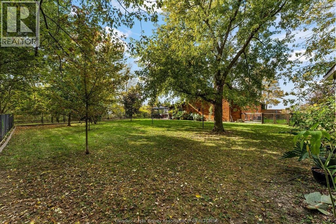
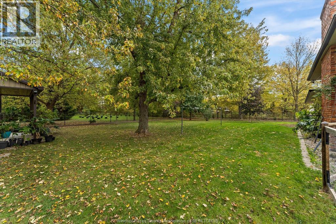
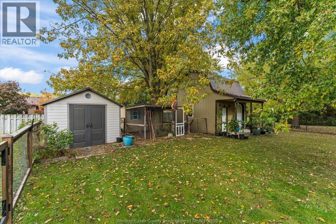
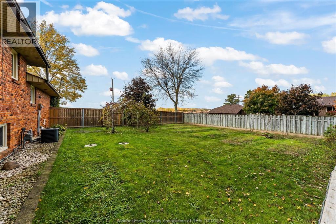
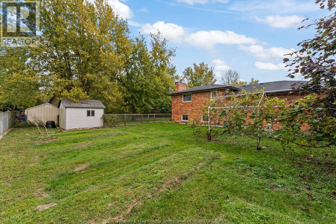
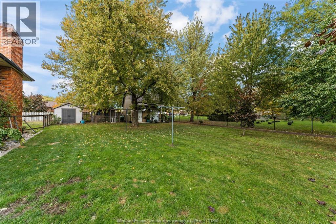
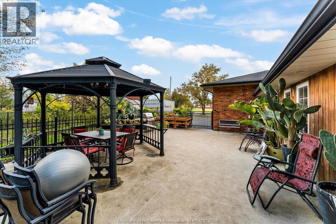
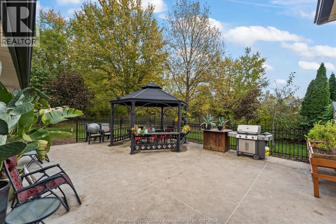
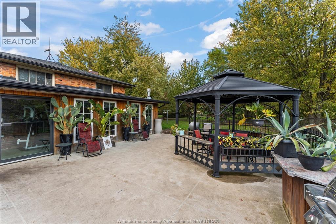
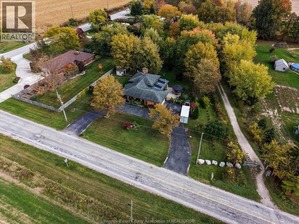
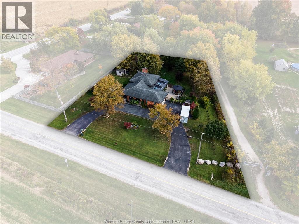
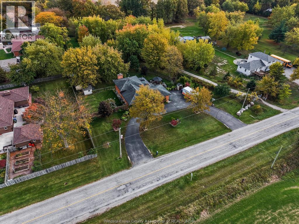
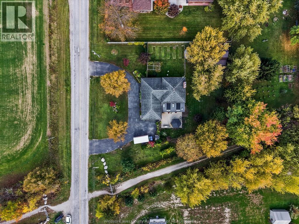
SET ON APPROX 1/2 ACRE SECLUDED TREED LOT NEXT TO THE GREEWAY TRAIL SITS THIS FULL BRICK 3 BEDROOM, 2 BATH HOME READY TO MOVE IN. 4 LEVEL BACK SPLIT OFFERS FORMAL LIVING AND DINING AREA AND UPDATED KITCHEN ON THE MAIN FLOOR, 3 BEDROOMS AND 5PC BATH ON THE SECOND FLOOR WITH MASSIVE WIDE OPEN CONCEPT FAMILY ROOM/GAS FIREPLACE IN THE LOWER LEVEL THAT HAS GRADE ENTRANCE LEADING TO FULLY ENCLOSED HEATED SUNROOM OVER LOOKING THE GROUNDS. ADDITIONAL LOWER LEVEL ALSO FINISHED FOR ADDITIONAL FAMILY ROOM AREA OR POTENTIALLY MORE BEDROOMS WITH 3PC BATH. ATTACHED 2 CAR GARAGE, CIRCULAR FRONT DRIVE, COVERED FRONT PORCH AND ADDITIONAL WORK SHOP / OUTBUILDING ARE ONLY A FEW OF THE FEATURES THIS HOME HAS TO OFFER. UPDATED FORCED AIR GAS FURNACE AND CENTRAL AIR (APRX. 2020), NEW ROOF SHINGLES (2017), AND ALL VINYL WINDOWS. (id:26972)
Property Details
| MLS® Number | 26027524 |
| Property Type | Single Family |
| Features | Circular Driveway, Finished Driveway, Front Driveway |
Building
| Bathroom Total | 2 |
| Bedrooms Above Ground | 3 |
| Bedrooms Total | 3 |
| Appliances | Dishwasher, Dryer, Microwave Range Hood Combo, Refrigerator, Stove, Washer |
| Architectural Style | 4 Level |
| Constructed Date | 1974 |
| Construction Style Attachment | Detached |
| Construction Style Split Level | Backsplit |
| Cooling Type | Central Air Conditioning |
| Exterior Finish | Brick |
| Fireplace Fuel | Gas,gas |
| Fireplace Present | Yes |
| Fireplace Type | Direct Vent,free Standing Metal |
| Flooring Type | Ceramic/porcelain, Hardwood |
| Foundation Type | Block |
| Heating Fuel | Natural Gas |
| Heating Type | Forced Air |
Parking
| Attached Garage | |
| Garage | |
| Inside Entry |
Land
| Acreage | No |
| Fence Type | Fence |
| Landscape Features | Landscaped |
| Sewer | Septic System |
| Size Irregular | 156 X Irg Ft / 0.486 Ac |
| Size Total Text | 156 X Irg Ft / 0.486 Ac|0.25- 0.50 Acre |
| Zoning Description | A2 |
Rooms
| Level | Type | Length | Width | Dimensions |
|---|---|---|---|---|
| Second Level | 5pc Bathroom | Measurements not available | ||
| Second Level | Bedroom | Measurements not available | ||
| Second Level | Bedroom | Measurements not available | ||
| Second Level | Bedroom | Measurements not available | ||
| Basement | 3pc Bathroom | Measurements not available | ||
| Basement | Laundry Room | Measurements not available | ||
| Basement | Utility Room | Measurements not available | ||
| Basement | Storage | Measurements not available | ||
| Basement | Family Room | Measurements not available | ||
| Lower Level | Family Room/fireplace | Measurements not available | ||
| Main Level | Kitchen | Measurements not available | ||
| Main Level | Eating Area | Measurements not available | ||
| Main Level | Dining Room | Measurements not available | ||
| Main Level | Living Room | Measurements not available | ||
| Main Level | Foyer | Measurements not available |
https://www.realtor.ca/real-estate/30494186/8491-8th-concession-road-amherstburg
Contact Us
Contact us for more information

The trademarks REALTOR®, REALTORS®, and the REALTOR® logo are controlled by The Canadian Real Estate Association (CREA) and identify real estate professionals who are members of CREA. The trademarks MLS®, Multiple Listing Service® and the associated logos are owned by The Canadian Real Estate Association (CREA) and identify the quality of services provided by real estate professionals who are members of CREA. The trademark DDF® is owned by The Canadian Real Estate Association (CREA) and identifies CREA's Data Distribution Facility (DDF®)
November 10 2026 04:43:50
Windsor-Essex County Association of REALTORS®
RE/MAX Preferred Realty Ltd. - 586