
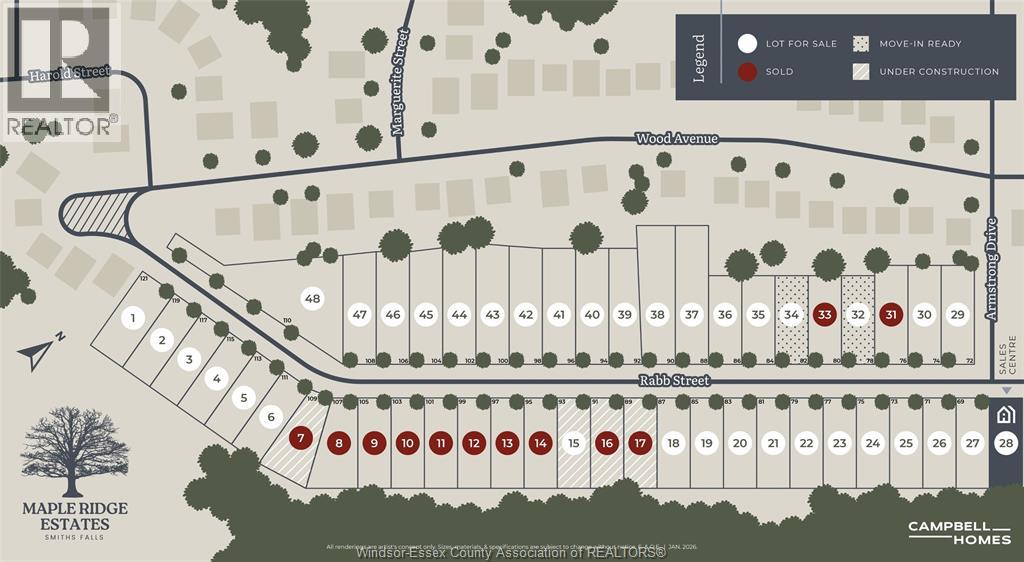
78 Rabb Street Smiths Falls, Ontario K7A 0L6

$672,900
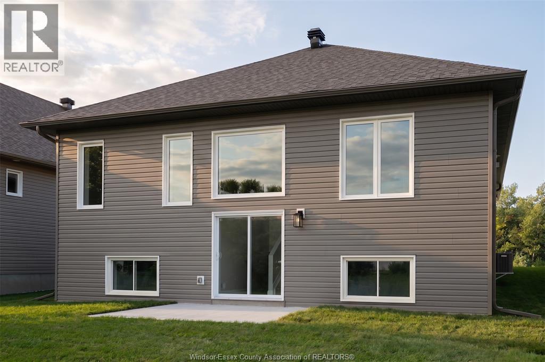
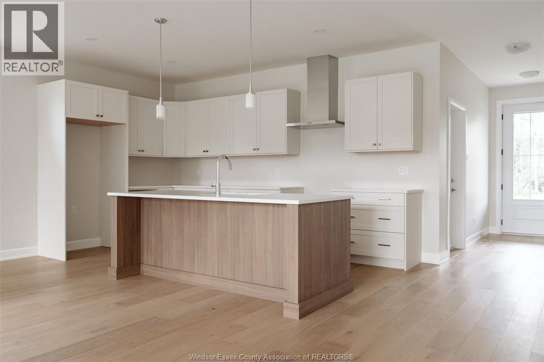
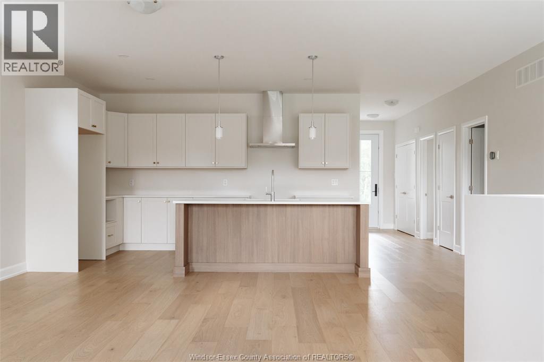
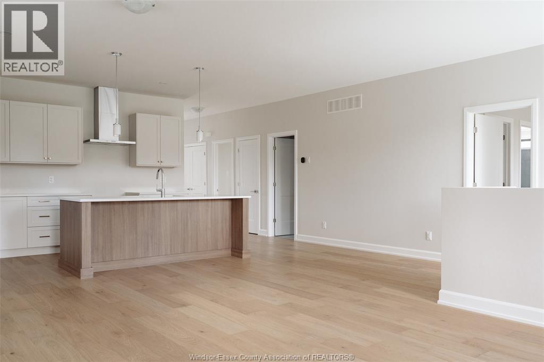
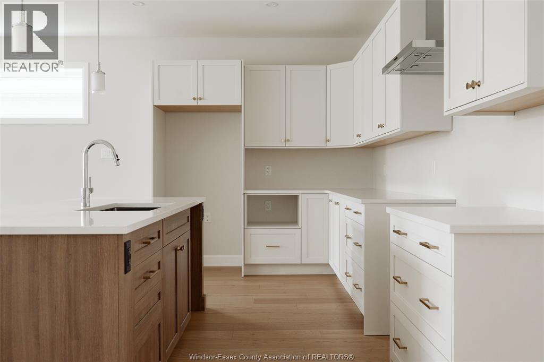
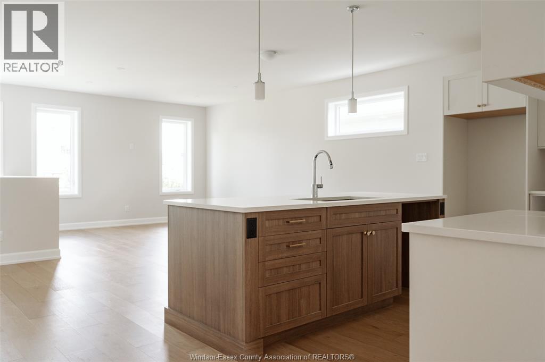
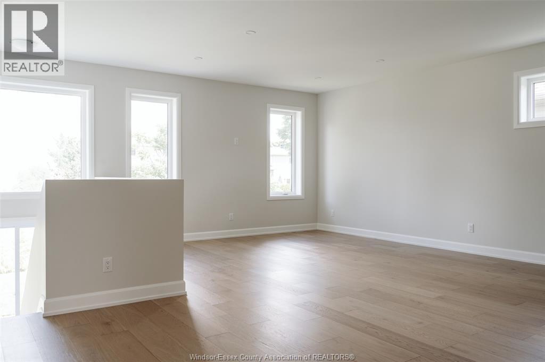
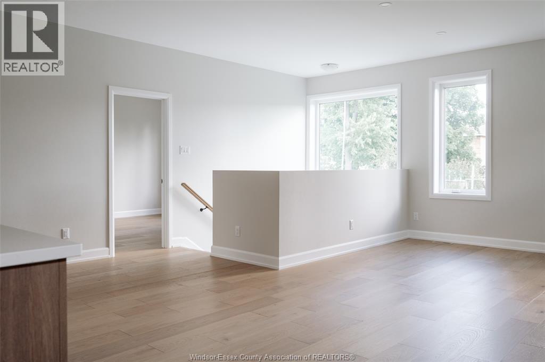
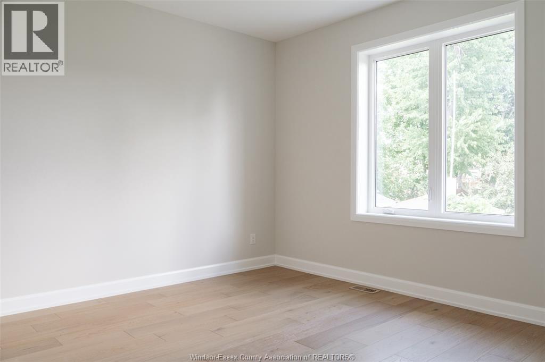
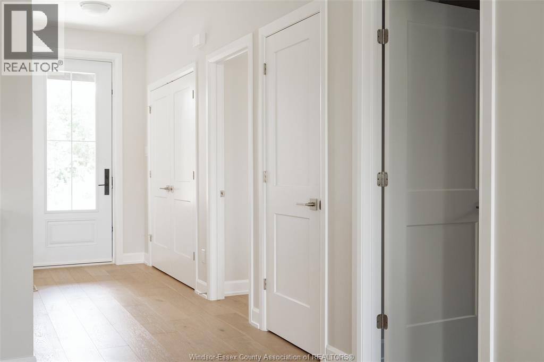
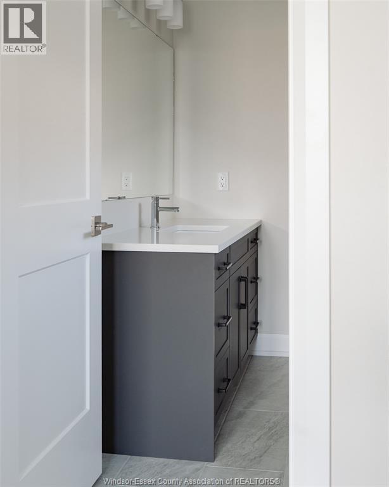
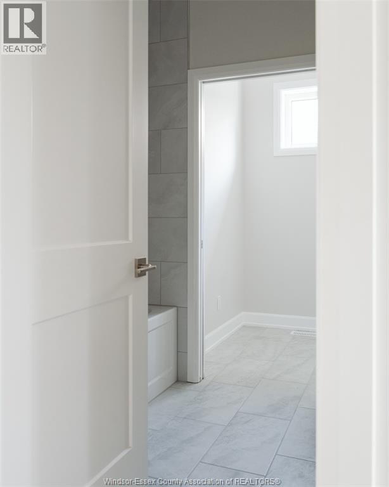
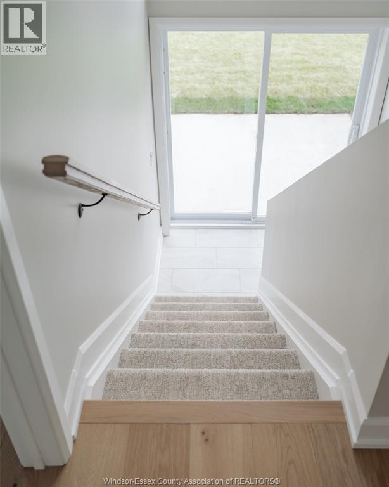
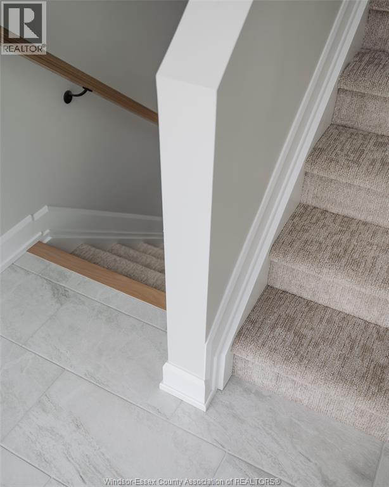
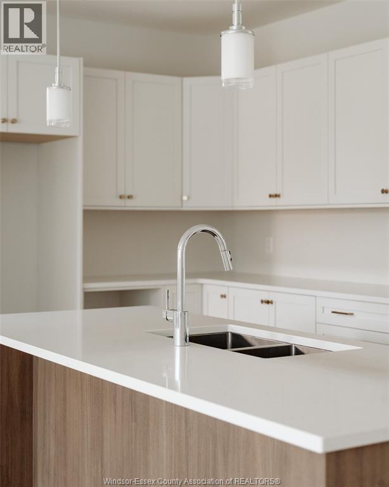
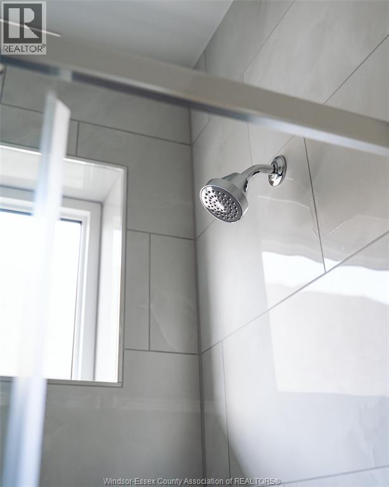
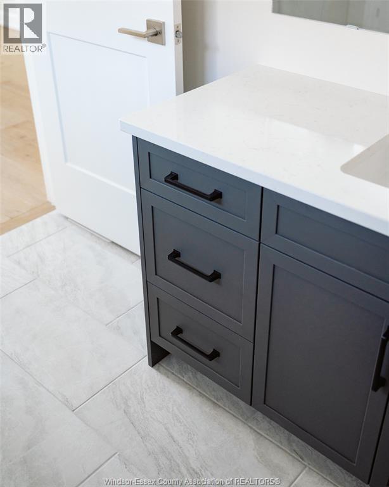
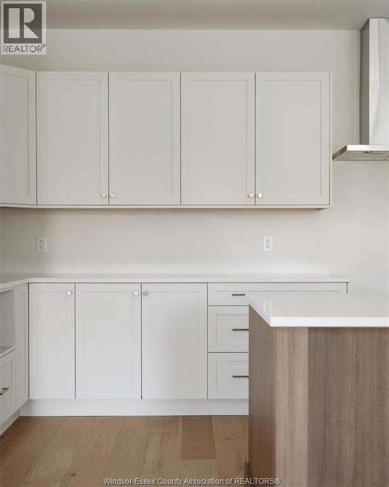
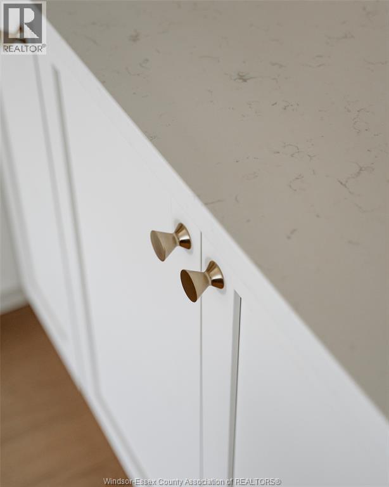
Foundation: Full ICF construction from foundation to underside of trusses, excluding garage; Heating/Cooling: Forced-air, 2-stage high-efficiency gas furnace, Central air conditioning, Tankless hot water heater, Energy Recovery Ventilator (ERV) included. Flooring: Engineered Hardwood throughout, Ceramic Tile in Bathrooms & Carpet and Ceramic Tile on Stairwell. Indoor Features: Quartz countertops throughout, Site Influences: The fall-back staircase walks out to grade, connecting seamlessly to a concrete patio in the rear yard. Whole yard is sodded. HST is applicable and in addition to the list price. Eligible buyers may qualify for HST new-home rebate savings (combined federal First-Time Home Buyers' GST + Ontario Enhanced rebate). CLICK MORE DETAILS IN REALTOR.ca LISTING TO CONTACT SELLER DIRECTLY (id:26972)
Property Details
| MLS® Number | 26017258 |
| Property Type | Single Family |
| Features | Paved Driveway, Front Driveway |
Building
| Bathroom Total | 2 |
| Bedrooms Above Ground | 2 |
| Bedrooms Total | 2 |
| Architectural Style | Bungalow, Other |
| Construction Style Attachment | Detached |
| Cooling Type | Central Air Conditioning |
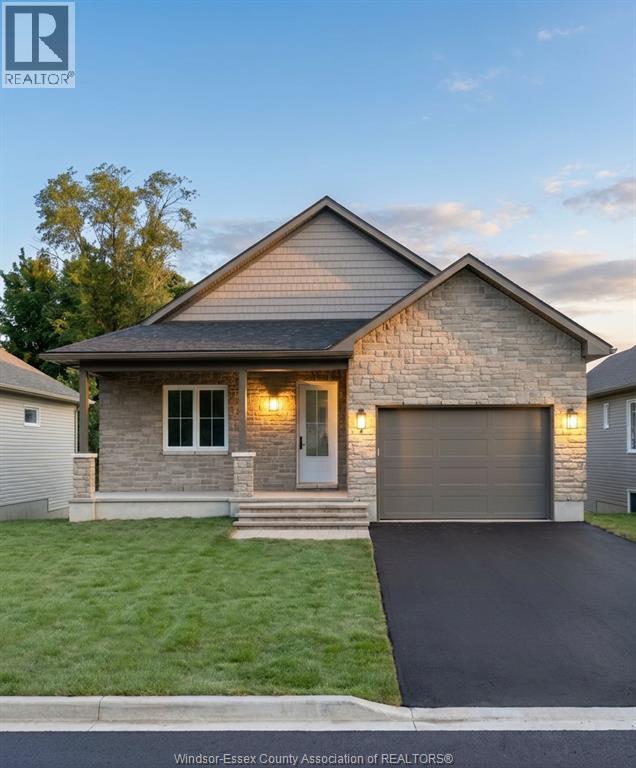
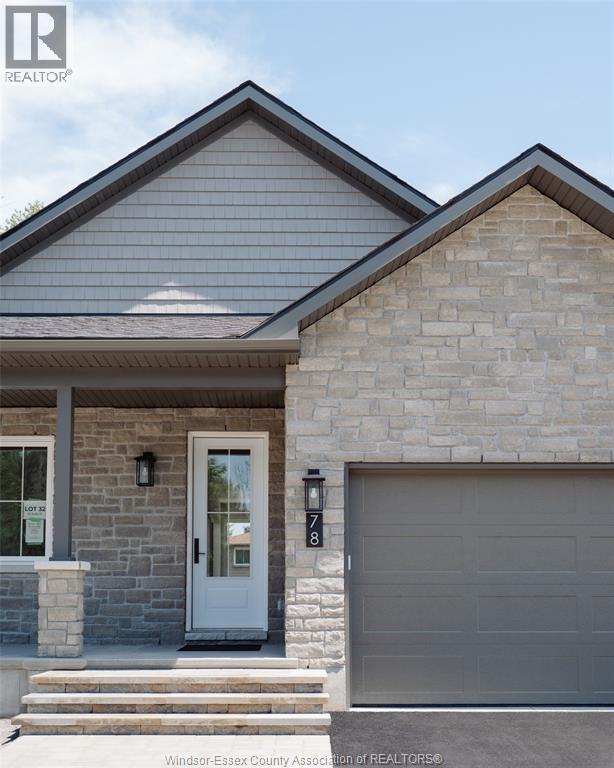
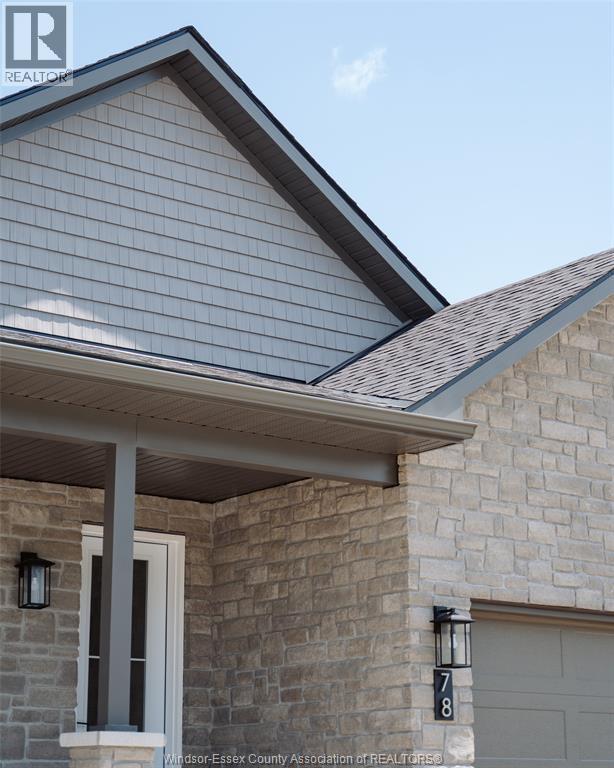
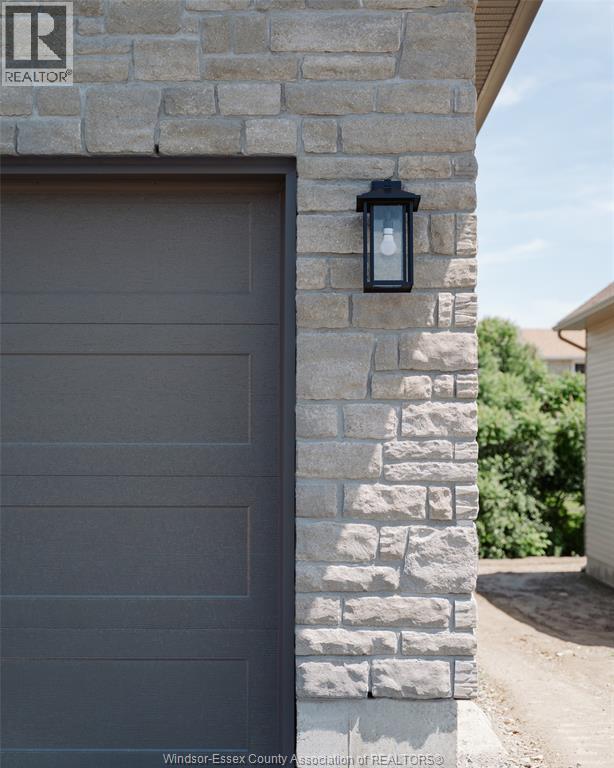
| Exterior Finish | Aluminum/vinyl, Stone |
| Flooring Type | Carpeted, Ceramic/porcelain, Hardwood |
| Foundation Type | Concrete |
| Heating Fuel | Natural Gas |
| Heating Type | Forced Air, Furnace |
| Stories Total | 1 |
| Size Interior | 1,350 Ft2 |
| Total Finished Area | 1350 Sqft |
| Type | House |
Parking
| Garage |
Land
| Acreage | No |
| Landscape Features | Landscaped |
| Size Irregular | 15.26 X 34.50ft / 0.13 Ac |
| Size Total Text | 15.26 X 34.50ft / 0.13 Ac|0-0.25 Acre |
| Zoning Description | Res |
Rooms
| Level | Type | Length | Width | Dimensions |
|---|---|---|---|---|
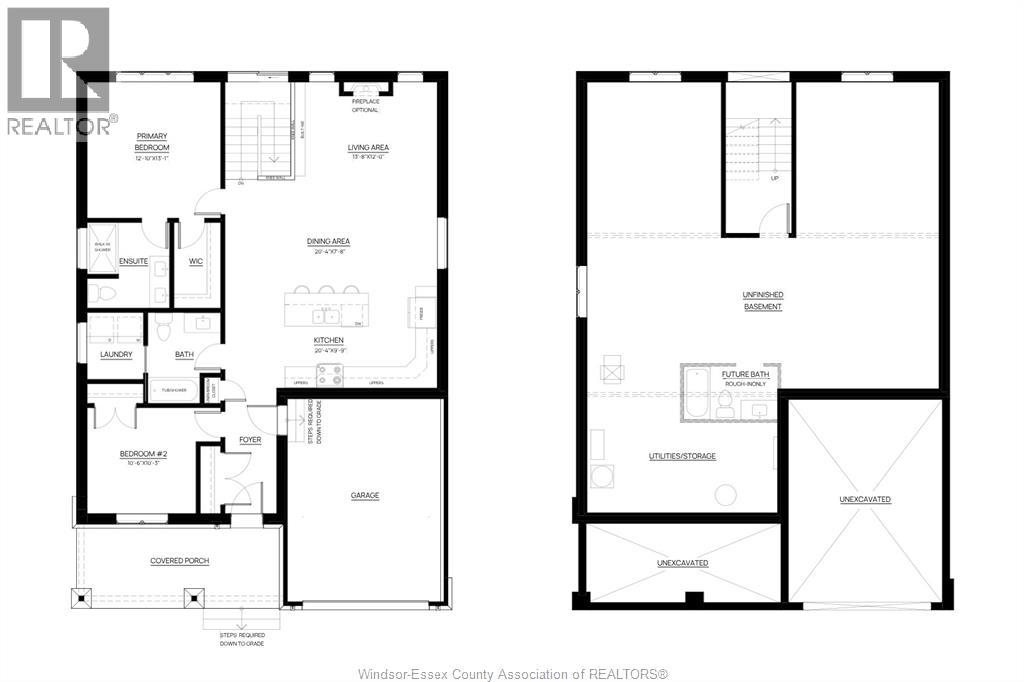
| Main Level | Laundry Room | 5.6 x 6.5 | ||
| Main Level | 4pc Bathroom | 7.0 x 8.9 | ||
| Main Level | Bedroom | 10.6 x 10.3 | ||
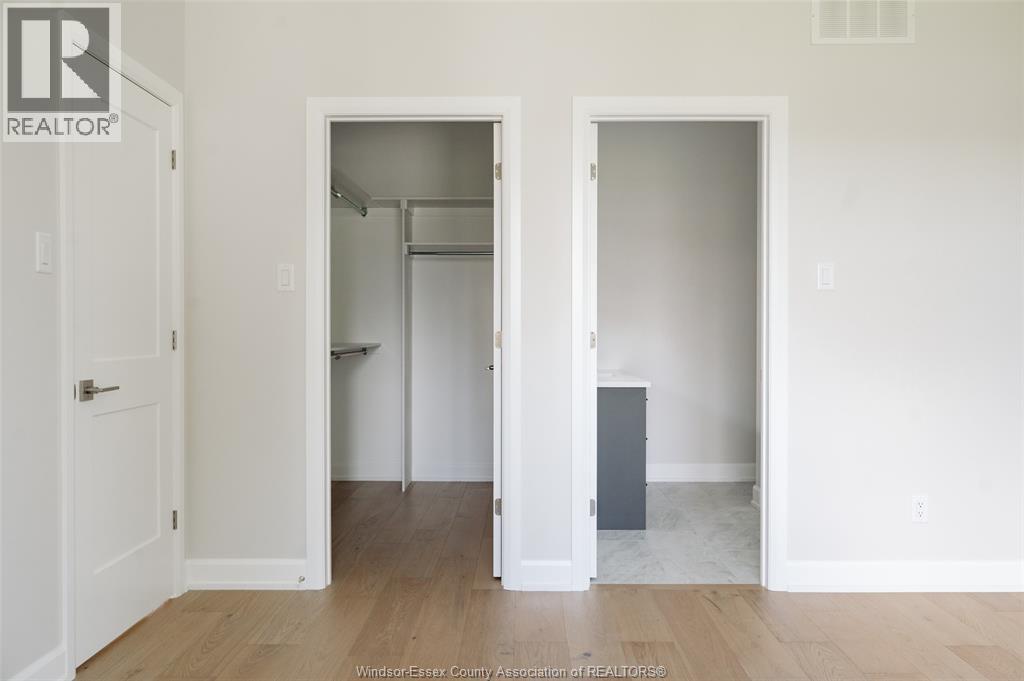
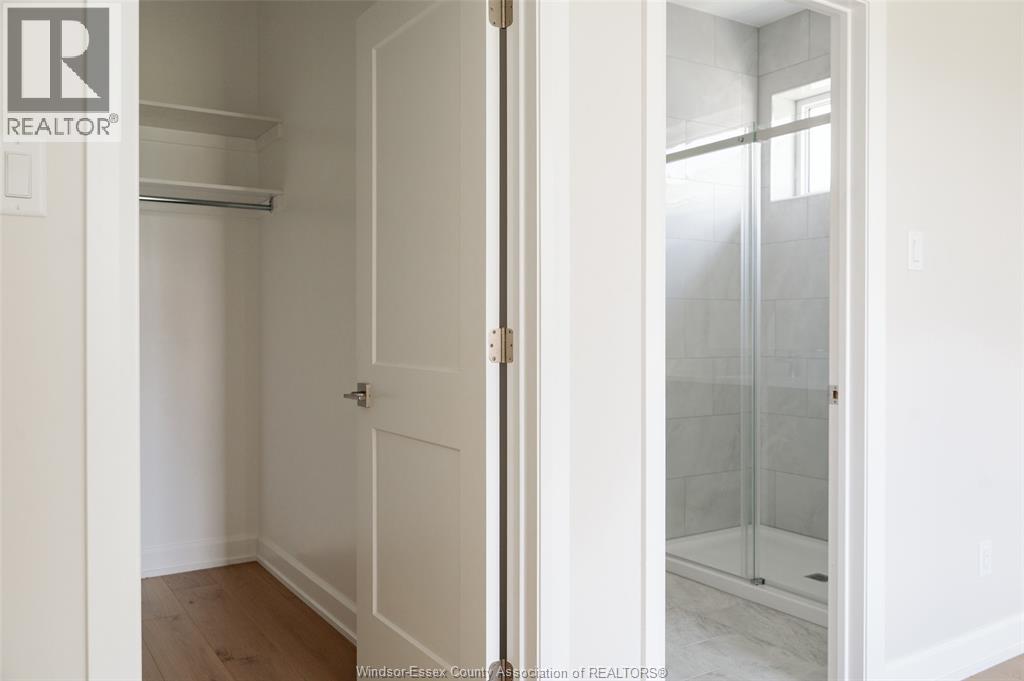
| Main Level | 3pc Ensuite Bath | 8.1 x 7.6 | ||
| Main Level | Bedroom | 12.10 x 13.1 | ||
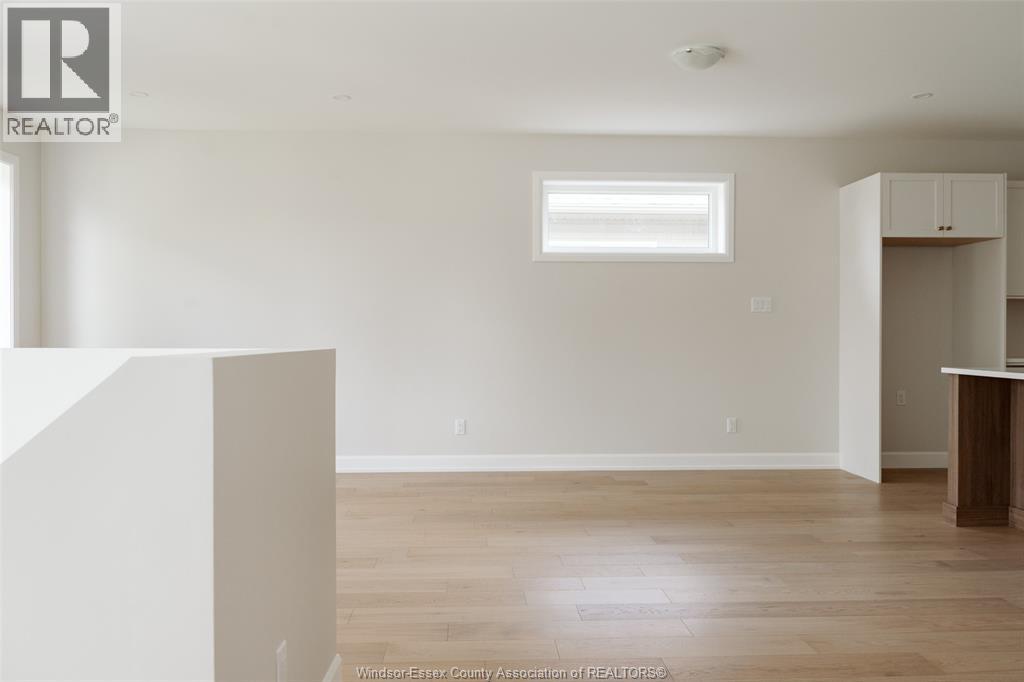
| Main Level | Living Room | 13.8 x 12.0 | ||
| Main Level | Dining Room | 20.4 x 7.8 | ||
| Main Level | Kitchen | 20.4 x 9.9 | ||
| Main Level | Foyer | 4.10 x 11.10 |
https://www.realtor.ca/real-estate/30047701/78-rabb-street-smiths-falls
Contact Us
Contact us for more information

The trademarks REALTOR®, REALTORS®, and the REALTOR® logo are controlled by The Canadian Real Estate Association (CREA) and identify real estate professionals who are members of CREA. The trademarks MLS®, Multiple Listing Service® and the associated logos are owned by The Canadian Real Estate Association (CREA) and identify the quality of services provided by real estate professionals who are members of CREA. The trademark DDF® is owned by The Canadian Real Estate Association (CREA) and identifies CREA's Data Distribution Facility (DDF®)
July 18 2026 02:13:48
Windsor-Essex County Association of REALTORS®
Listit.realty Brokerage Inc