
625 Roseland Drive South Windsor, Ontario N9G 1T7

$1,199,900
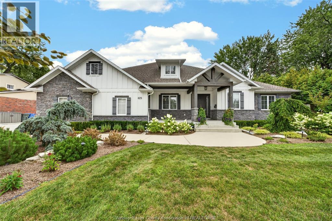
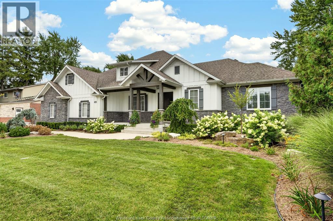
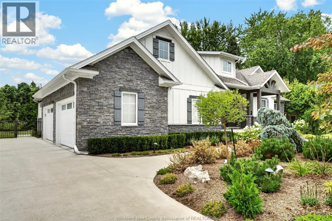
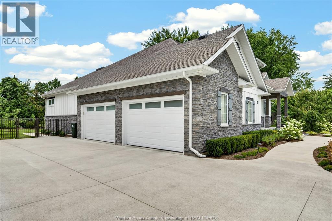
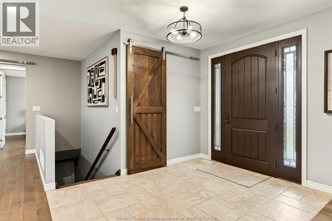
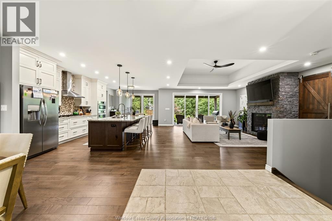
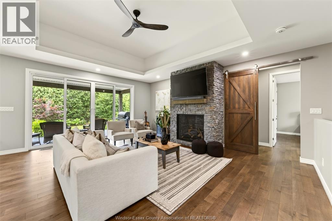
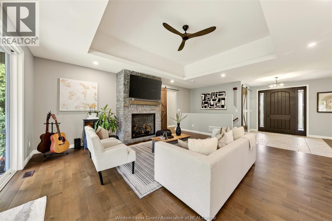
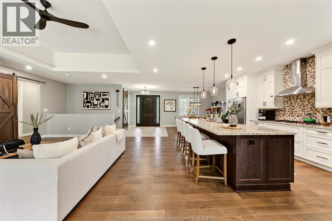
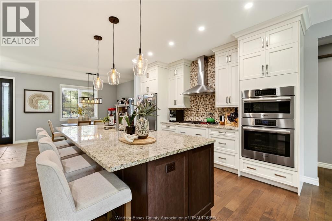
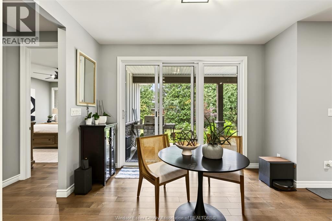
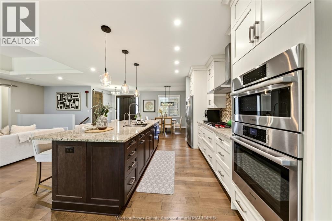
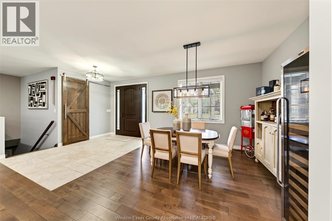
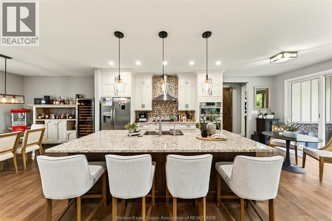
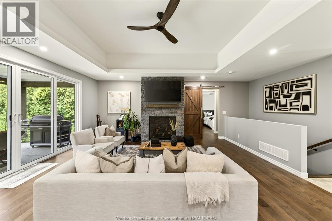
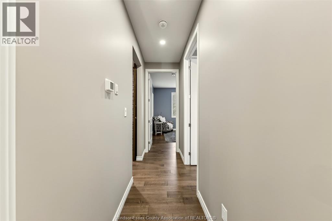
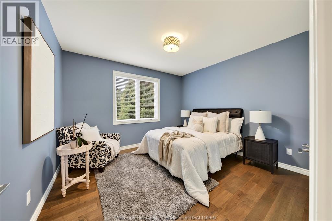
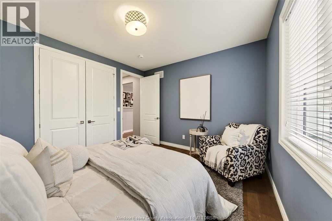
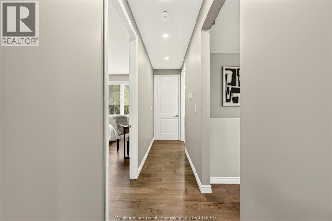
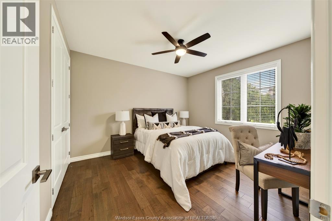
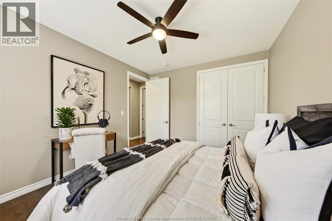
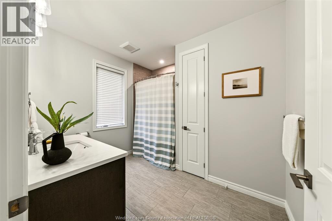
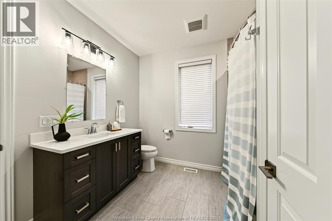
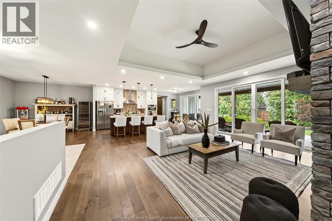
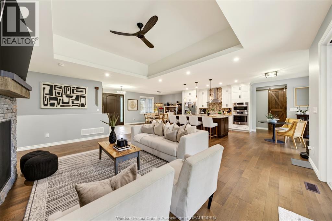
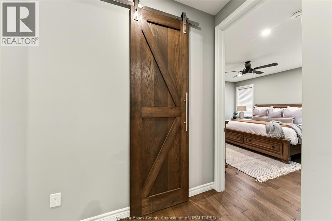
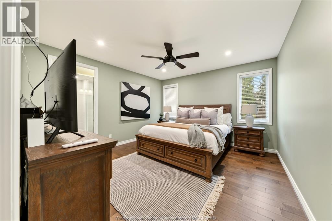
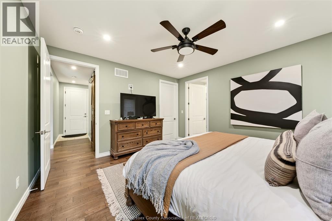
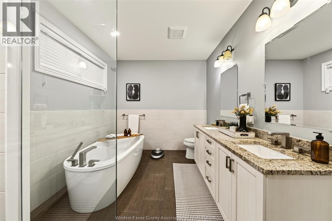
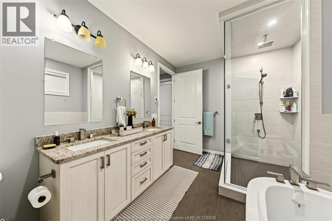
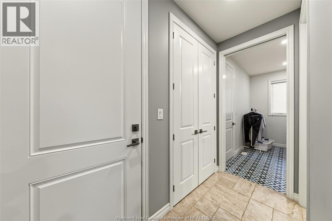
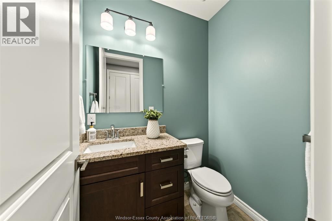
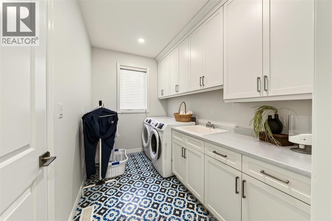
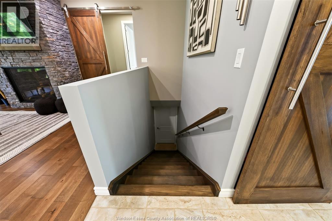
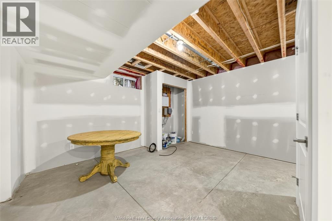
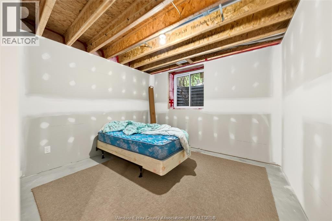
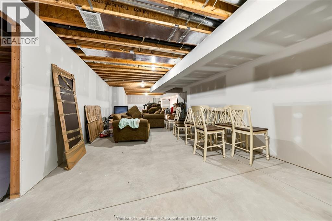
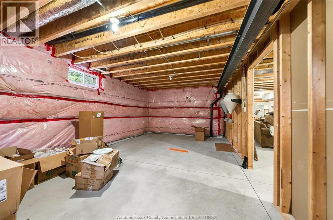
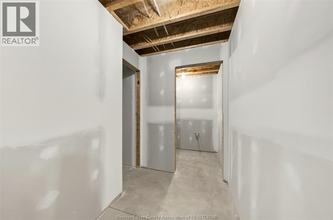
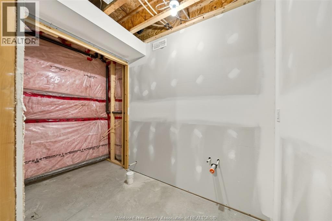
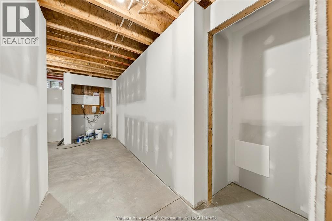
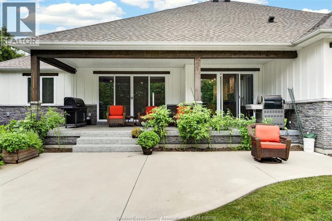
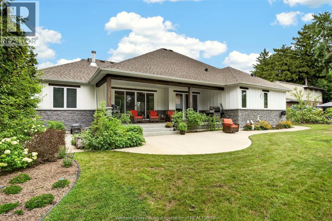
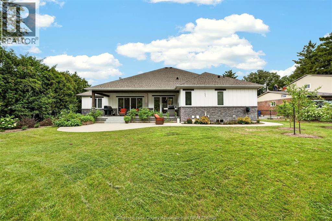
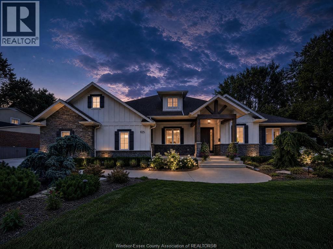
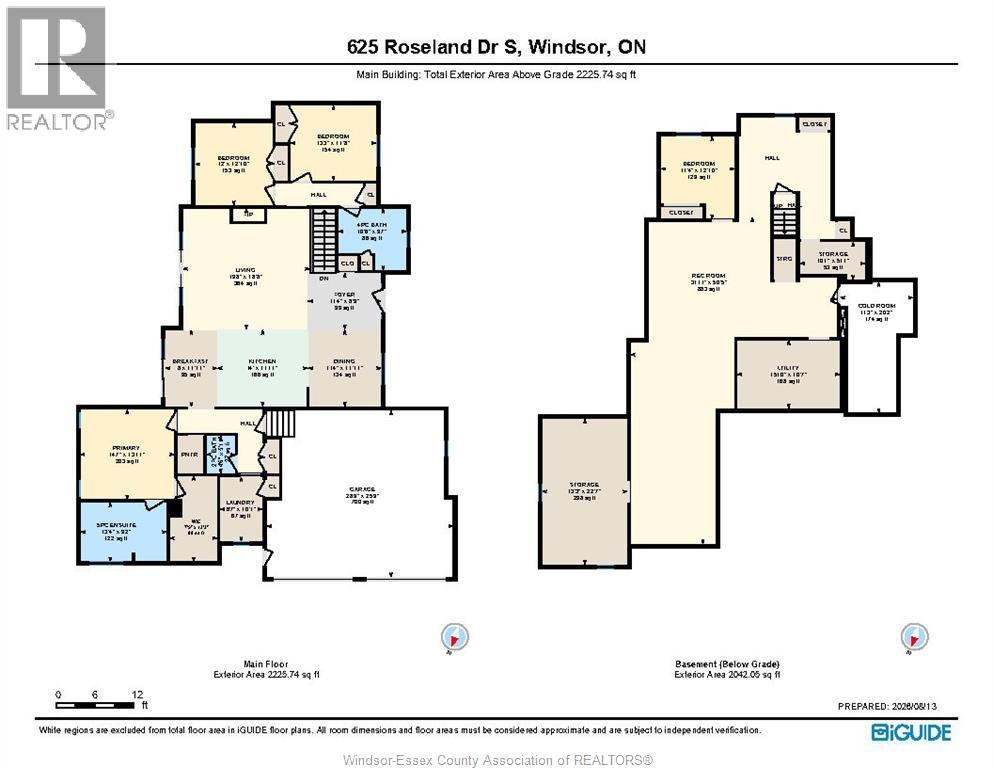
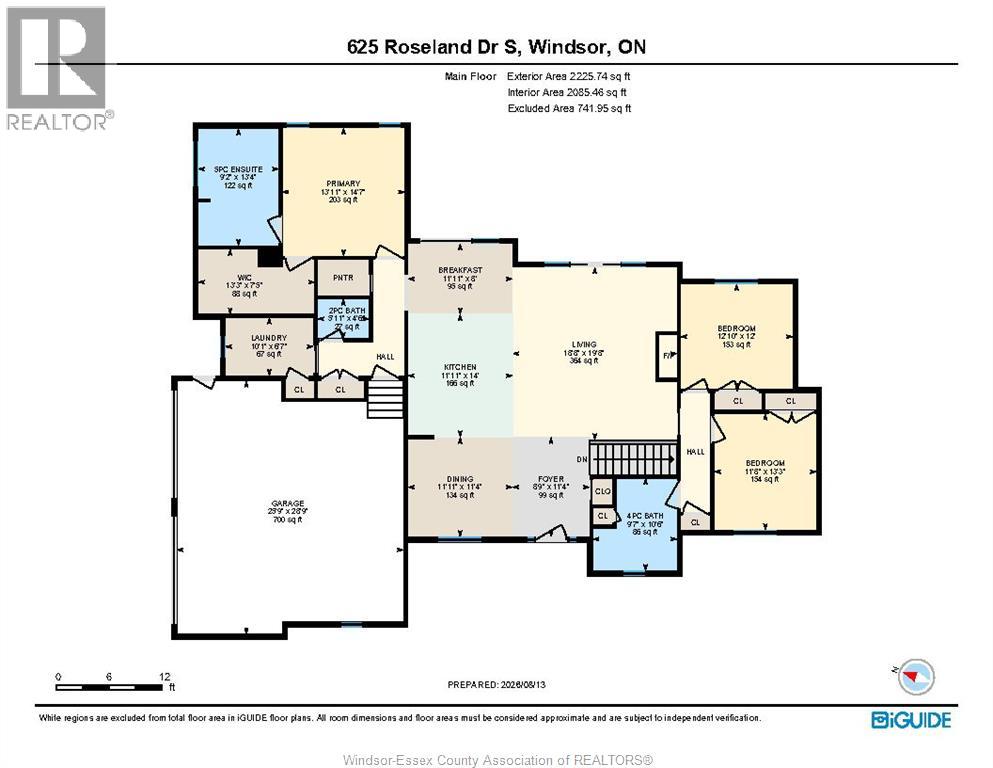
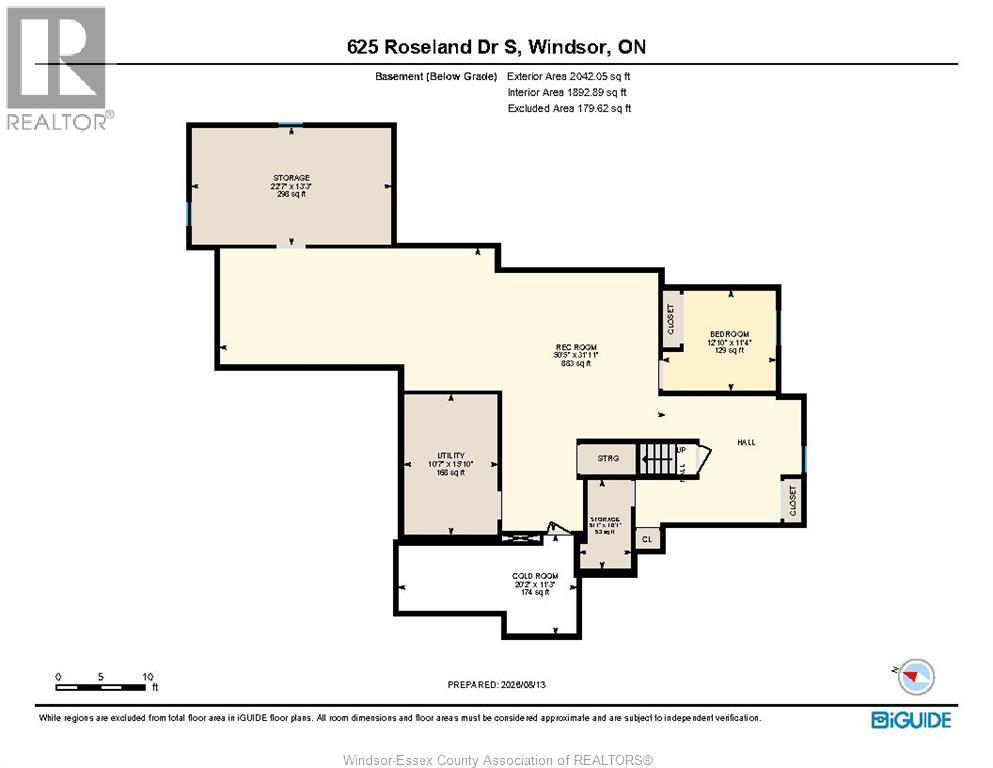
Welcome to exceptional living in the prestigious Roseland Golf Course community of South Windsor! This impressive 7-year young residence is set on an expansive approximately 104' x 132' lot, beautifully landscaped to create a private, serene setting rarely found in a newer home. A striking exterior of hardboard siding, natural stone and substantial timber pillars creates a warm, sophisticated architectural presence. Inside, more than 2,700 sq.ft. of thoughtfully designed main-floor living welcomes you with a gracious foyer and an impressive open-concept great room, dining area and kitchen, perfectly suited for everyday family life and effortless entertaining. The beautifully appointed kitchen features built-in ovens, gas cooktop, granite-topped island and generous workspace. Two glass access doors extend the living space outdoors to a large covered porch, creating an inviting setting for morning coffee, summer gatherings and year-round enjoyment. The luxurious primary retreat offers a walk-in closet and spa-inspired ensuite complete with heated floors, dual vanities, a freestanding glass-enclosed shower and freestanding soaker tub. Two additional main-floor bedrooms, a full bathroom, convenient guest powder room and well-designed laundry room complete this exceptional level. The approximately 2,200 sq.ft. basement is partially finished and already provides two additional bedrooms, while the expansive remaining area offers incredible potential to create the ultimate recreation room, home theatre, gym, office, or customized family space. Located in one of South Windsor's most desirable and established neighbourhoods, Roseland Golf Course offers an enviable lifestyle surrounded by mature streetscapes, green space and the renowned Roseland Golf & Curling Club. Enjoy close proximity to excellent schools, parks, shopping, dining and everyday amenities, while major roadways provide convenient access throughout Windsor and beyond. A rare combination of newer construction (id:26972)
Property Details
| MLS® Number | 26019858 |
| Property Type | Single Family |
| Features | Double Width Or More Driveway, Concrete Driveway, Finished Driveway |
Building
| Bathroom Total | 3 |
| Bedrooms Above Ground | 3 |
| Bedrooms Below Ground | 2 |
| Bedrooms Total | 5 |
| Appliances | Cooktop, Dishwasher, Dryer, Garburator, Refrigerator, Washer, Oven |
| Architectural Style | Ranch |
| Constructed Date | 2019 |
| Construction Style Attachment | Detached |
| Cooling Type | Central Air Conditioning, Fully Air Conditioned |
| Exterior Finish | Stone |
| Fireplace Fuel | Gas |
| Fireplace Present | Yes |
| Fireplace Type | Insert |
| Flooring Type | Ceramic/porcelain, Hardwood |
| Foundation Type | Concrete |
| Half Bath Total | 1 |
| Heating Fuel | Natural Gas |
| Heating Type | Forced Air, Heat Recovery Ventilation (hrv) |
| Stories Total | 1 |
| Type | House |
Parking
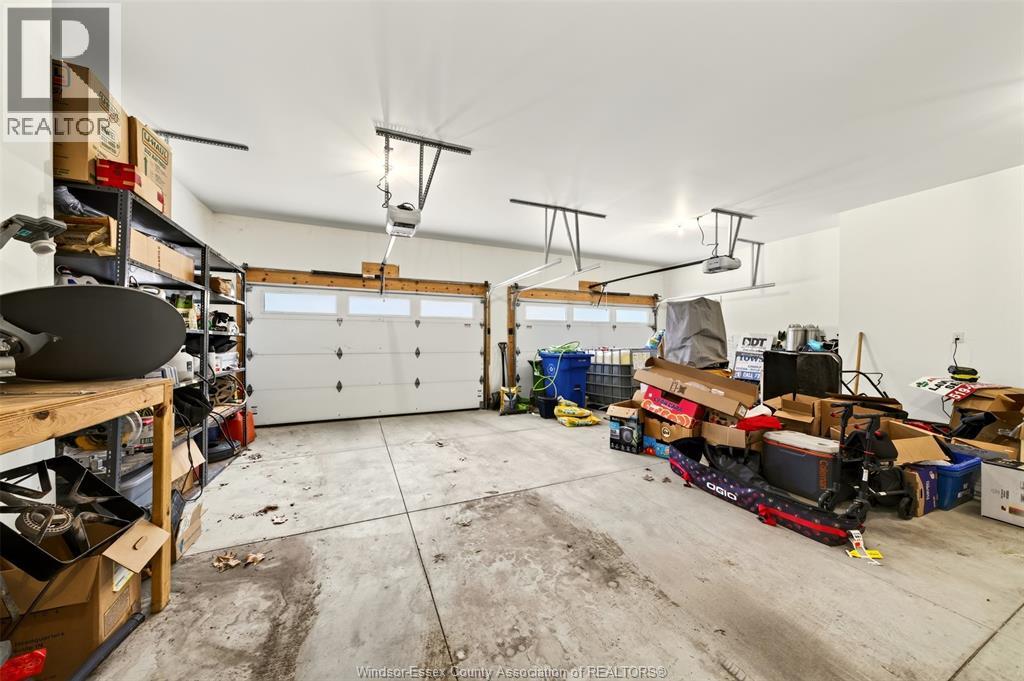
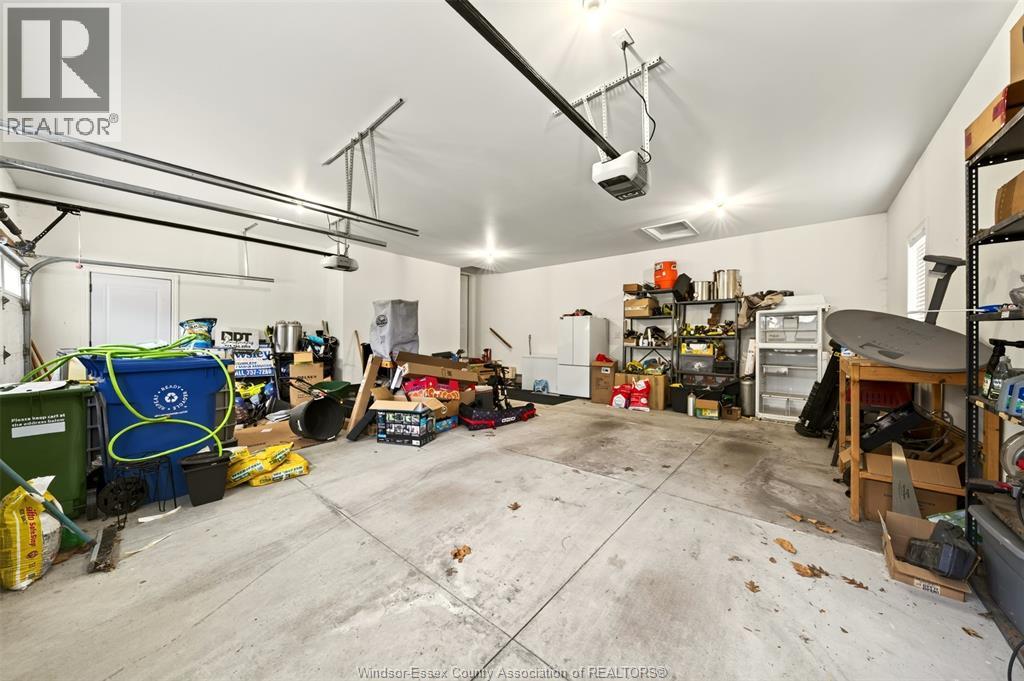
| Attached Garage | |
| Garage |
Land
| Acreage | No |
| Fence Type | Fence |
| Landscape Features | Landscaped |
| Size Irregular | 104.99 X 132.67 Ft |
| Size Total Text | 104.99 X 132.67 Ft |
| Zoning Description | Res |
Rooms
| Level | Type | Length | Width | Dimensions |
|---|---|---|---|---|
| Lower Level | Storage | Measurements not available | ||
| Lower Level | Utility Room | Measurements not available | ||
| Lower Level | Family Room | Measurements not available | ||
| Lower Level | Bedroom | Measurements not available | ||
| Lower Level | Bedroom | Measurements not available | ||
| Main Level | 2pc Bathroom | Measurements not available | ||
| Main Level | 3pc Bathroom | Measurements not available | ||
| Main Level | 5pc Ensuite Bath | Measurements not available | ||
| Main Level | Bedroom | Measurements not available | ||
| Main Level | Bedroom | Measurements not available | ||
| Main Level | Primary Bedroom | Measurements not available | ||
| Main Level | Laundry Room | Measurements not available | ||
| Main Level | Kitchen/dining Room | Measurements not available | ||
| Main Level | Dining Room | Measurements not available | ||
| Main Level | Living Room/fireplace | Measurements not available | ||
| Main Level | Foyer | Measurements not available |
https://www.realtor.ca/real-estate/30156475/625-roseland-drive-south-windsor
Contact Us
Contact us for more information

The trademarks REALTOR®, REALTORS®, and the REALTOR® logo are controlled by The Canadian Real Estate Association (CREA) and identify real estate professionals who are members of CREA. The trademarks MLS®, Multiple Listing Service® and the associated logos are owned by The Canadian Real Estate Association (CREA) and identify the quality of services provided by real estate professionals who are members of CREA. The trademark DDF® is owned by The Canadian Real Estate Association (CREA) and identifies CREA's Data Distribution Facility (DDF®)
August 14 2026 04:43:55
Windsor-Essex County Association of REALTORS®
Royal LePage Binder Real Estate