
425 Superior Street Lasalle, Ontario N9J 3Z5


$1,159,000
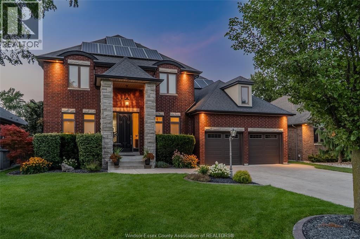
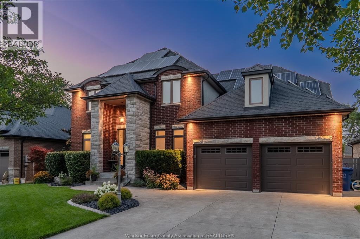
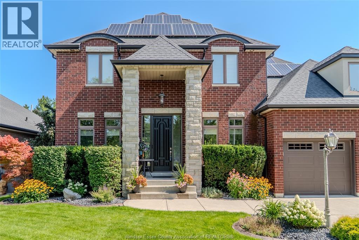
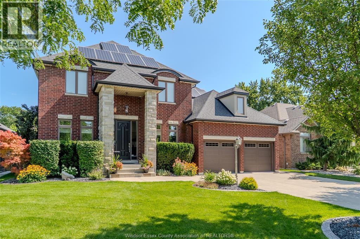
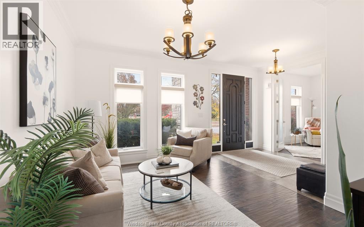
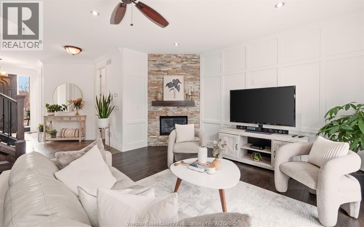
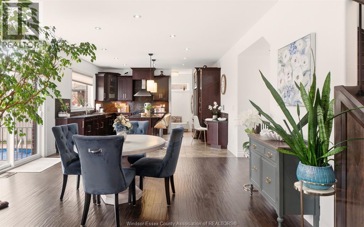
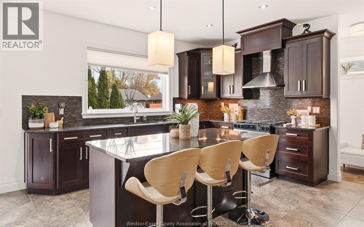
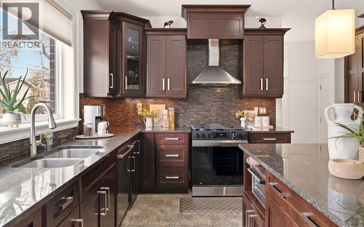
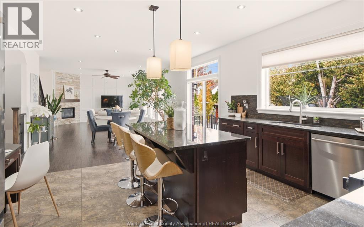
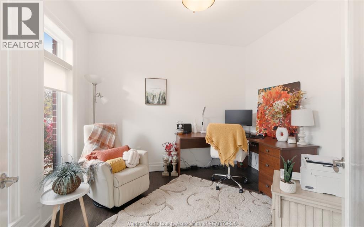
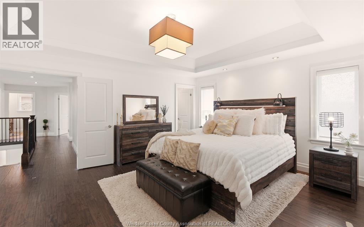
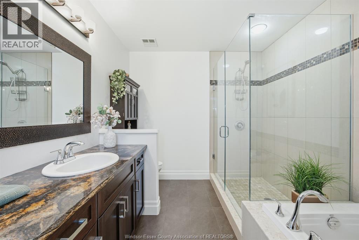
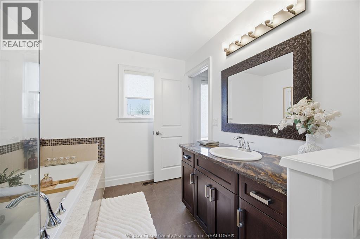
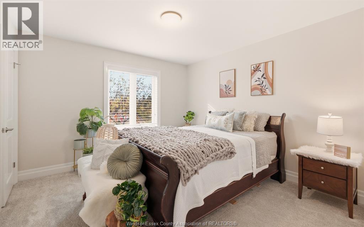
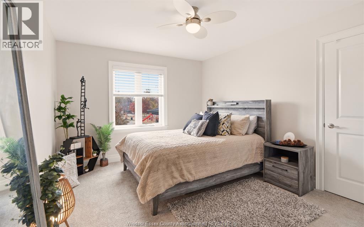
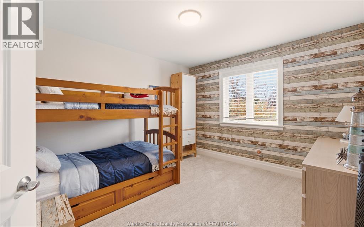
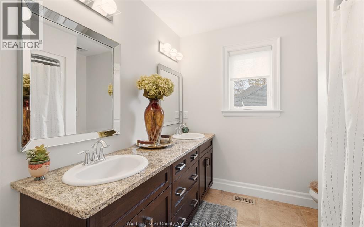
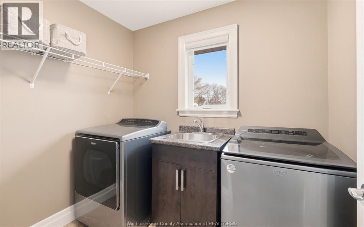
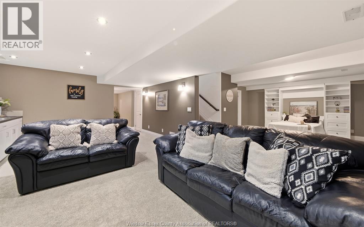
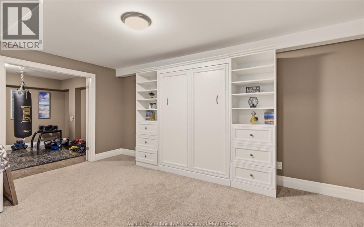
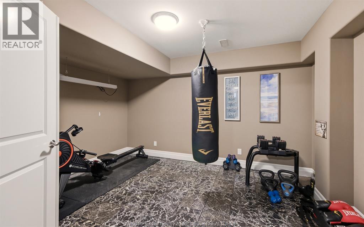
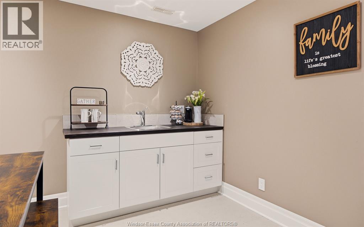
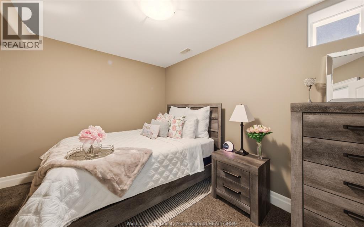
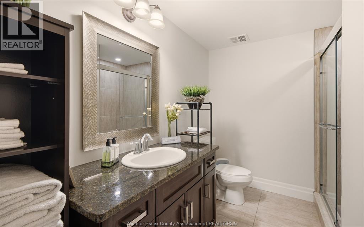
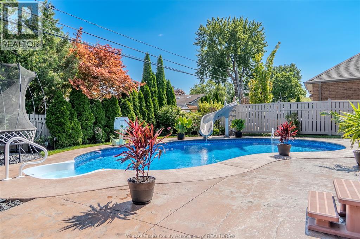
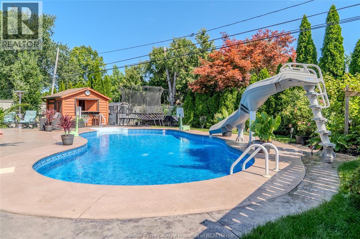
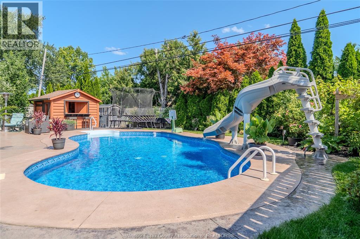
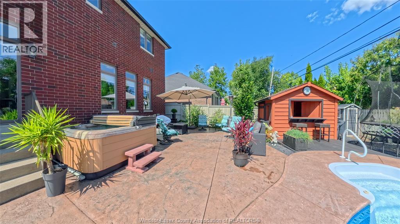
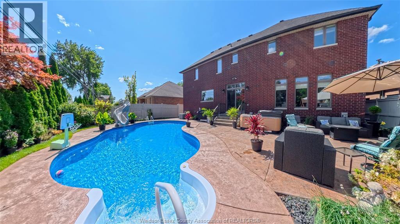
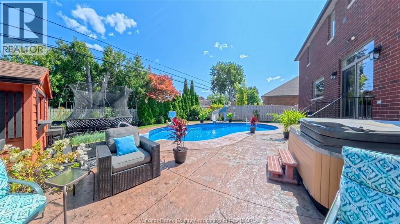
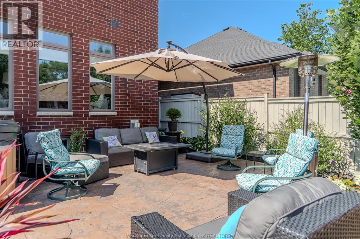
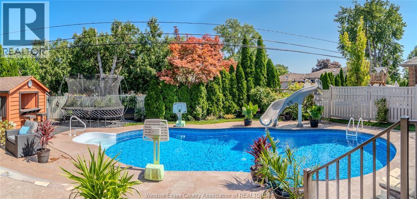
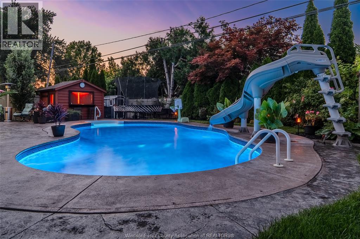
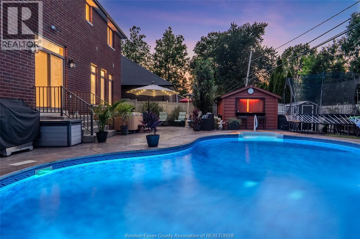
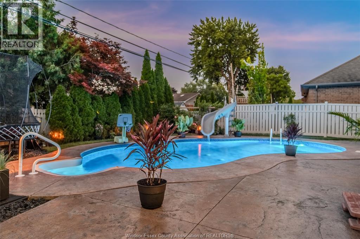
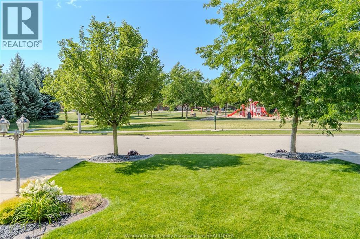
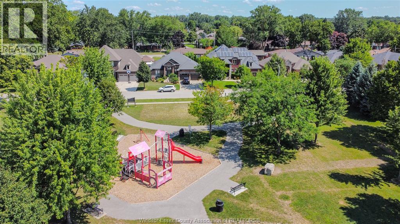
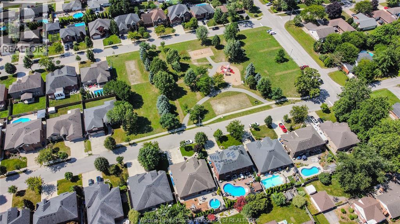
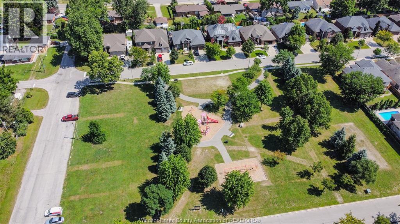
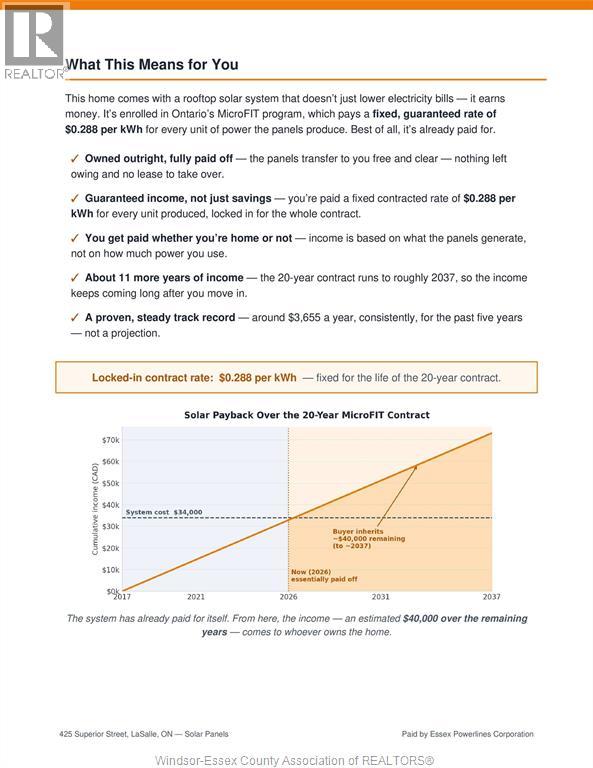
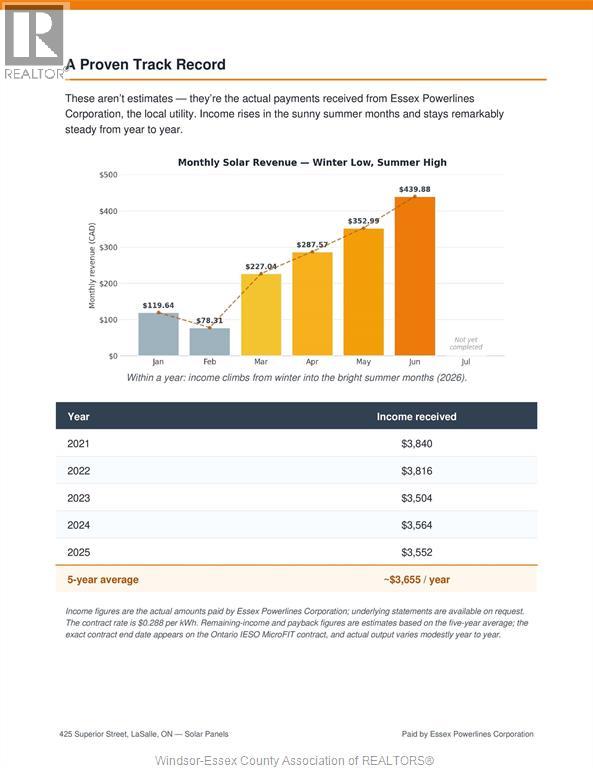
This exceptional J. Rauti Custom Homes two-storey is perfectly positioned directly across from a beautiful park, and combines timeless craftsmanship with modern updates. Meticulously maintained, this home also features an owned solar panel system generating approximately $3665 in annual income (average), providing immediate value from the day you take possession, while offsetting ownership costs long-term. Just inside the front door is a stunning office space, perfect for anyone working from home. Enjoy a bright, open-concept main floor designed for effortless everyday living and entertaining. The updated kitchen features brand-new appliances, generous workspace, and a seamless flow into the living and dining areas. Upstairs, you'll find spacious bedrooms, beautifully appointed bathrooms, and the convenience of second-floor laundry. The fully finished basement expands your living space with endless possibilities—whether you're looking for a family recreation room, games area, home gym, office, or additional storage. Your backyard is a true private retreat. Spend warm summer days relaxing by the inground pool, entertain guests at the tiki bar, or enjoy multiple outdoor seating areas designed for making lasting memories. Located within walking distance of LaSalle Public School and close to parks, trails, shopping, restaurants, and all the amenities LaSalle has to offer, this is a rare opportunity to own a move-in-ready home in an outstanding location. Quality, location, lifestyle, and income potential come together beautifully—this is one you'll want to experience in person. (id:26972)
Property Details
| MLS® Number | 26018543 |
| Property Type | Single Family |
| Features | Front Driveway |
| Pool Features | Pool Equipment |
| Pool Type | Inground Pool |
Building
| Bathroom Total | 4 |
| Bedrooms Above Ground | 4 |
| Bedrooms Below Ground | 1 |
| Bedrooms Total | 5 |
| Appliances | Hot Tub, Dishwasher, Dryer, Refrigerator, Stove, Washer |
| Constructed Date | 2012 |
| Construction Style Attachment | Detached |
| Cooling Type | Central Air Conditioning |
| Exterior Finish | Brick, Stone |
| Fireplace Fuel | Gas |
| Fireplace Present | Yes |
| Fireplace Type | Insert |
| Flooring Type | Carpeted, Ceramic/porcelain, Hardwood |
| Foundation Type | Concrete |
| Half Bath Total | 1 |
| Heating Fuel | Natural Gas |
| Heating Type | Forced Air, Furnace |
| Stories Total | 2 |
| Size Interior | 2,689 Ft2 |
| Total Finished Area | 2689 Sqft |
| Type | House |
Parking
| Garage |
Land
| Acreage | No |
| Size Irregular | 60.36 X 107.51 Ft / 0 Ac |
| Size Total Text | 60.36 X 107.51 Ft / 0 Ac|0-0.25 Acre |
| Zoning Description | R1 |
Rooms
| Level | Type | Length | Width | Dimensions |
|---|---|---|---|---|
| Second Level | 4pc Ensuite Bath | Measurements not available | ||
| Second Level | 3pc Bathroom | Measurements not available | ||
| Second Level | Laundry Room | Measurements not available | ||
| Second Level | Bedroom | Measurements not available | ||
| Second Level | Bedroom | Measurements not available | ||
| Second Level | Bedroom | Measurements not available | ||
| Second Level | Primary Bedroom | Measurements not available | ||
| Lower Level | 3pc Bathroom | Measurements not available | ||
| Lower Level | Family Room/fireplace | Measurements not available | ||
| Lower Level | Recreation Room | Measurements not available | ||
| Lower Level | Bedroom | Measurements not available | ||
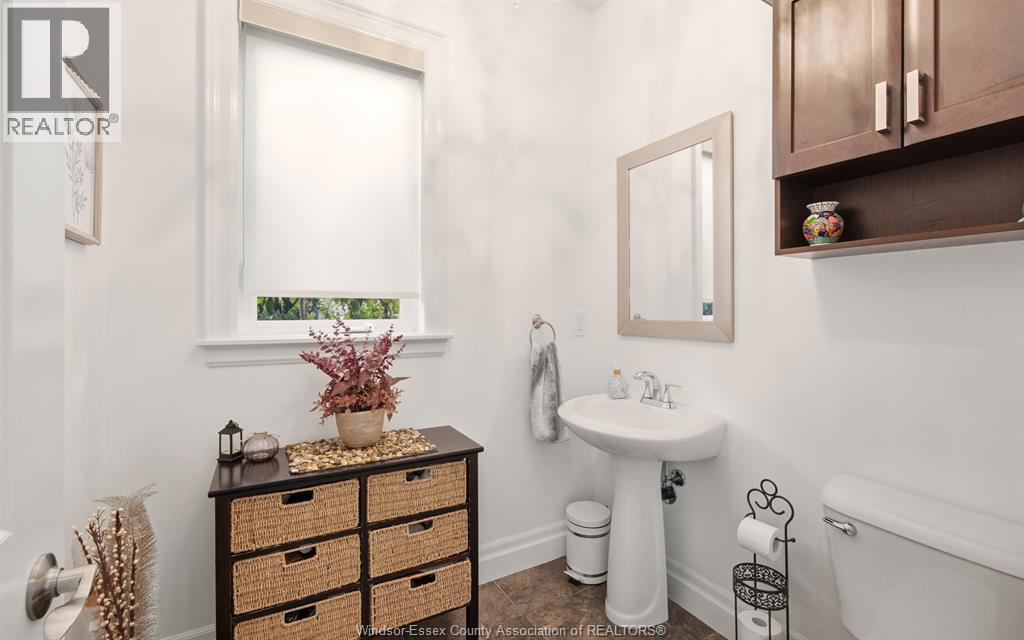
| Main Level | 2pc Bathroom | Measurements not available | ||
| Main Level | Den | Measurements not available | ||
| Main Level | Office | Measurements not available | ||
| Main Level | Living Room/fireplace | Measurements not available | ||
| Main Level | Dining Room | Measurements not available | ||
| Main Level | Kitchen | Measurements not available | ||
| Main Level | Mud Room | Measurements not available |
https://www.realtor.ca/real-estate/30101910/425-superior-street-lasalle
Contact Us
Contact us for more information

The trademarks REALTOR®, REALTORS®, and the REALTOR® logo are controlled by The Canadian Real Estate Association (CREA) and identify real estate professionals who are members of CREA. The trademarks MLS®, Multiple Listing Service® and the associated logos are owned by The Canadian Real Estate Association (CREA) and identify the quality of services provided by real estate professionals who are members of CREA. The trademark DDF® is owned by The Canadian Real Estate Association (CREA) and identifies CREA's Data Distribution Facility (DDF®)
July 31 2026 07:14:03
Windsor-Essex County Association of REALTORS®
Kw Signature