
418 Cooper Crescent Lakeshore, Ontario N0R 1A0

$2,495 Monthly
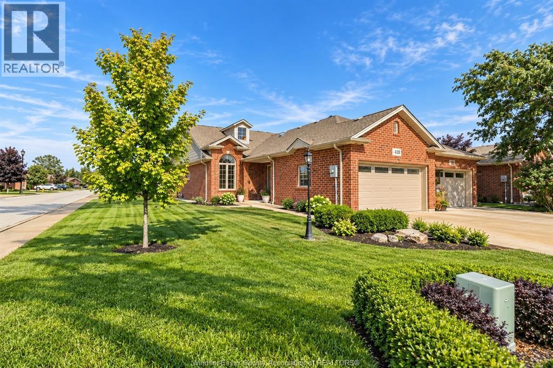
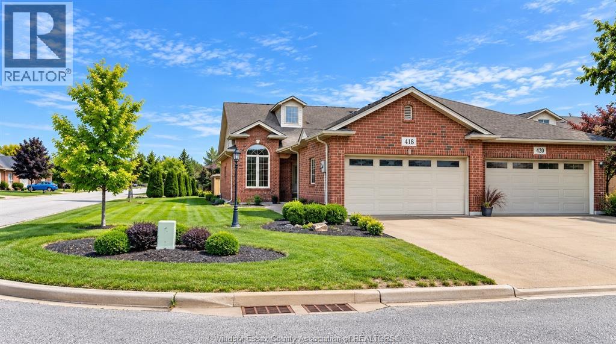
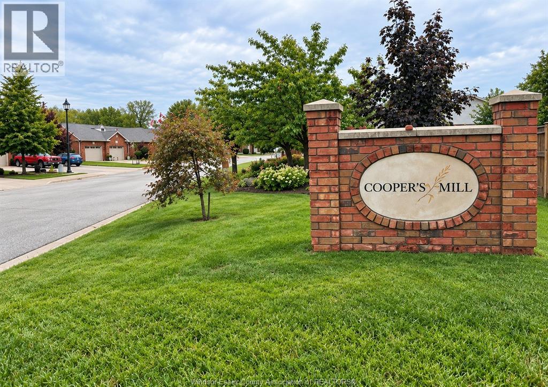
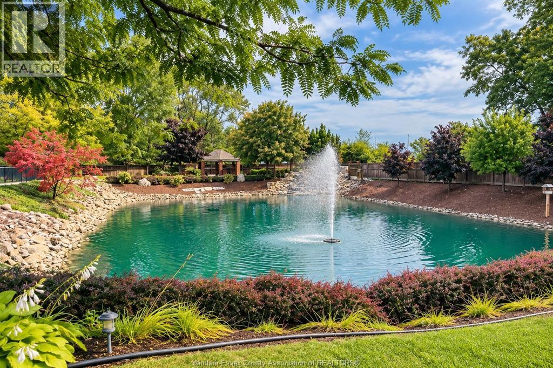
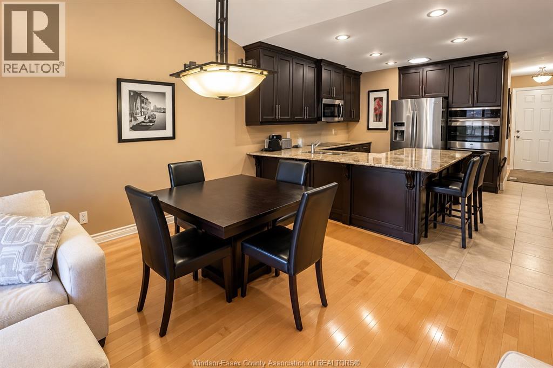
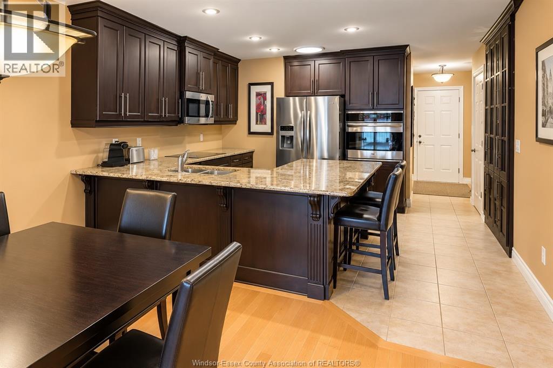
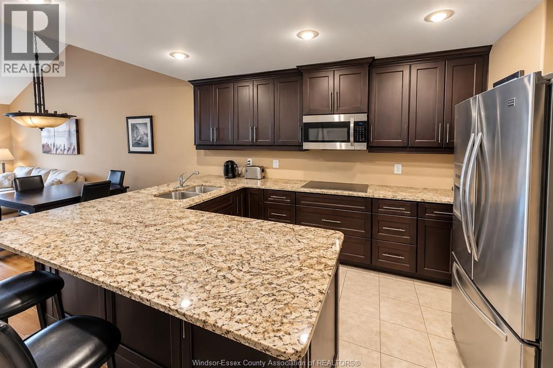
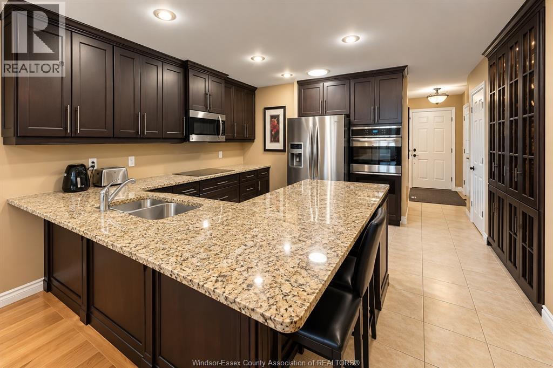
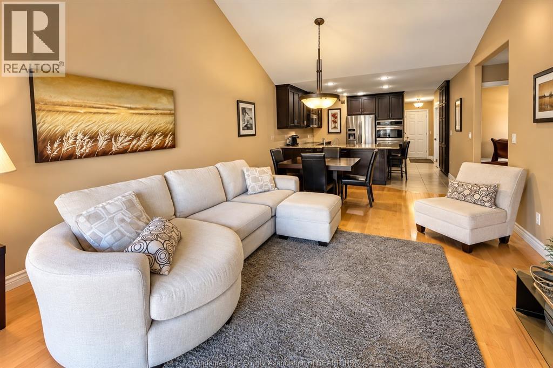
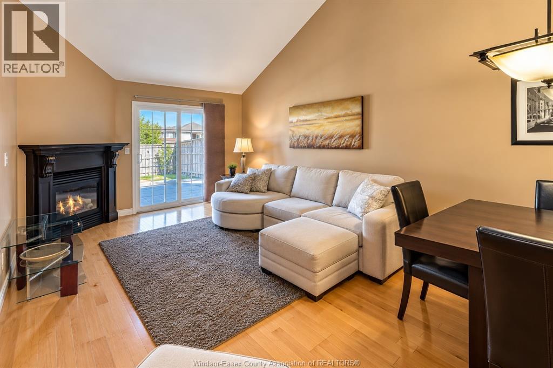
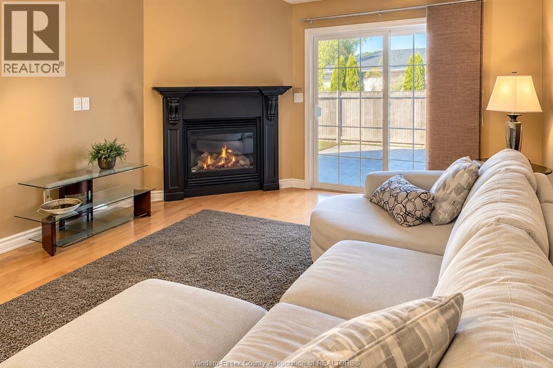
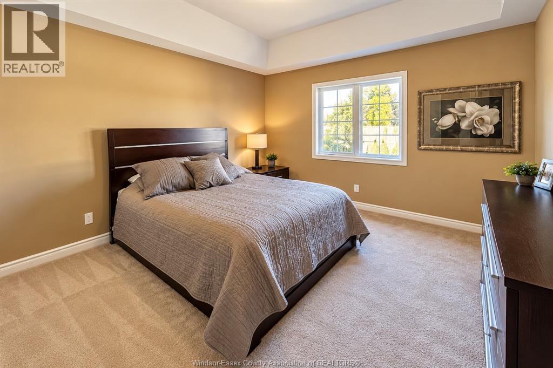
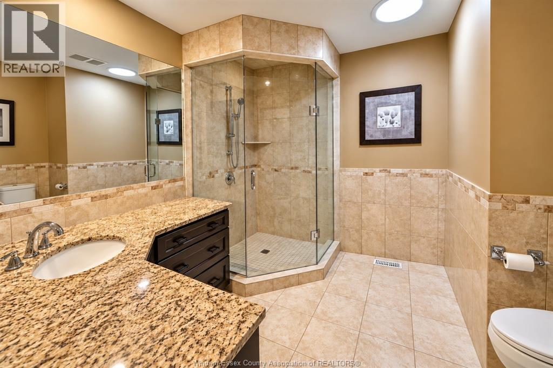
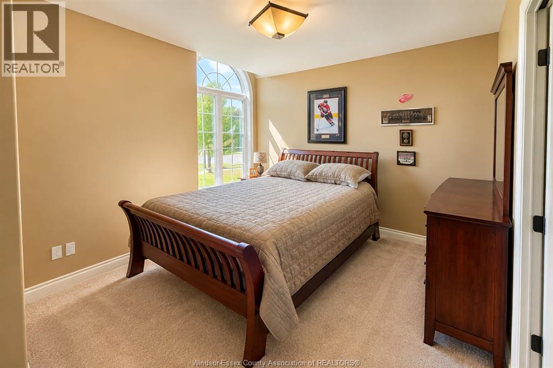
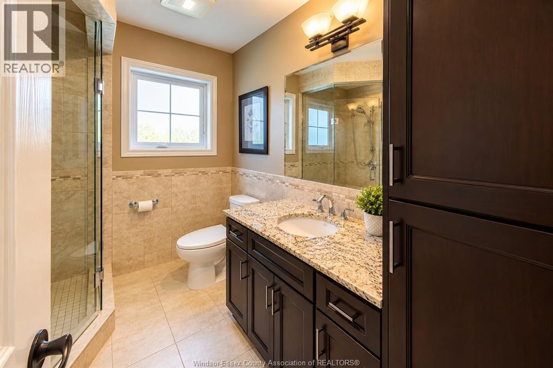
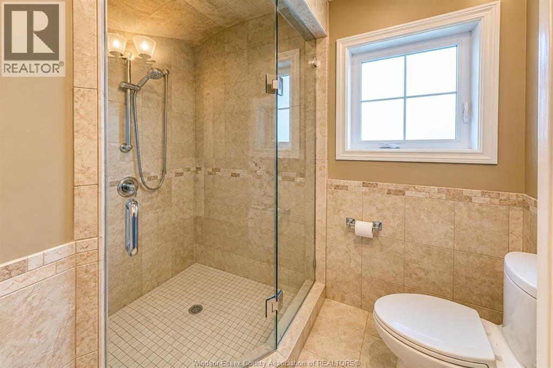
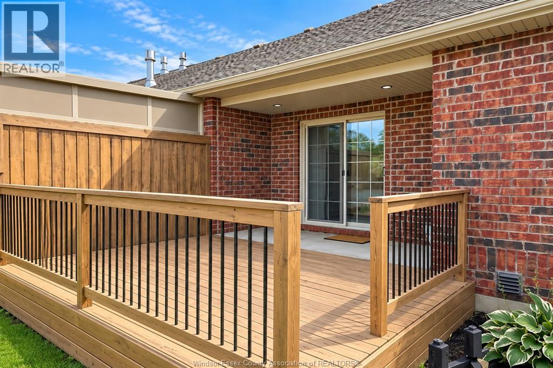
Welcome to Cooper’s Mill, a highly sought-after ranch townhome development in the beautiful town of Belle River. This spacious 2-bedroom, 2-full-bathroom end unit is ideally situated on a corner lot and features a two-car garage, offering added privacy and convenience. The primary bedroom features its own private ensuite, while both bathrooms offer beautiful walk-in ceramic showers. The bright, well-appointed interior features hardwood flooring, granite countertops, stainless steel appliances, a cozy fireplace and convenient main-floor laundry. A full unfinished basement provides plenty of additional storage and endless possibilities. The end-unit location provides a more open feel with additional outdoor space. Available for immediate possession, this beautiful townhome offers stylish, low-maintenance living in a desirable community close to local amenities. Rent is $2,495 per month plus utilities. (id:26972)
Property Details
| MLS® Number | 26024452 |
| Property Type | Single Family |
| Features | Concrete Driveway, Front Driveway |
Building
| Bathroom Total | 2 |
| Bedrooms Above Ground | 2 |
| Bedrooms Total | 2 |
| Appliances | Dishwasher, Microwave, Refrigerator, Stove, Washer |
| Architectural Style | Ranch |
| Constructed Date | 2011 |
| Construction Style Attachment | Attached |
| Cooling Type | Central Air Conditioning |
| Exterior Finish | Aluminum/vinyl, Brick |
| Fireplace Fuel | Gas |
| Fireplace Present | Yes |
| Fireplace Type | Direct Vent |
| Flooring Type | Carpeted, Ceramic/porcelain, Hardwood |
| Foundation Type | Concrete |
| Heating Fuel | Natural Gas |
| Heating Type | Furnace |
| Stories Total | 1 |
| Type | Row / Townhouse |
Parking
| Garage |
Land
| Acreage | No |
| Size Irregular | 48 X 119 Ft / 0.1 Ac |
| Size Total Text | 48 X 119 Ft / 0.1 Ac|0-0.25 Acre |
| Zoning Description | Res |
Rooms
| Level | Type | Length | Width | Dimensions |
|---|---|---|---|---|
| Lower Level | Utility Room | Measurements not available | ||
| Main Level | Laundry Room | Measurements not available | ||
| Main Level | 3pc Ensuite Bath | Measurements not available | ||
| Main Level | Bedroom | Measurements not available | ||
| Main Level | 3pc Ensuite Bath | Measurements not available | ||
| Main Level | Primary Bedroom | Measurements not available | ||
| Main Level | Living Room | Measurements not available | ||
| Main Level | Dining Room | Measurements not available | ||
| Main Level | Kitchen | Measurements not available | ||
| Main Level | Foyer | Measurements not available |
https://www.realtor.ca/real-estate/30364915/418-cooper-crescent-lakeshore
Contact Us
Contact us for more information

The trademarks REALTOR®, REALTORS®, and the REALTOR® logo are controlled by The Canadian Real Estate Association (CREA) and identify real estate professionals who are members of CREA. The trademarks MLS®, Multiple Listing Service® and the associated logos are owned by The Canadian Real Estate Association (CREA) and identify the quality of services provided by real estate professionals who are members of CREA. The trademark DDF® is owned by The Canadian Real Estate Association (CREA) and identifies CREA's Data Distribution Facility (DDF®)
October 09 2026 07:43:52
Windsor-Essex County Association of REALTORS®
Realty One Group Iconic Brokerage