
40 Finley Court Mildmay, Ontario N0G 2J0

$499,900Maintenance, Ground Maintenance
$79 Monthly
Maintenance, Ground Maintenance
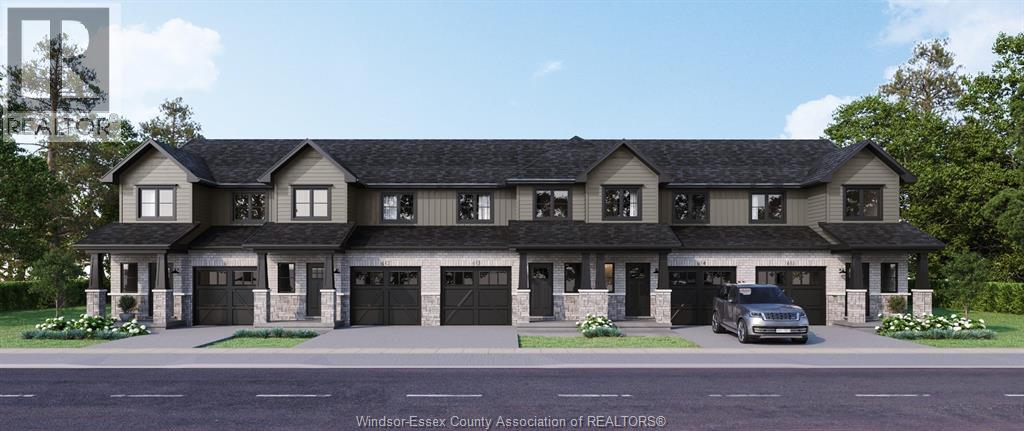
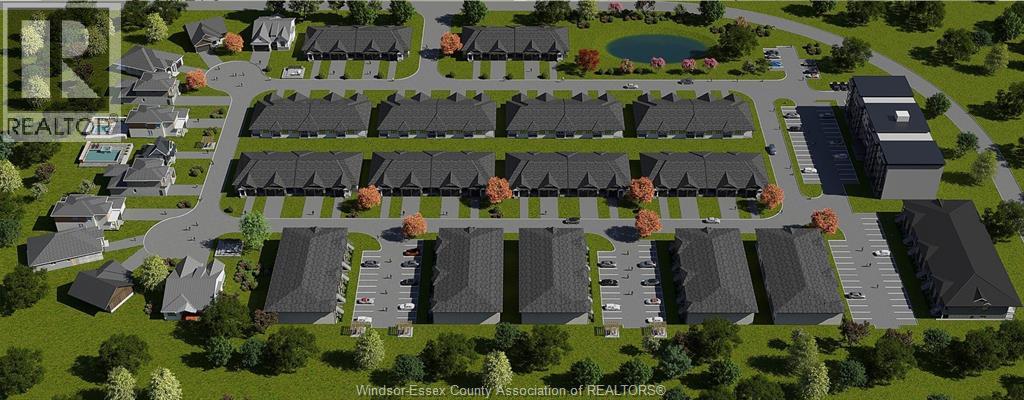
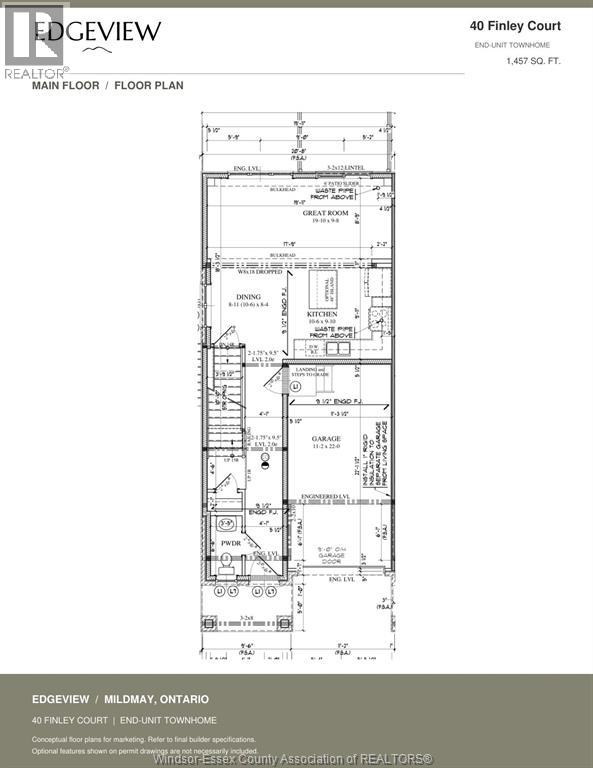
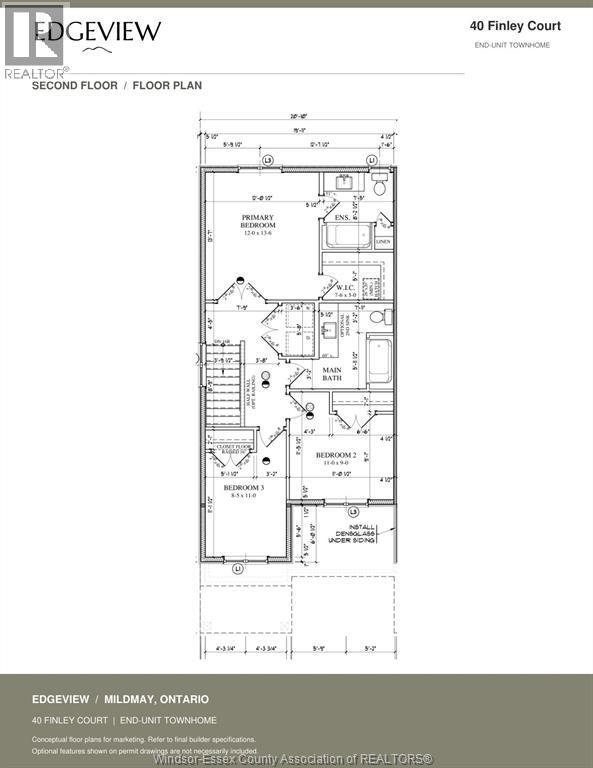
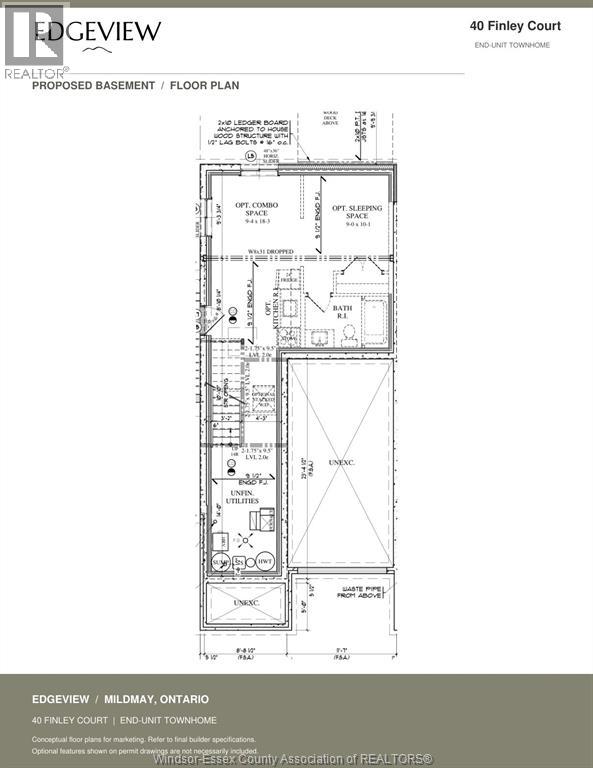
$79 MonthlyWelcome to Edgeview in Mildmay! This brand-new, two-storey end-unit townhome by Wilson Developments offers approximately 1,457 sq. ft. with 3 bedrooms, 2.5 bathrooms and an attached single-car garage. Enjoy a bright, open-concept kitchen, dining area and great room. Upstairs features a primary suite with walk-in closet and ensuite, two additional bedrooms, a full bath and laundry hookups. A 10' x 10' rear wood deck is included, while the unfinished basement offers a bathroom rough-in and future finishing potential. Low condo fees of just $79/month! Water heater rental: $22.06 + HST/month. Artist's rendering for illustrative purposes. Final construction details may differ slightly. (id:26972)
Property Details
| MLS® Number | 26028138 |
| Property Type | Single Family |
| Equipment Type | Other |
| Rental Equipment Type | Other |
Building
| Bathroom Total | 3 |
| Bedrooms Above Ground | 3 |
| Bedrooms Total | 3 |
| Constructed Date | 2027 |
| Exterior Finish | Brick, Stone, Vinyl |
| Flooring Type | Cushion/lino/vinyl |
| Foundation Type | Concrete |
| Half Bath Total | 1 |
| Heating Fuel | Natural Gas |
| Heating Type | Forced Air, Furnace |
| Size Interior | 1,457 Ft2 |
| Total Finished Area | 1457 Sqft |
| Type | Row / Townhouse |
Parking
| Garage | 2 |
Land
| Acreage | No |
| Size Irregular | 38.06 X 114.88 |
| Size Total Text | 38.06 X 114.88 |
| Zoning Description | Res |
Rooms
| Level | Type | Length | Width | Dimensions |
|---|---|---|---|---|
| Second Level | Bedroom | 8.42 x 11 | ||
| Second Level | Bedroom | 11 x 9 | ||
| Second Level | Primary Bedroom | 12 x 13.5 | ||
| Main Level | Great Room | 19.83 x 9.67 | ||
| Main Level | Dining Room | 9.33 x 8.33 | ||
| Main Level | Kitchen | 10.5 x 9.83 |
https://www.realtor.ca/real-estate/30518455/40-finley-court-mildmay
Contact Us
Contact us for more information

The trademarks REALTOR®, REALTORS®, and the REALTOR® logo are controlled by The Canadian Real Estate Association (CREA) and identify real estate professionals who are members of CREA. The trademarks MLS®, Multiple Listing Service® and the associated logos are owned by The Canadian Real Estate Association (CREA) and identify the quality of services provided by real estate professionals who are members of CREA. The trademark DDF® is owned by The Canadian Real Estate Association (CREA) and identifies CREA's Data Distribution Facility (DDF®)
November 16 2026 10:01:30
Windsor-Essex County Association of REALTORS®
Listit.realty Brokerage Inc