
3073 Centennial Crescent Kingsville, Ontario N8H 4G6

$1,799,000
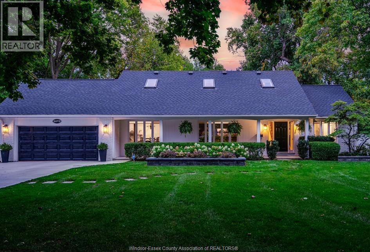
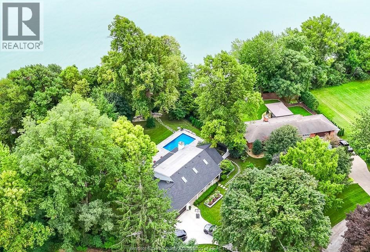
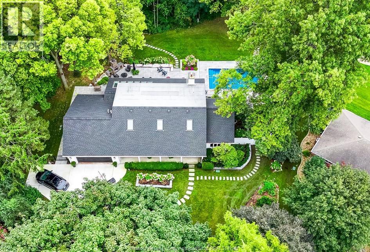
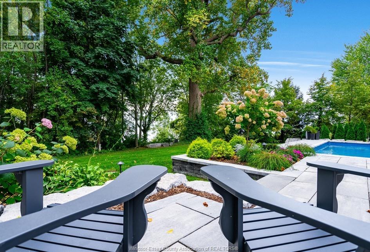
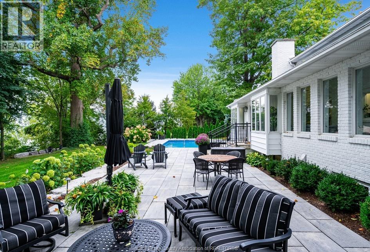
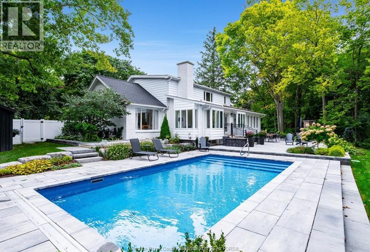
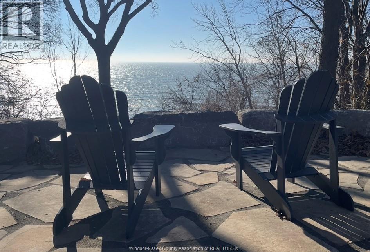
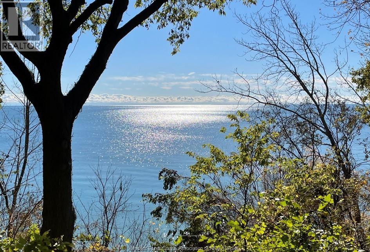
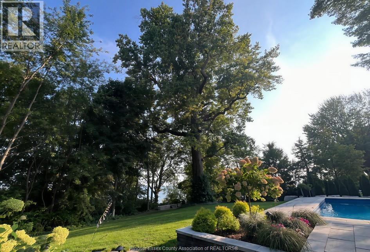
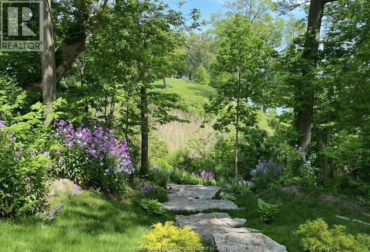
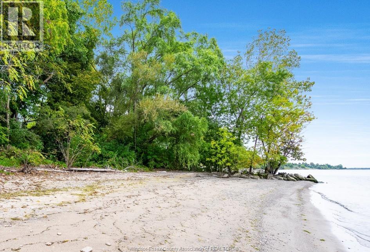
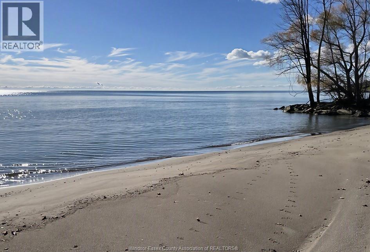
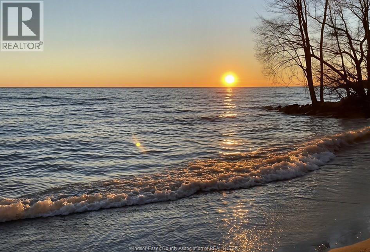
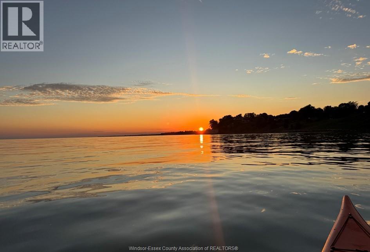
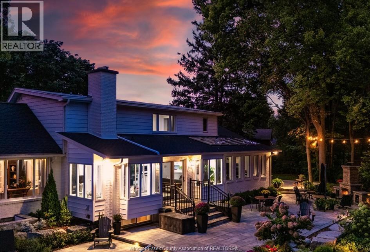
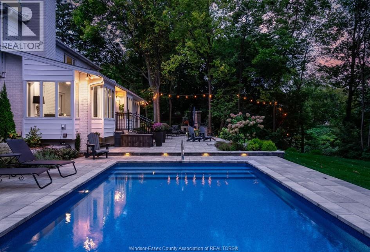
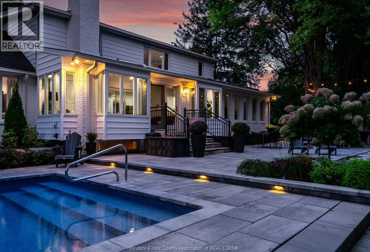
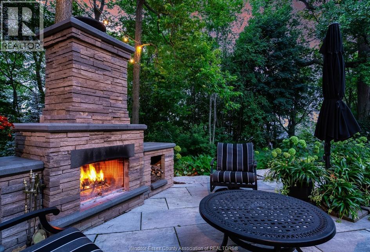
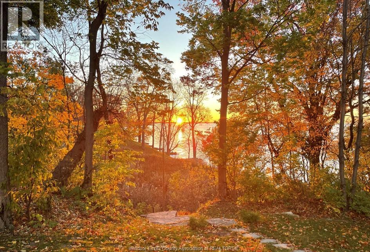
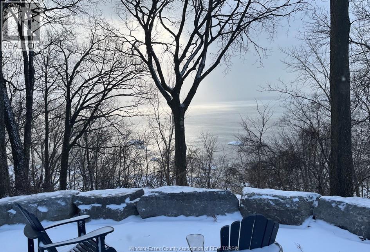
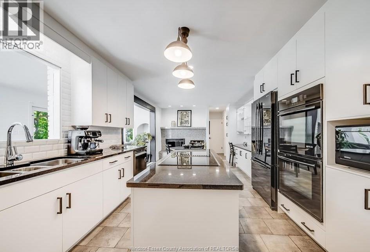
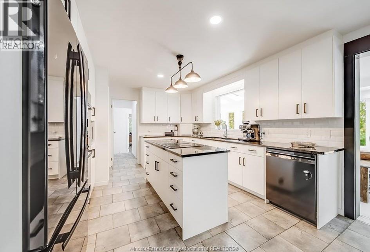
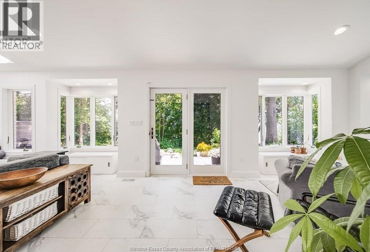
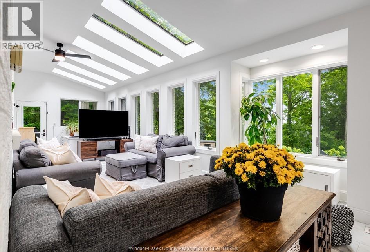
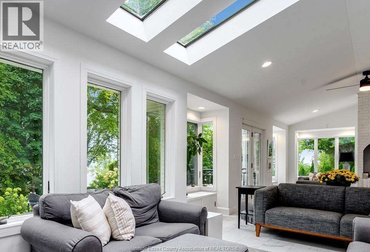
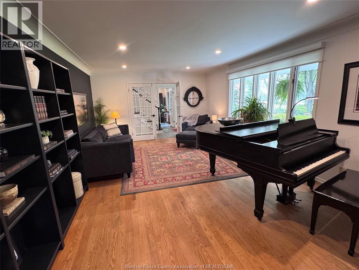
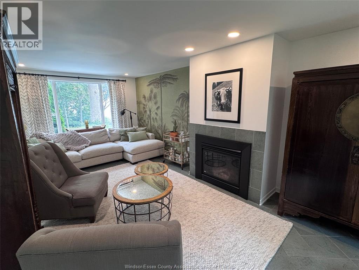
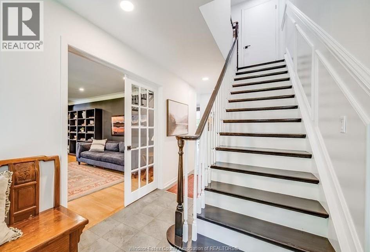
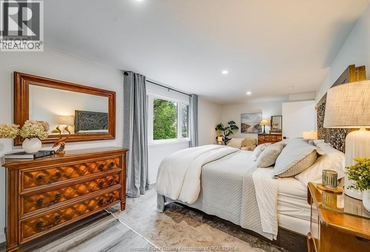
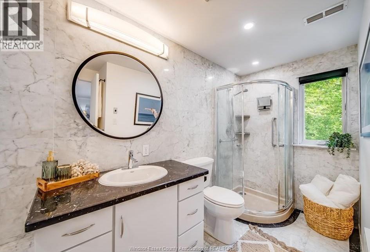
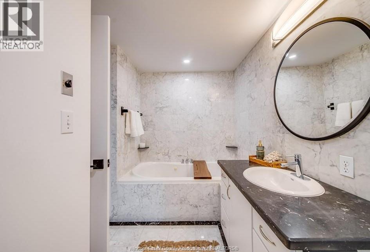
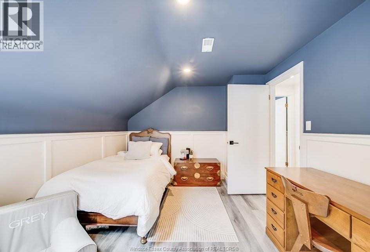
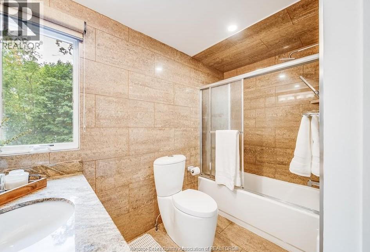
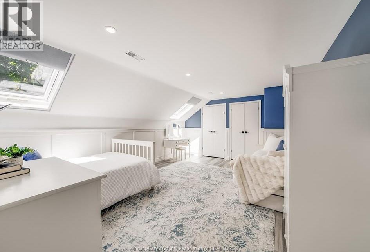
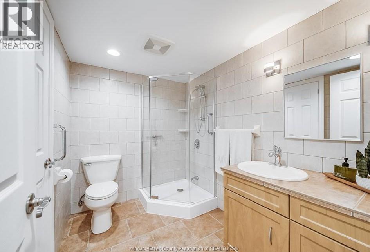
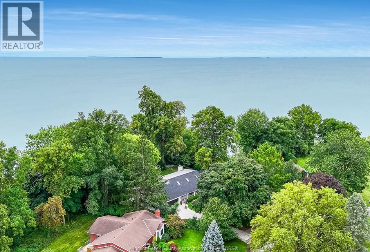
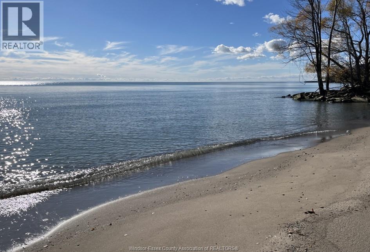
Nestled beneath a magnificent canopy of century-old hardwoods and anchored by a remarkable 150+ year-old tulip tree, this exceptional bluff-top residence offers breathtaking views, complete privacy, and direct access to a secluded sandy beach. Wake to spectacular sunrises, spend your days kayaking, paddleboarding, swimming, or relaxing by the heated saltwater pool, and enjoy every season surrounded by nature. Bald eagles and countless migratory birds make this an extraordinary setting. Fall asleep to the sound of waves without the noise of the city. Located on a quiet cul-de-sac, this beautifully updated home offers bright, spacious living areas, generous bedrooms, and seamless indoor-outdoor living. Minutes from Kingsville's wineries, marina, and golf, and approximately one hour from Detroit Airport, this is where luxury, nature, privacy, and accessibility come together. Watch the attached video for a closer look at this remarkable 1.3-acre property and everything it has to offer. (id:26972)
Property Details
| MLS® Number | 26017212 |
| Property Type | Single Family |
| Features | Cul-de-sac, Ravine, Concrete Driveway, Front Driveway |
| Pool Features | Pool Equipment |
| Pool Type | Indoor Pool |
| Water Front Type | Waterfront |
Building
| Bathroom Total | 4 |
| Bedrooms Above Ground | 3 |
| Bedrooms Below Ground | 1 |
| Bedrooms Total | 4 |
| Appliances | Cooktop, Dishwasher, Dryer, Microwave, Refrigerator, Washer, Oven |
| Constructed Date | 1969 |
| Construction Style Attachment | Detached |
| Cooling Type | Central Air Conditioning |
| Exterior Finish | Brick |
| Fireplace Fuel | Gas,wood |
| Fireplace Present | Yes |
| Fireplace Type | Direct Vent,woodstove |
| Flooring Type | Carpet Over Hardwood, Ceramic/porcelain, Hardwood, Laminate |
| Foundation Type | Block |
| Heating Fuel | Natural Gas |
| Heating Type | Forced Air, Furnace |
| Stories Total | 2 |
| Type | House |
Parking
| Attached Garage | |
| Garage |
Land
| Acreage | No |
| Sewer | Septic System |
| Size Irregular | 80.32 X Irregular |
| Size Total Text | 80.32 X Irregular |
| Zoning Description | Res |
Rooms
| Level | Type | Length | Width | Dimensions |
|---|---|---|---|---|
| Second Level | 4pc Bathroom | Measurements not available | ||
| Second Level | 4pc Bathroom | Measurements not available | ||
| Second Level | Bedroom | Measurements not available | ||
| Second Level | Bedroom | Measurements not available | ||
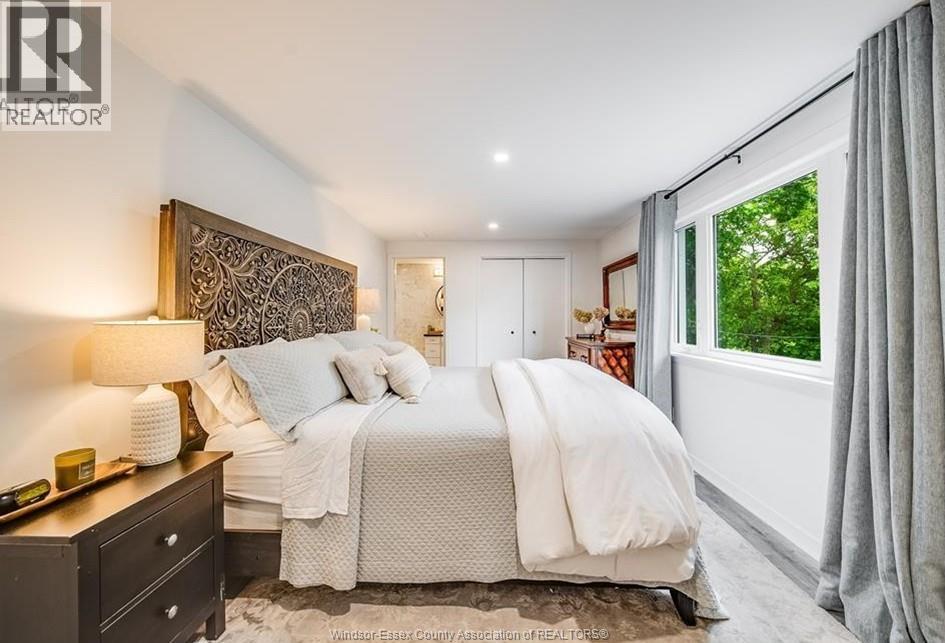
| Second Level | Primary Bedroom | Measurements not available | ||
| Basement | 3pc Bathroom | Measurements not available | ||
| Basement | Laundry Room | Measurements not available | ||
| Basement | Storage | Measurements not available | ||
| Basement | Utility Room | Measurements not available | ||
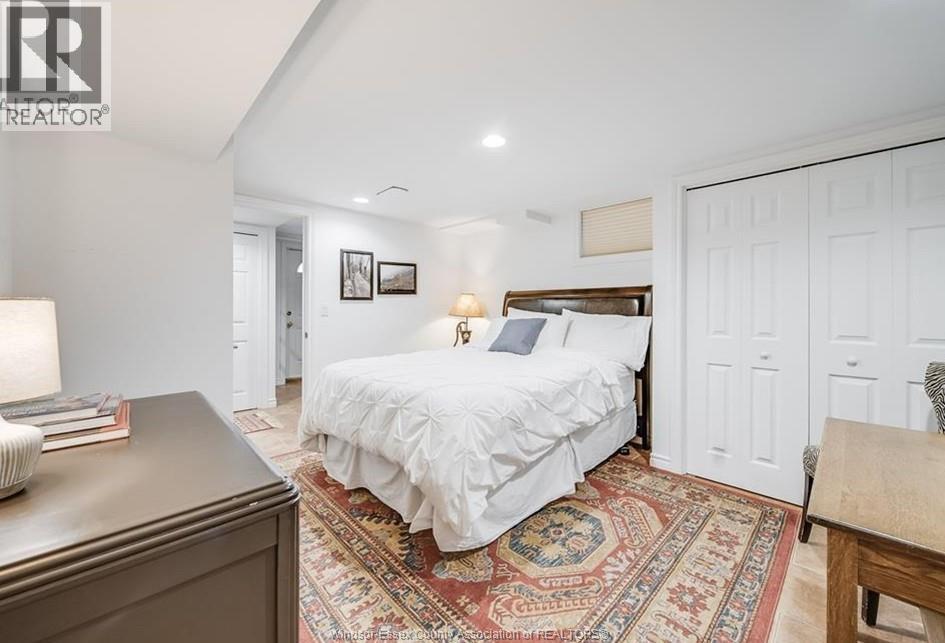
| Basement | Bedroom | Measurements not available | ||
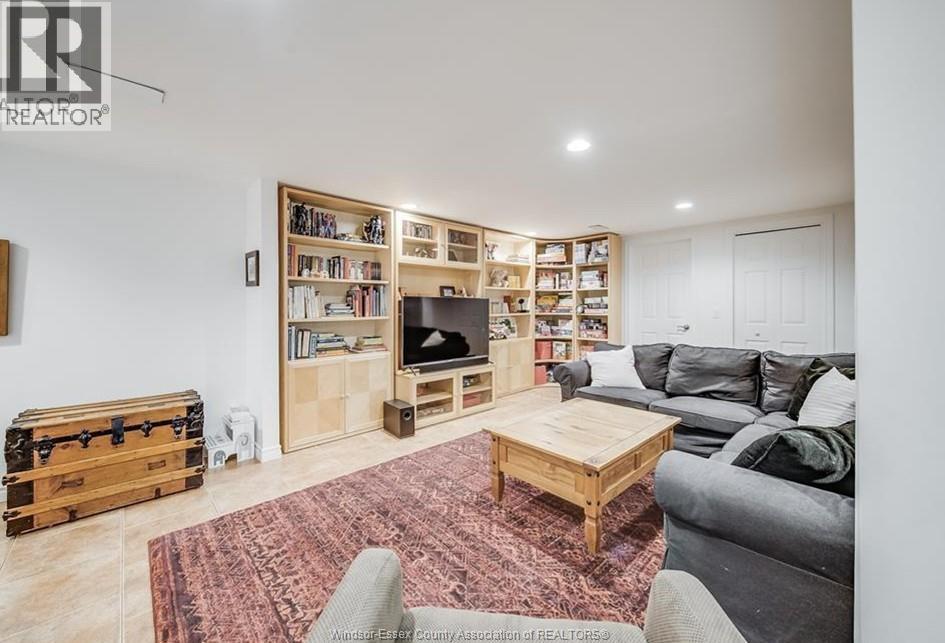
| Basement | Family Room | Measurements not available | ||
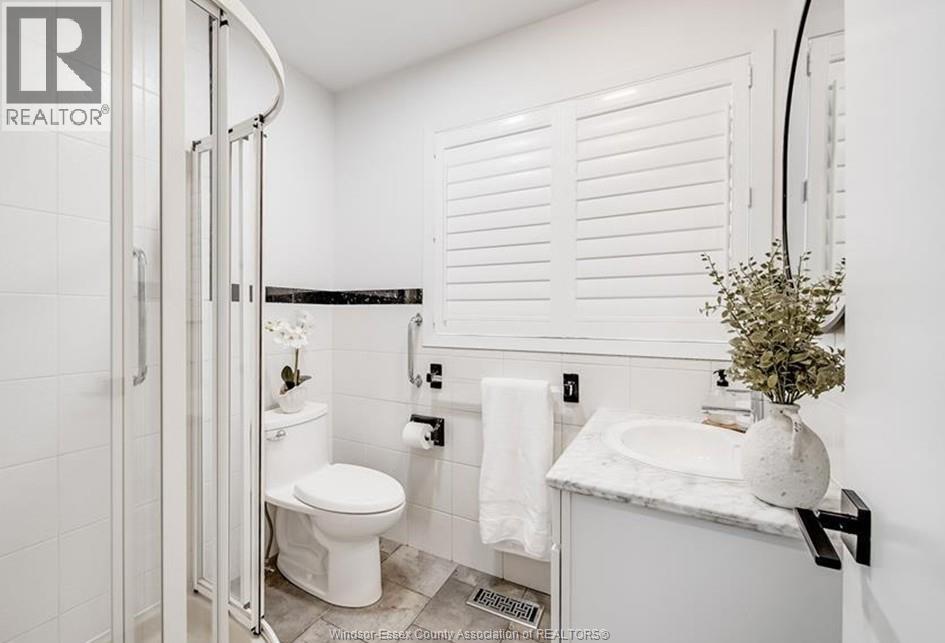
| Main Level | 3pc Bathroom | Measurements not available | ||
| Main Level | Office | Measurements not available | ||
| Main Level | Kitchen/dining Room | Measurements not available | ||
| Main Level | Sunroom | Measurements not available | ||
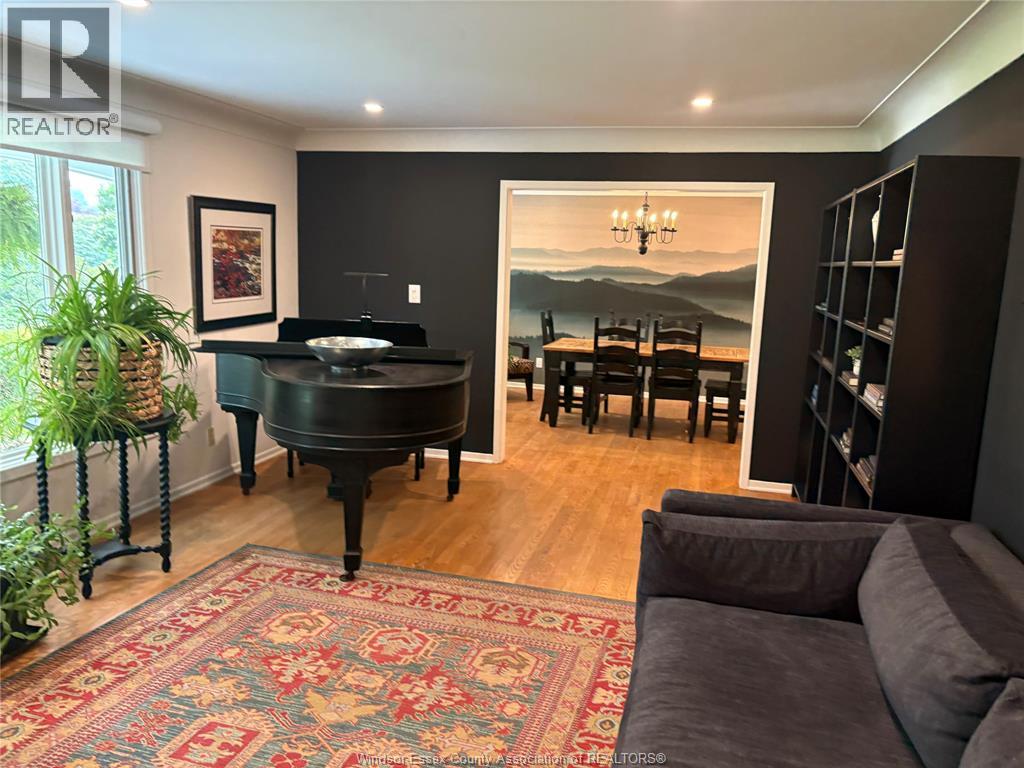
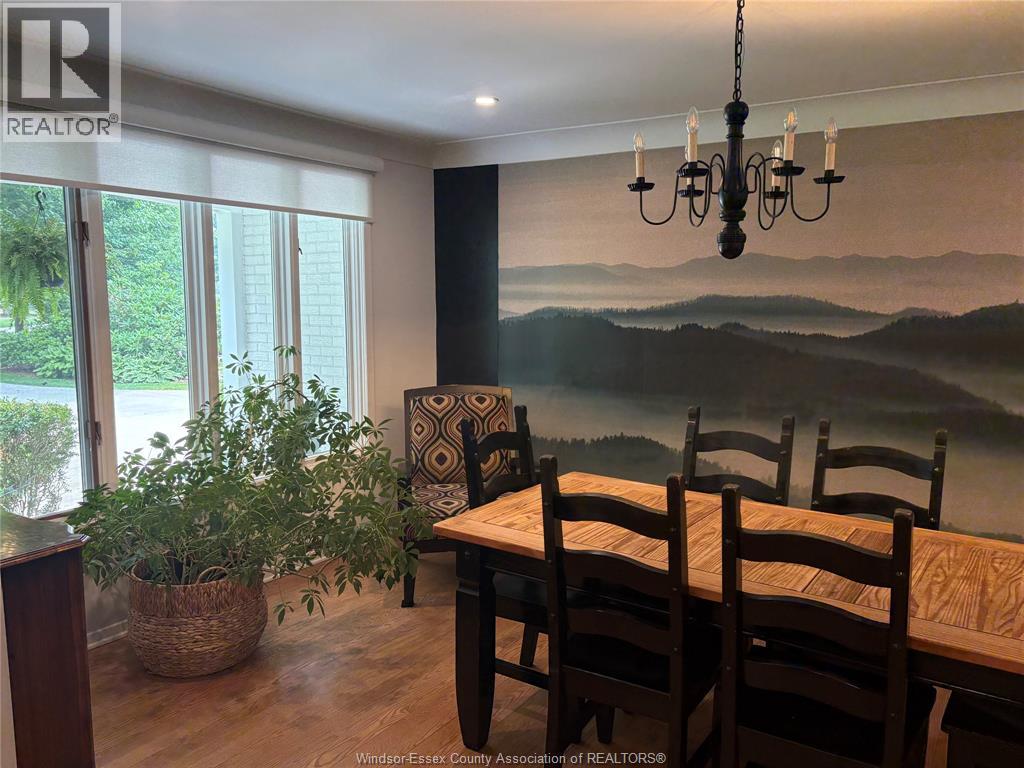
| Main Level | Dining Room | Measurements not available | ||
| Main Level | Family Room/fireplace | Measurements not available | ||
| Main Level | Living Room | Measurements not available |
https://www.realtor.ca/real-estate/30046909/3073-centennial-crescent-kingsville
Contact Us
Contact us for more information

The trademarks REALTOR®, REALTORS®, and the REALTOR® logo are controlled by The Canadian Real Estate Association (CREA) and identify real estate professionals who are members of CREA. The trademarks MLS®, Multiple Listing Service® and the associated logos are owned by The Canadian Real Estate Association (CREA) and identify the quality of services provided by real estate professionals who are members of CREA. The trademark DDF® is owned by The Canadian Real Estate Association (CREA) and identifies CREA's Data Distribution Facility (DDF®)
July 17 2026 07:13:52
Windsor-Essex County Association of REALTORS®
RE/MAX Care Realty