
30 Askew Street Leamington, Ontario N8H 1X7

$424,900
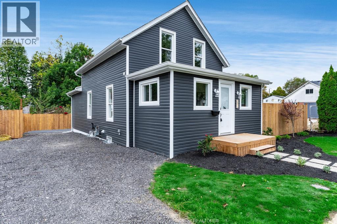
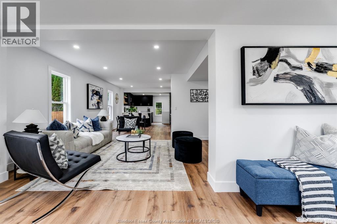
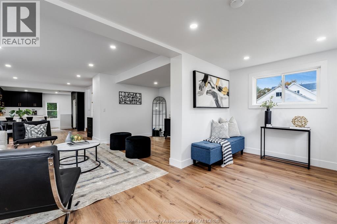
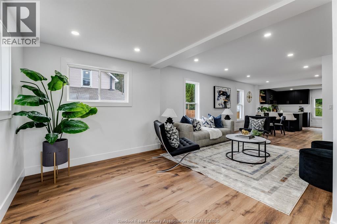
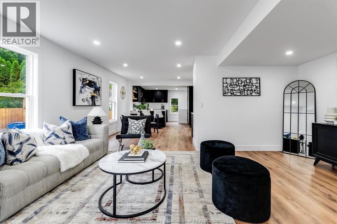
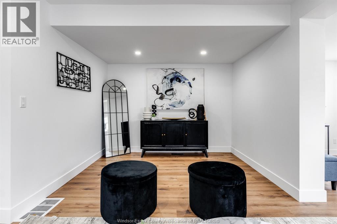
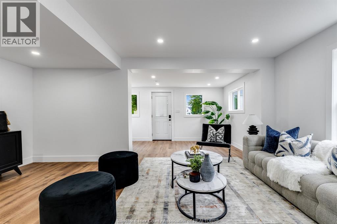
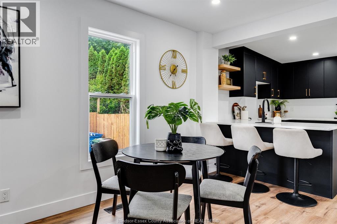
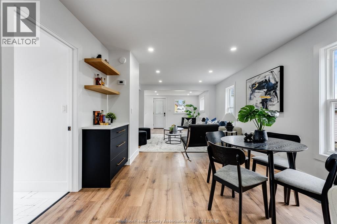
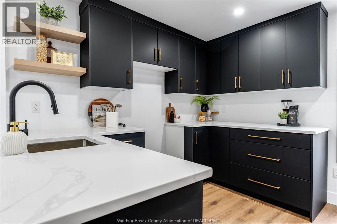
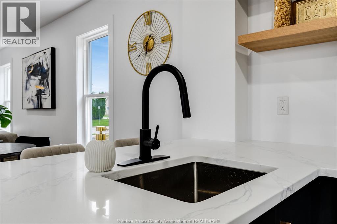
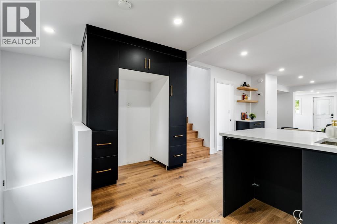
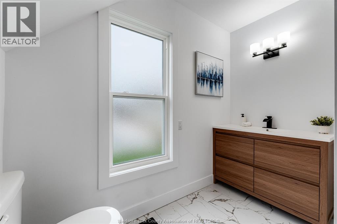
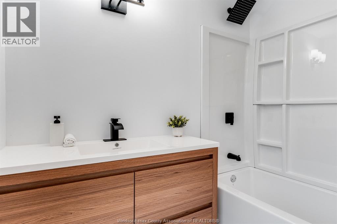
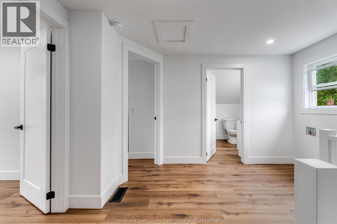
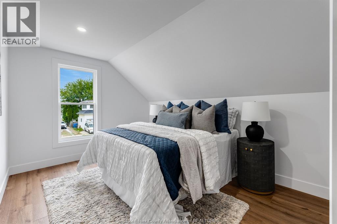
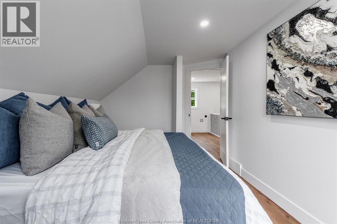
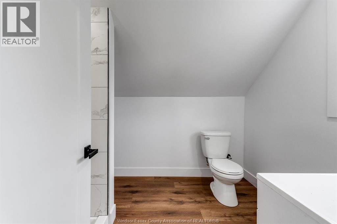
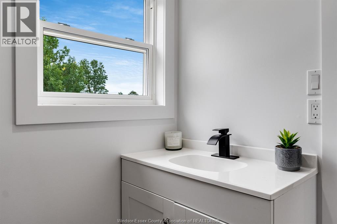
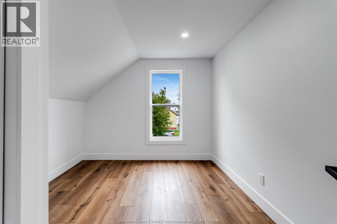
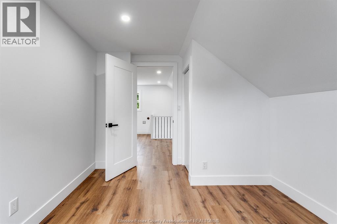
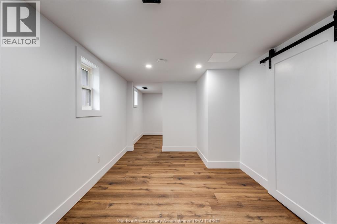
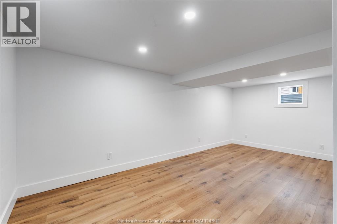
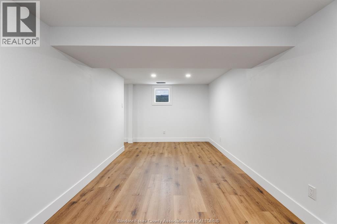
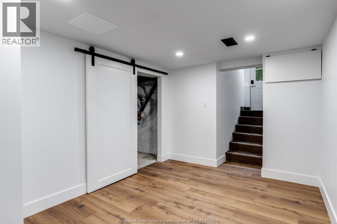
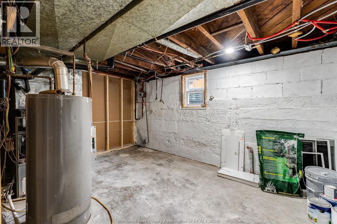
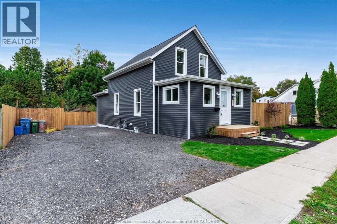
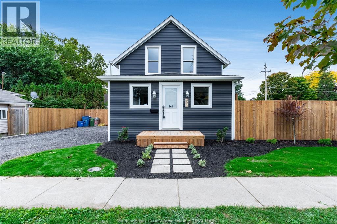
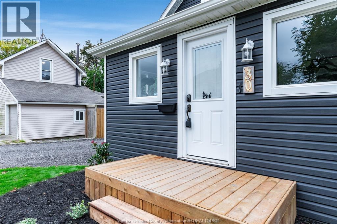
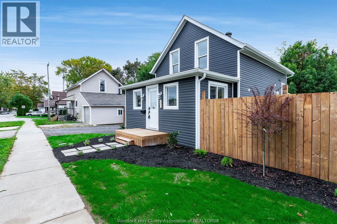
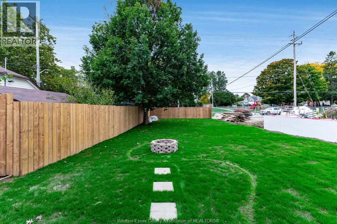
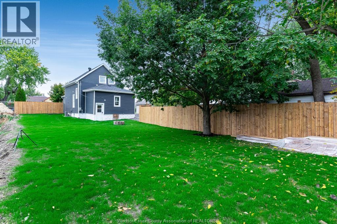
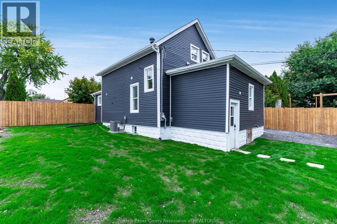
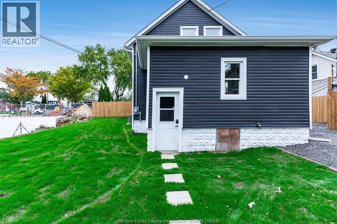
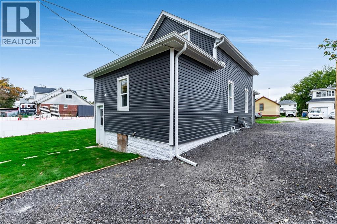
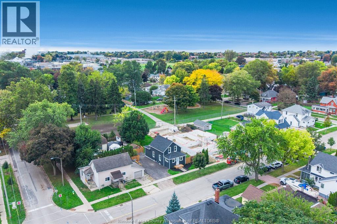
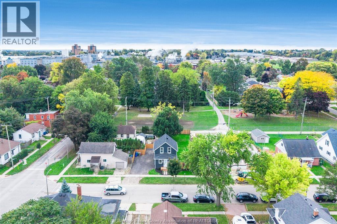
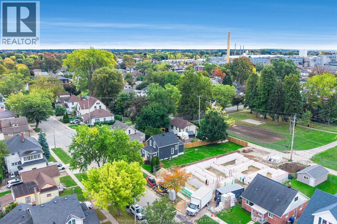
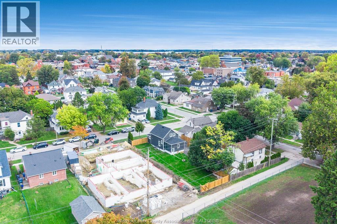
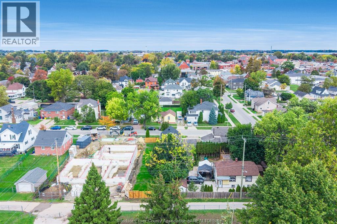
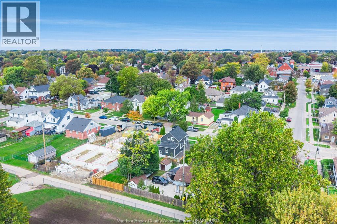
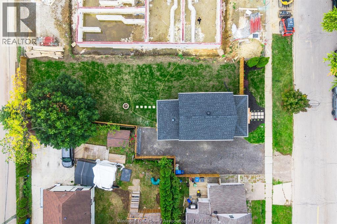
Completely renovated and move-in ready, this charming 13/4-storey home offers modern finishes, quality workmanship, and exceptional value. Featuring 3 bedrooms and 2 bathrooms, the home boasts a spacious main-floor living area, a beautifully designed custom kitchen, and a functional layout throughout. Upstairs, you'll find two bedrooms, a full bathroom, and the convenience of upper-level laundry. The basement provides additional living space and a second bathroom, perfect for recreation or entertaining. Located just steps from Chestnut Park, this home combines comfort, convenience, and affordability. With extensive renovations already completed, all that's left to do is move in and enjoy! A new fence will also be constructed along the west portion of the property. Call the listing agent today to arrange your personal viewing! (id:26972)
Property Details
| MLS® Number | 26025510 |
| Property Type | Single Family |
| Features | Front Driveway, Gravel Driveway, Side Driveway |
Building
| Bathroom Total | 2 |
| Bedrooms Above Ground | 2 |
| Bedrooms Below Ground | 1 |
| Bedrooms Total | 3 |
| Construction Style Attachment | Detached |
| Cooling Type | Central Air Conditioning |
| Exterior Finish | Aluminum/vinyl |
| Flooring Type | Ceramic/porcelain, Cushion/lino/vinyl |
| Foundation Type | Block |
| Heating Fuel | Natural Gas |
| Heating Type | Forced Air, Furnace |
| Stories Total | 2 |
| Type | House |
Land
| Acreage | No |
| Landscape Features | Landscaped |
| Size Irregular | 62.42 X 131.83 Ft / 0.146 Ac |
| Size Total Text | 62.42 X 131.83 Ft / 0.146 Ac|0-0.25 Acre |
| Zoning Description | Res |
Rooms
| Level | Type | Length | Width | Dimensions |
|---|---|---|---|---|
| Second Level | 4pc Bathroom | Measurements not available | ||
| Second Level | Laundry Room | Measurements not available | ||
| Second Level | Bedroom | Measurements not available | ||
| Second Level | Primary Bedroom | Measurements not available | ||
| Basement | Storage | Measurements not available | ||
| Basement | Utility Room | Measurements not available | ||
| Basement | Family Room | Measurements not available | ||
| Main Level | 4pc Bathroom | Measurements not available | ||
| Main Level | Kitchen | Measurements not available | ||
| Main Level | Dining Room | Measurements not available | ||
| Main Level | Living Room | Measurements not available |
https://www.realtor.ca/real-estate/30412404/30-askew-street-leamington
Contact Us
Contact us for more information

The trademarks REALTOR®, REALTORS®, and the REALTOR® logo are controlled by The Canadian Real Estate Association (CREA) and identify real estate professionals who are members of CREA. The trademarks MLS®, Multiple Listing Service® and the associated logos are owned by The Canadian Real Estate Association (CREA) and identify the quality of services provided by real estate professionals who are members of CREA. The trademark DDF® is owned by The Canadian Real Estate Association (CREA) and identifies CREA's Data Distribution Facility (DDF®)
October 16 2026 08:28:03
Windsor-Essex County Association of REALTORS®
Century 21 Local Home Team Realty Inc.