
2938 Rushton Drive Windsor, Ontario N8R 1M4

$2,390 Monthly
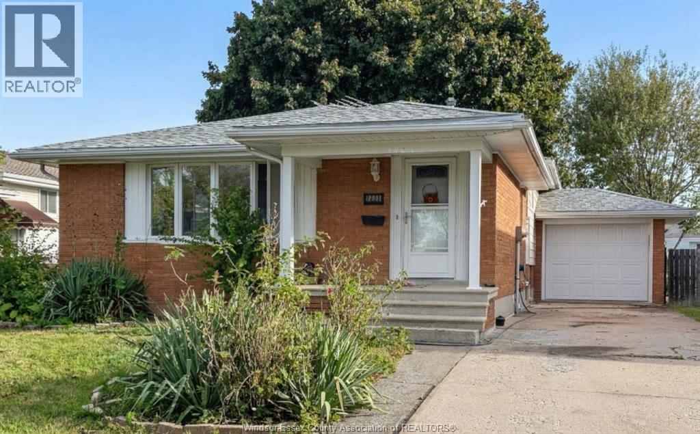
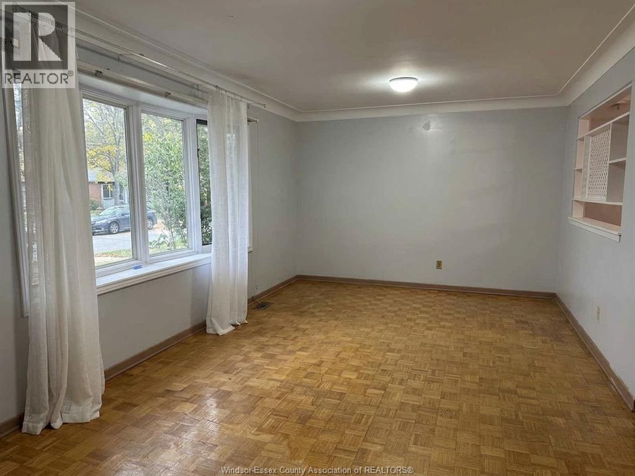
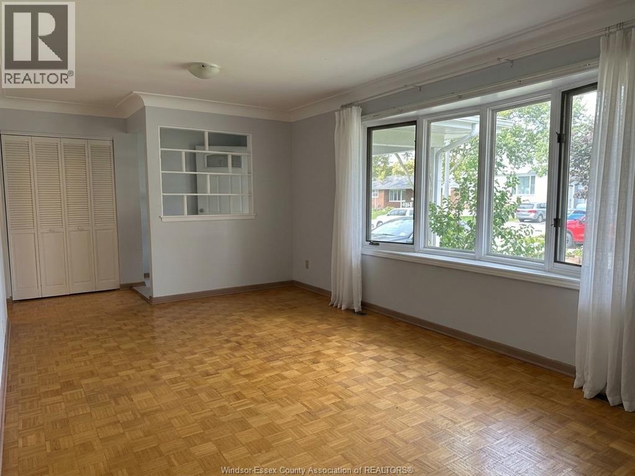
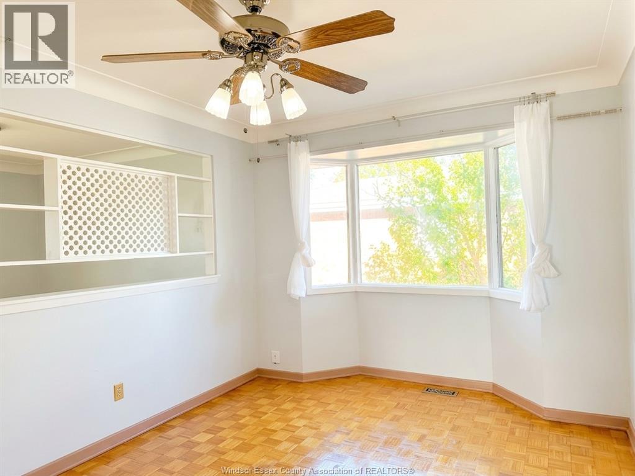
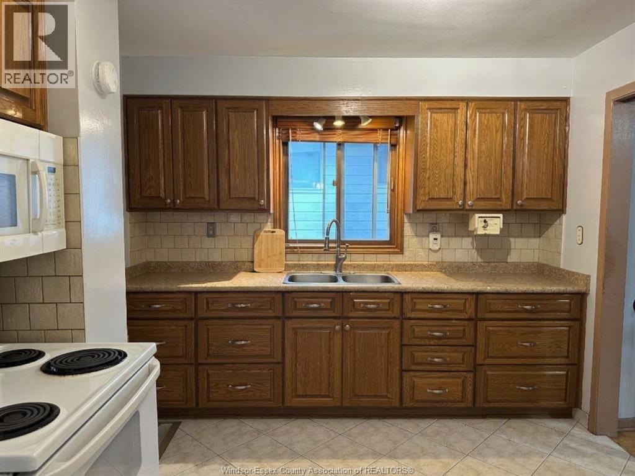
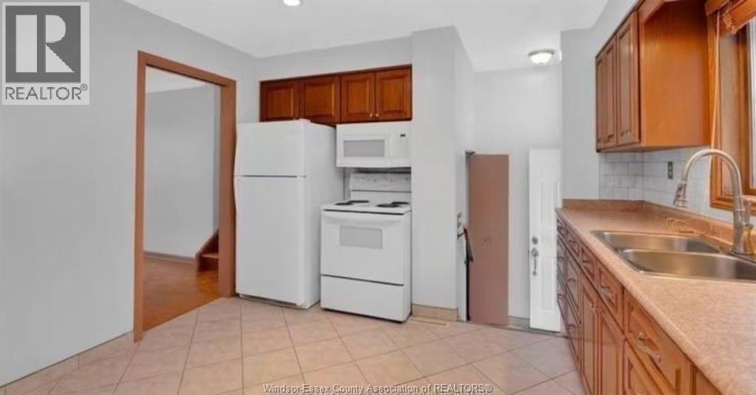
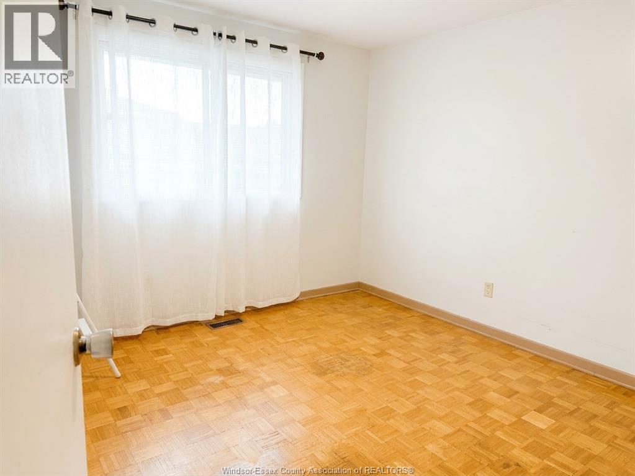
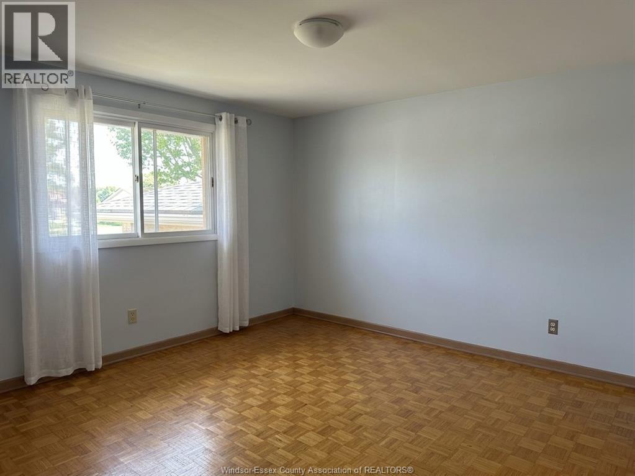
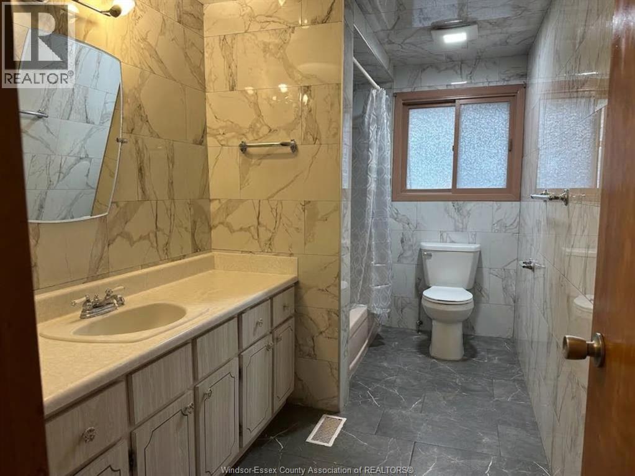
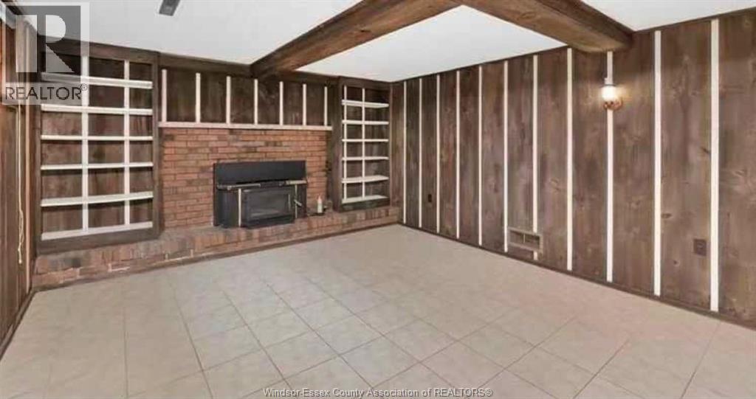
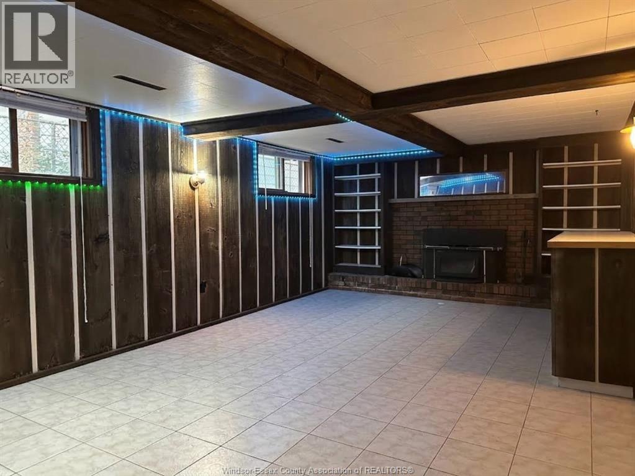
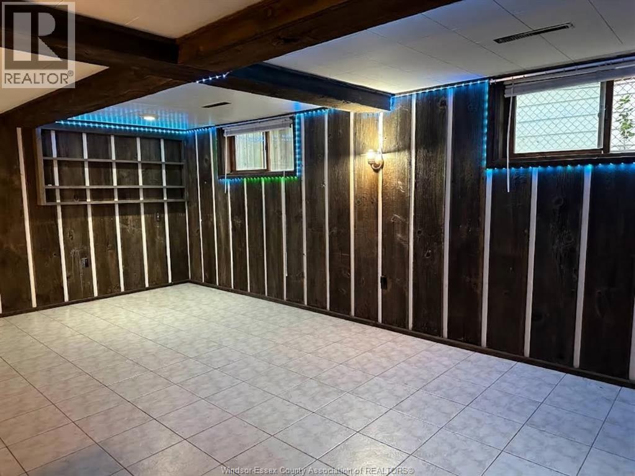
Welcome to 2938 Rushton, a beautifully maintained 3+1 bedroom, 1.5-bathroom detached back-split home in Windsor’s highly desirable Forest Glade neighbourhood. This spacious property perfectly blends everyday practicality with comfortable living, featuring a remarkably bright main living space, a formal dining room, and a highly functional kitchen. The versatile layout offers three comfortable upperlevel bedrooms plus an additional lower-level bedroom, alongside a convenient powder room and extra family living areas. Perfectly situated on a quiet street, the backyard has just been seeded with grass and will look beautifully green next spring. This home offers exceptional convenience with immediate access to top-rated schools, local parks, shopping, public transit, and the E.C. Row Expressway. A credit report, proof of employment, three months' pay stubs, and tenant insurance are required. Minimum 1- year lease required. (id:26972)
Property Details
| MLS® Number | 26025775 |
| Property Type | Single Family |
| Features | Concrete Driveway, Front Driveway |
Building
| Bathroom Total | 2 |
| Bedrooms Above Ground | 3 |
| Bedrooms Below Ground | 1 |
| Bedrooms Total | 4 |
| Appliances | Dryer, Freezer, Refrigerator, Stove, Washer |
| Architectural Style | 4 Level |
| Constructed Date | 1973 |
| Construction Style Attachment | Detached |
| Construction Style Split Level | Backsplit |
| Cooling Type | Central Air Conditioning |
| Exterior Finish | Aluminum/vinyl, Brick |
| Fireplace Fuel | Gas |
| Fireplace Present | Yes |
| Fireplace Type | Insert |
| Flooring Type | Ceramic/porcelain, Hardwood |
| Foundation Type | Block |
| Half Bath Total | 1 |
| Heating Fuel | Natural Gas |
| Heating Type | Forced Air, Furnace |
Parking
| Attached Garage | |
| Garage |
Land
| Acreage | No |
| Fence Type | Fence |
| Size Irregular | 48 X 125 |
| Size Total Text | 48 X 125 |
| Zoning Description | Res |
Rooms
| Level | Type | Length | Width | Dimensions |
|---|---|---|---|---|
| Second Level | 4pc Bathroom | Measurements not available | ||
| Second Level | Bedroom | Measurements not available | ||
| Second Level | Bedroom | Measurements not available | ||
| Second Level | Bedroom | Measurements not available | ||
| Basement | Utility Room | Measurements not available | ||
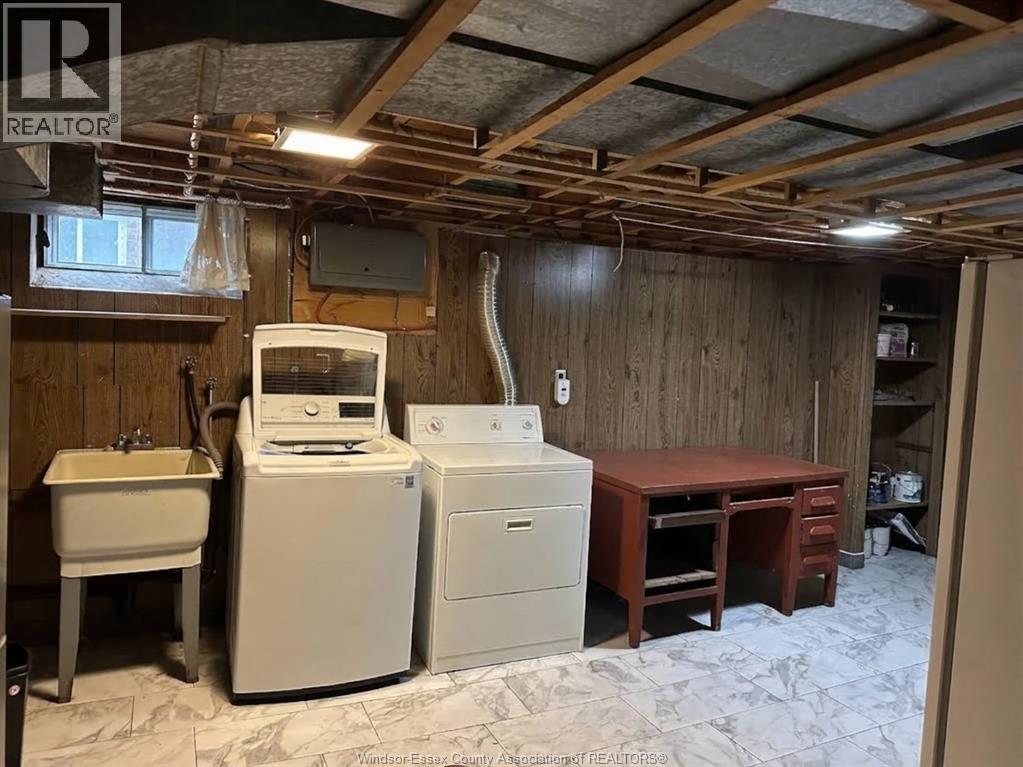
| Basement | Laundry Room | Measurements not available | ||
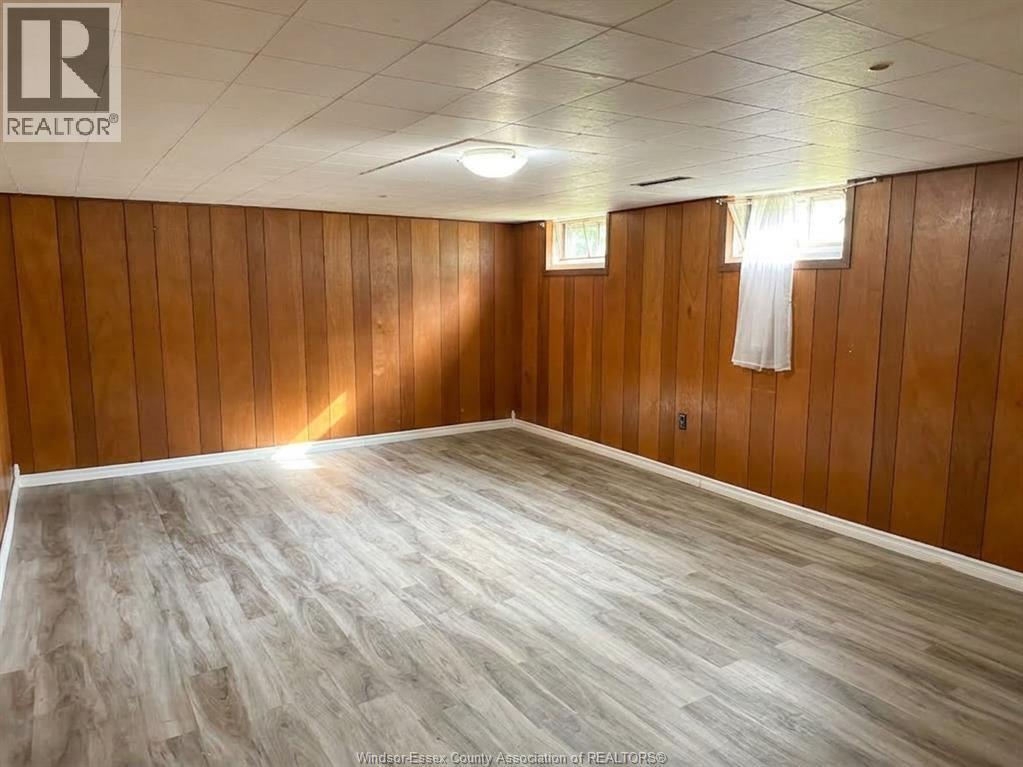
| Basement | Recreation Room | Measurements not available | ||
| Lower Level | 2pc Bathroom | Measurements not available | ||
| Lower Level | Family Room | Measurements not available | ||
| Lower Level | Bedroom | Measurements not available | ||
| Main Level | Dining Room | Measurements not available | ||
| Main Level | Kitchen | Measurements not available | ||
| Main Level | Living Room | Measurements not available | ||
| Main Level | Foyer | Measurements not available |
https://www.realtor.ca/real-estate/30424511/2938-rushton-drive-windsor
Contact Us
Contact us for more information

The trademarks REALTOR®, REALTORS®, and the REALTOR® logo are controlled by The Canadian Real Estate Association (CREA) and identify real estate professionals who are members of CREA. The trademarks MLS®, Multiple Listing Service® and the associated logos are owned by The Canadian Real Estate Association (CREA) and identify the quality of services provided by real estate professionals who are members of CREA. The trademark DDF® is owned by The Canadian Real Estate Association (CREA) and identifies CREA's Data Distribution Facility (DDF®)
October 20 2026 07:44:17
Windsor-Essex County Association of REALTORS®
Lc Platinum Realty Inc.