
288 Notre Dame Street Belle River, Ontario N0R 1A0

$499,000
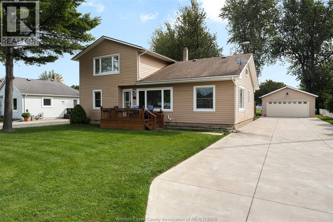
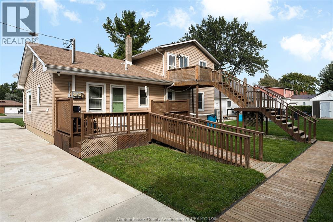
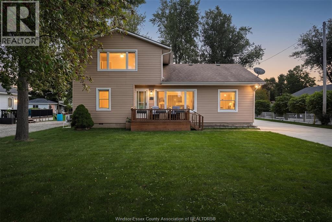
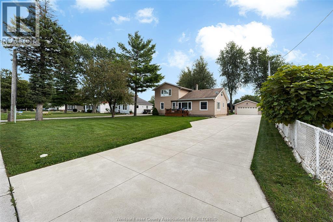
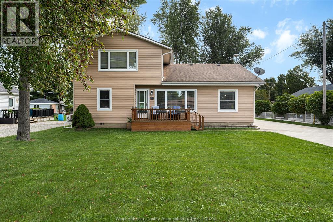
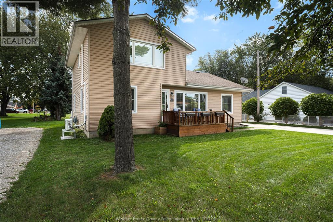
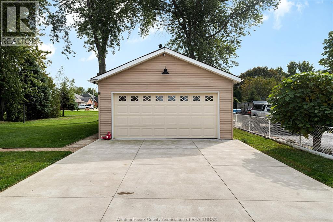
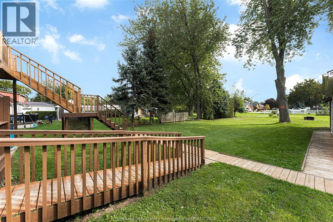
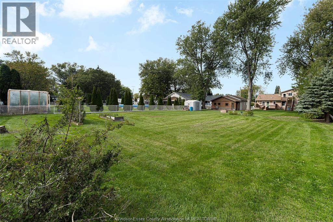
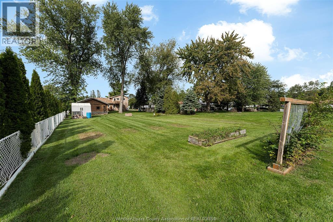
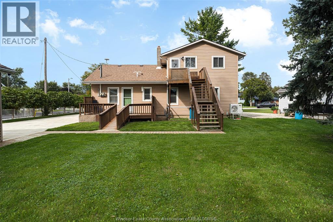
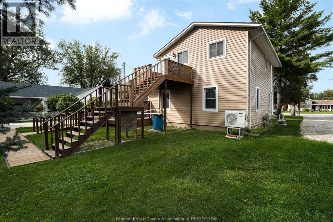
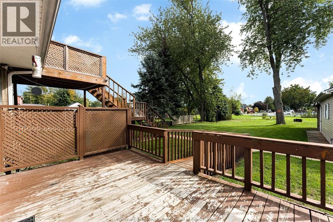
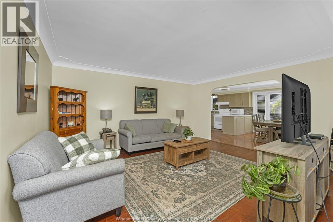
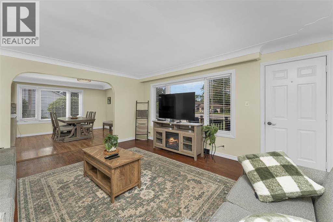
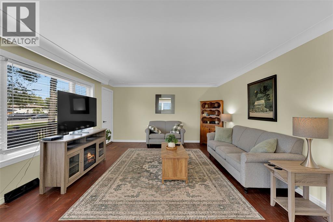
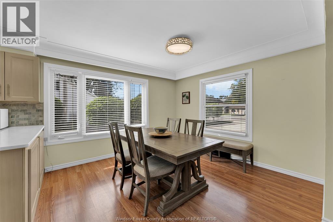
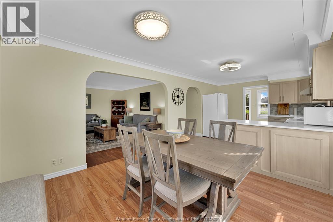
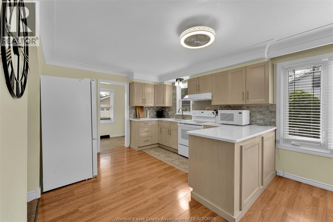
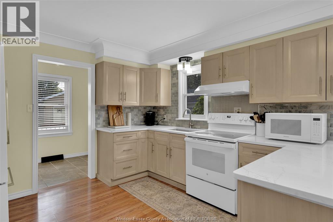
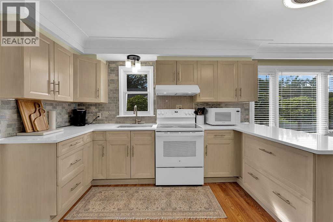
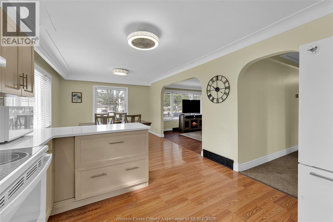
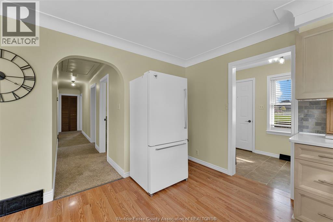
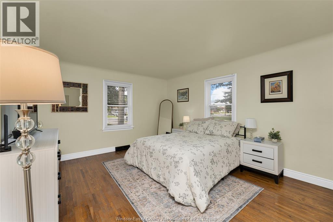
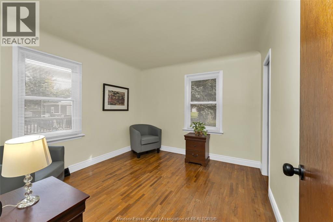
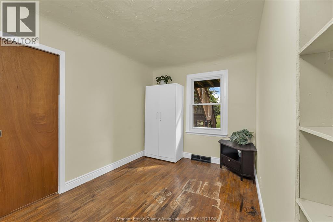
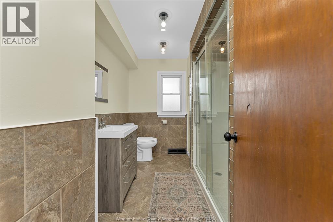
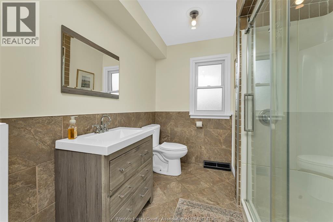
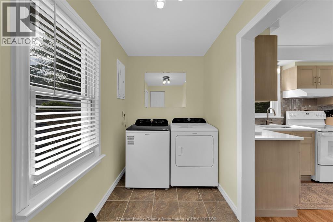
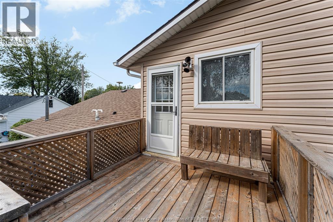
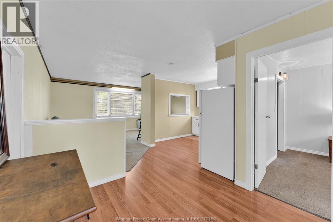
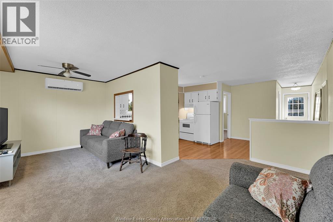
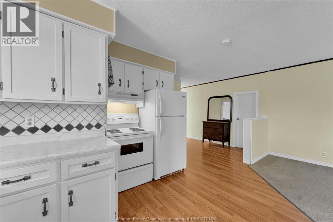
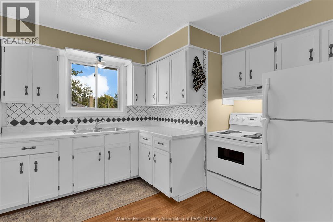
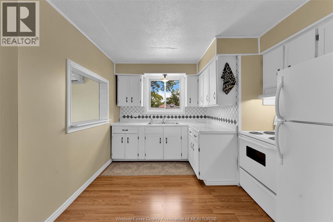
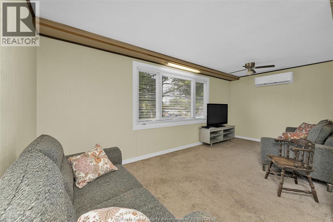
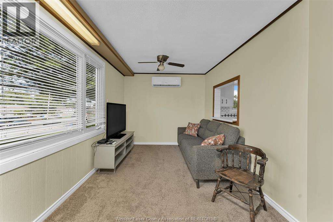
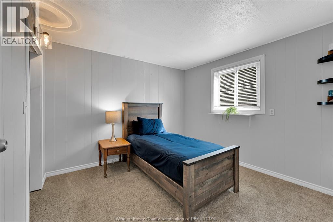
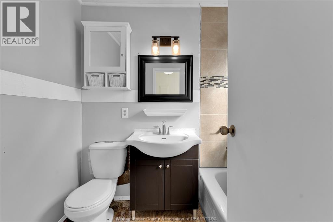
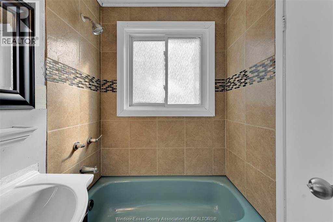
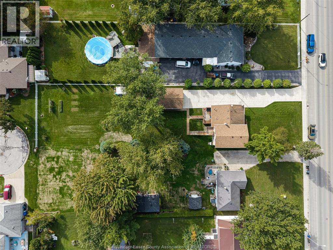
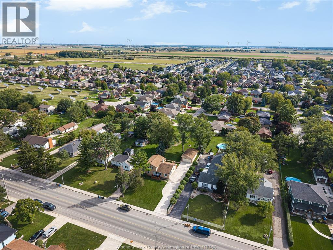
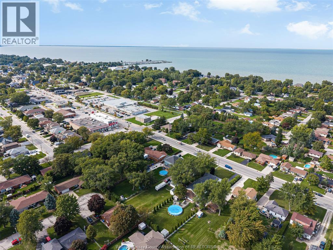
Welcome to 288 Notre Dame St! Very well maintained 1 1/2 storey home sitting on a beautiful .48 acre lot with 2 car detached garage and featuring a full second storey 1 bedroom apartment with separate heat/ac and hydro meter. The main floor home features 3 bedrooms (large primary) and 1 large bath, an open concept layout with lots of natural light, beautiful and bright updated kitchen (quartz countertops), large living room and a main floor laundry area. The bright and spacious second storey apartment features 1 bedroom, 1 bath, full kitchen and a very nice size living area with large front window. Other features include huge cement driveway (2021), main floor heat pump (2022), apartment mini-split heat/ac (2022), detached garage (2015), lean-to storage off garage and 2 sheds. This home is located within close walking distance to town and would be a great opportunity to live on the main floor and have a tenant or family member live in the second storey apartment. (id:26972)
Property Details
| MLS® Number | 26023780 |
| Property Type | Single Family |
| Features | Double Width Or More Driveway, Concrete Driveway, Finished Driveway, Front Driveway, Side Driveway |
Building
| Bathroom Total | 2 |
| Bedrooms Above Ground | 3 |
| Bedrooms Below Ground | 1 |
| Bedrooms Total | 4 |
| Appliances | Dryer, Microwave, Washer, Two Stoves, Two Refrigerators |
| Construction Style Attachment | Detached |
| Cooling Type | Central Air Conditioning, Heat Pump |
| Exterior Finish | Aluminum/vinyl |
| Flooring Type | Carpeted, Ceramic/porcelain, Hardwood, Laminate |
| Foundation Type | Block |
| Heating Fuel | Electric |
| Heating Type | Ductless, Forced Air, Heat Pump |
| Stories Total | 2 |
| Size Interior | 1,915 Ft2 |
| Total Finished Area | 1915 Sqft |
| Type | House |
Parking
| Detached Garage | |
| Garage |
Land
| Acreage | No |
| Landscape Features | Landscaped |
| Size Irregular | 70 X 297 Ft / 0.48 Ac |
| Size Total Text | 70 X 297 Ft / 0.48 Ac|0.25- 0.50 Acre |
| Zoning Description | Res |
Rooms
| Level | Type | Length | Width | Dimensions |
|---|---|---|---|---|
| Second Level | Bath (# Pieces 1-6) | Measurements not available | ||
| Second Level | Storage | Measurements not available | ||
| Second Level | Bedroom | Measurements not available | ||
| Second Level | Living Room | Measurements not available | ||
| Second Level | Kitchen | Measurements not available | ||
| Main Level | Bath (# Pieces 1-6) | Measurements not available | ||
| Main Level | Mud Room | Measurements not available | ||
| Main Level | Laundry Room | Measurements not available | ||
| Main Level | Bedroom | Measurements not available | ||
| Main Level | Bedroom | Measurements not available | ||
| Main Level | Bedroom | Measurements not available | ||
| Main Level | Living Room | Measurements not available | ||
| Main Level | Dining Room | Measurements not available | ||
| Main Level | Kitchen | Measurements not available |
https://www.realtor.ca/real-estate/30335368/288-notre-dame-street-belle-river
Contact Us
Contact us for more information

The trademarks REALTOR®, REALTORS®, and the REALTOR® logo are controlled by The Canadian Real Estate Association (CREA) and identify real estate professionals who are members of CREA. The trademarks MLS®, Multiple Listing Service® and the associated logos are owned by The Canadian Real Estate Association (CREA) and identify the quality of services provided by real estate professionals who are members of CREA. The trademark DDF® is owned by The Canadian Real Estate Association (CREA) and identifies CREA's Data Distribution Facility (DDF®)
September 28 2026 08:57:07
Windsor-Essex County Association of REALTORS®
RE/MAX Preferred Realty Ltd. - 585