
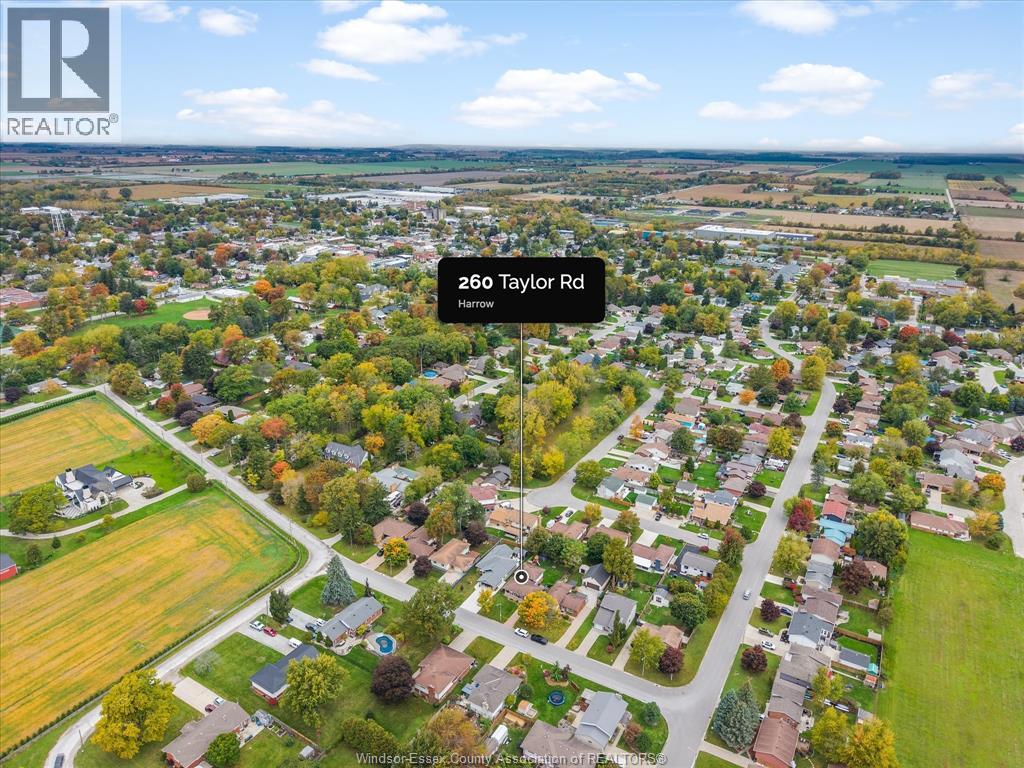
260 Taylor Road Harrow, Ontario N0R 1G0

$479,000
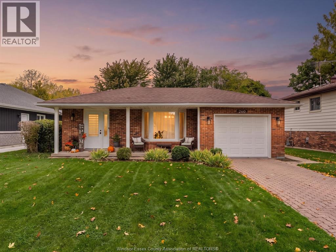
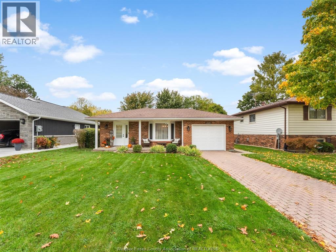
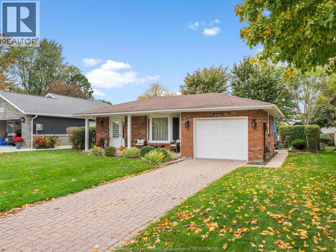
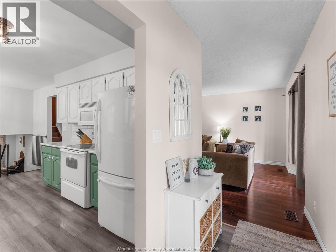
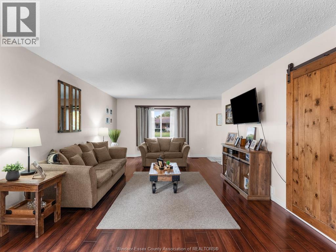
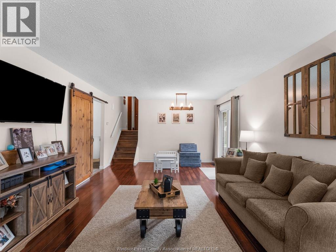
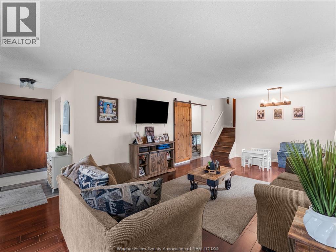
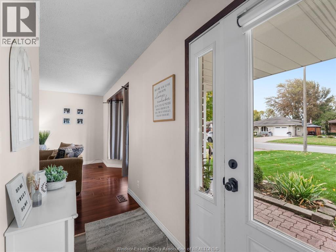
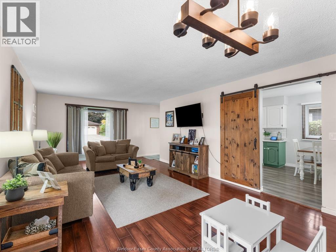
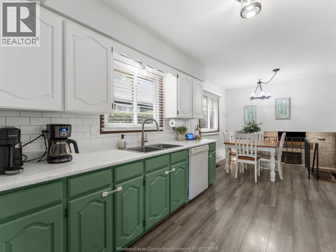
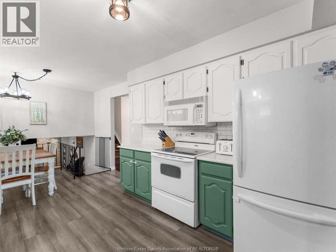
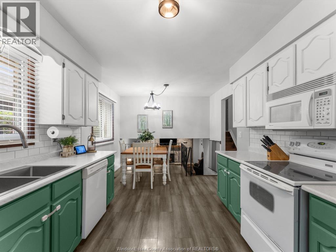
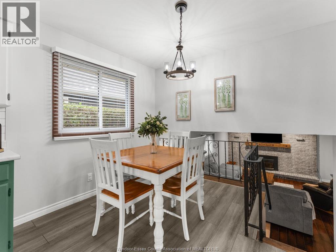
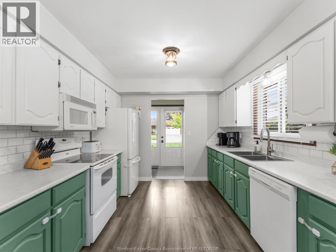
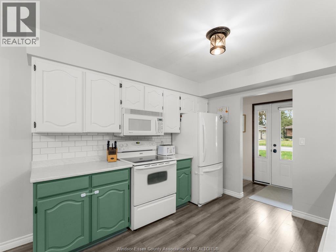
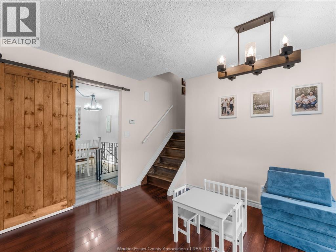
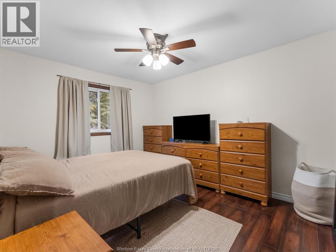
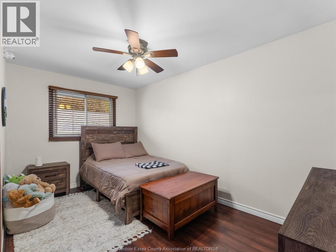
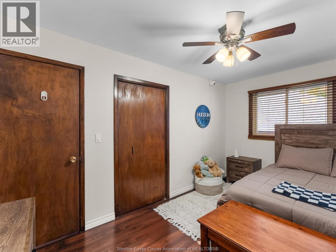
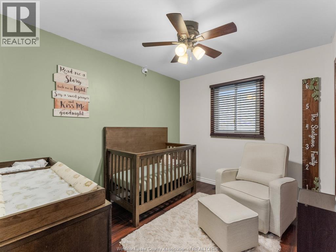
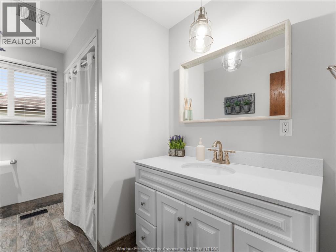
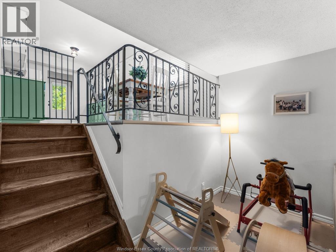
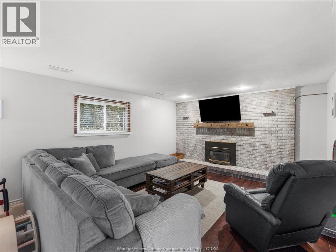
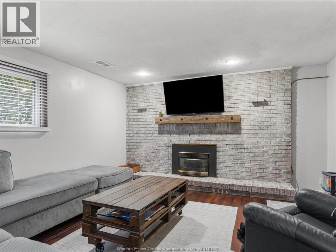
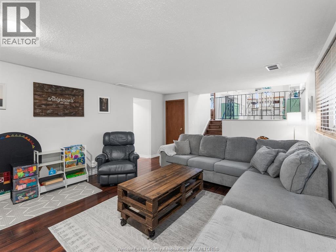
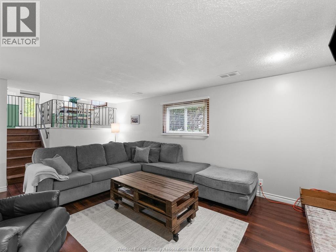
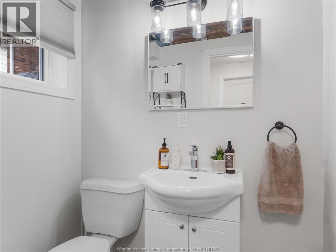
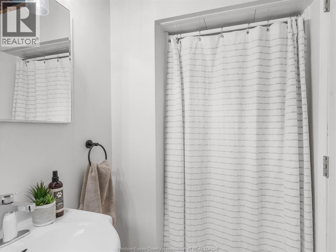
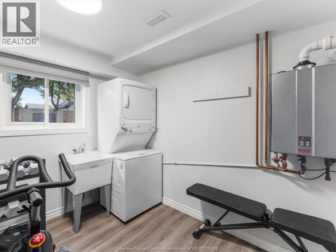
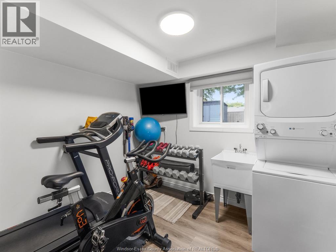
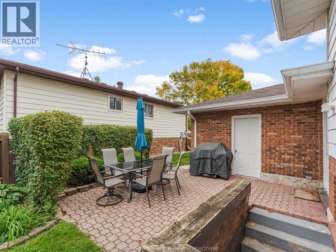
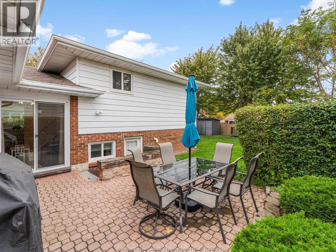
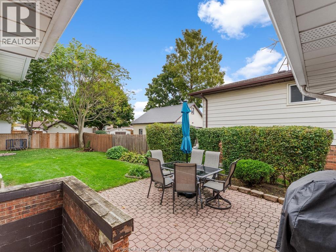
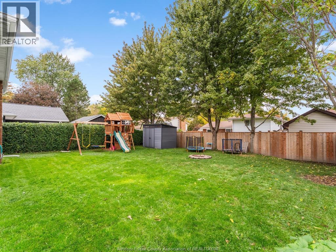
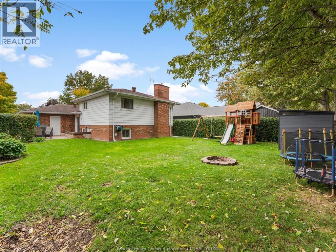
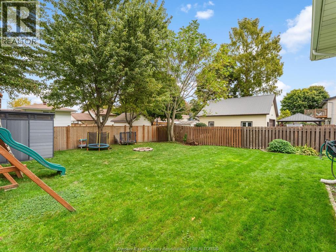
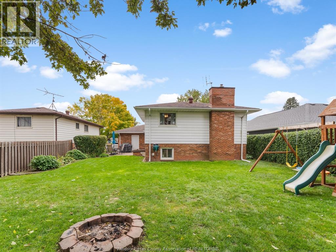
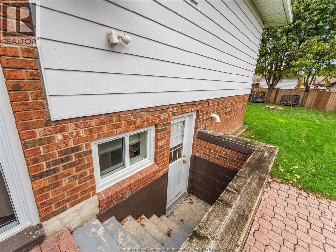
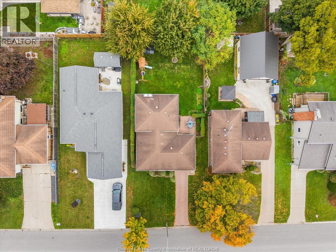
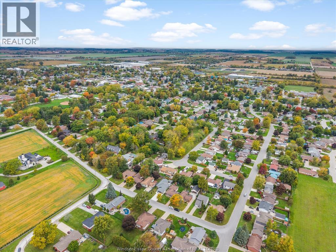
Welcome to this charming, well-maintained backsplit in Harrow! Offering 3 bedrooms and 2 full bathrooms, this home is a great fit for first-time buyers, families or those looking to downsize. The spacious living room features a large window and patio door, filling the space with natural light. The cozy lower level offers a comfortable family room, full bathroom and spacious laundry room. Enjoy the fully fenced backyard, perfect for relaxing or entertaining. Ideally located near open fields while still enjoying the convenience of town, with parks, schools, shopping and local restaurants and cafes nearby. A well-cared-for home in a great location! (id:26972)
Open House
This property has open houses!
12:00 pm
Ends at:2:00 pm
Welcome to this charming, well-maintained backsplit in Harrow! Offering 3 bedrooms and 2 full bathrooms, this home is a great fit for first-time buyers, families or those looking to downsize. The spac
Property Details
| MLS® Number | 26025574 |
| Property Type | Single Family |
| Features | Finished Driveway, Interlocking Driveway |
Building
| Bathroom Total | 2 |
| Bedrooms Above Ground | 3 |
| Bedrooms Total | 3 |
| Appliances | Dishwasher, Dryer, Microwave, Refrigerator, Stove, Washer |
| Architectural Style | 3 Level |
| Construction Style Attachment | Detached |
| Construction Style Split Level | Backsplit |
| Cooling Type | Central Air Conditioning |
| Exterior Finish | Aluminum/vinyl, Brick |
| Fireplace Fuel | Gas |
| Fireplace Present | Yes |
| Fireplace Type | Insert |
| Flooring Type | Cushion/lino/vinyl |
| Foundation Type | Concrete |
| Heating Fuel | Natural Gas |
| Heating Type | Forced Air, Furnace |
Parking
| Garage |
Land
| Acreage | No |
| Fence Type | Fence |
| Landscape Features | Landscaped |
| Size Irregular | 53.24 X 121.54 Ft |
| Size Total Text | 53.24 X 121.54 Ft |
| Zoning Description | R1 |
Rooms
| Level | Type | Length | Width | Dimensions |
|---|---|---|---|---|
| Second Level | 4pc Bathroom | Measurements not available | ||
| Second Level | Bedroom | Measurements not available | ||
| Second Level | Bedroom | Measurements not available | ||
| Second Level | Bedroom | Measurements not available | ||
| Lower Level | Laundry Room | Measurements not available | ||
| Lower Level | Living Room | Measurements not available | ||
| Lower Level | 3pc Bathroom | Measurements not available | ||
| Main Level | Living Room | Measurements not available | ||
| Main Level | Kitchen | Measurements not available |
https://www.realtor.ca/real-estate/30418026/260-taylor-road-harrow
Contact Us
Contact us for more information

The trademarks REALTOR®, REALTORS®, and the REALTOR® logo are controlled by The Canadian Real Estate Association (CREA) and identify real estate professionals who are members of CREA. The trademarks MLS®, Multiple Listing Service® and the associated logos are owned by The Canadian Real Estate Association (CREA) and identify the quality of services provided by real estate professionals who are members of CREA. The trademark DDF® is owned by The Canadian Real Estate Association (CREA) and identifies CREA's Data Distribution Facility (DDF®)
October 19 2026 07:44:23
Windsor-Essex County Association of REALTORS®
Bob Pedler Real Estate Limited