
24 Brown Street Leamington, Ontario N8H 2A6

$565,000
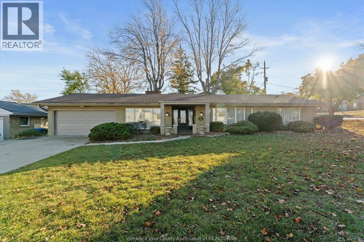
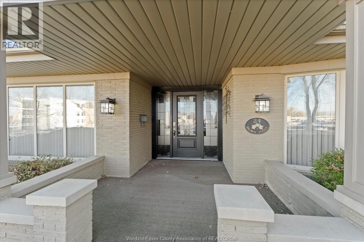
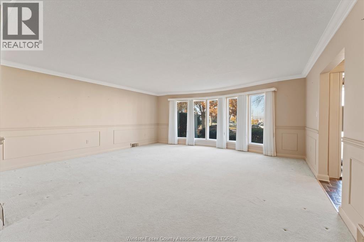
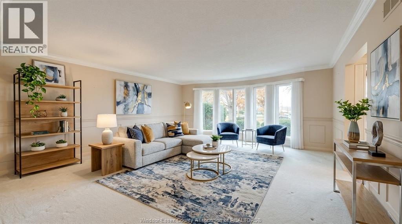
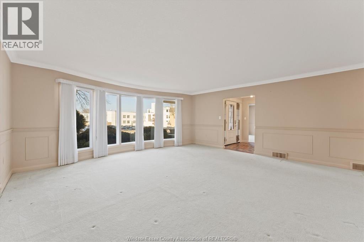
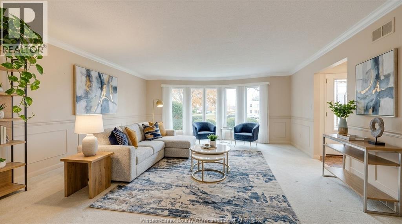
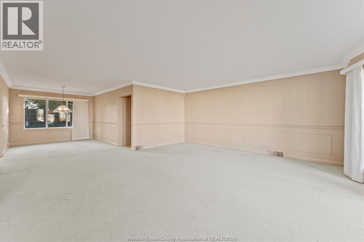
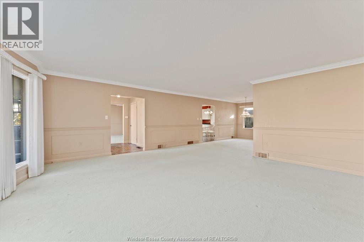
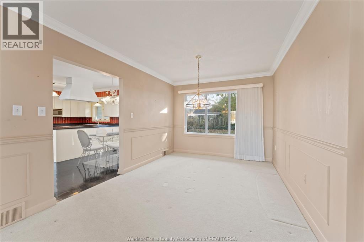
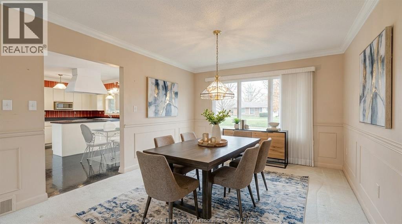
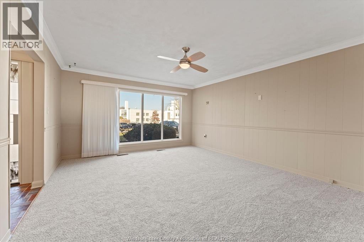
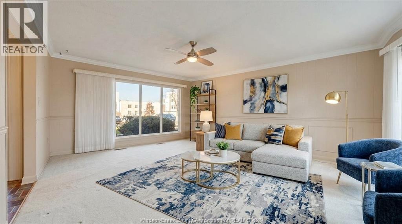
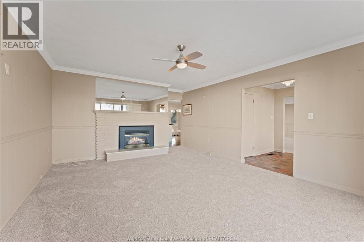
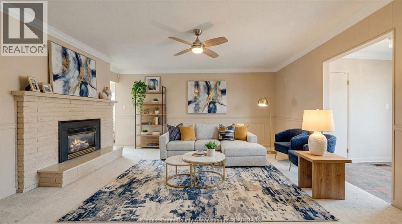
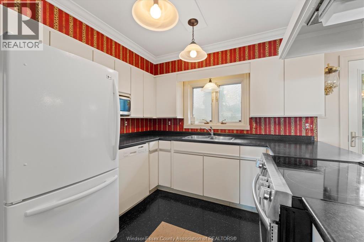
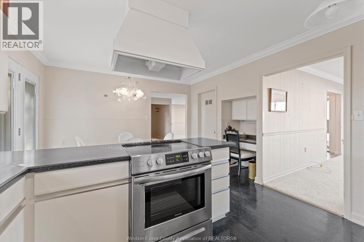
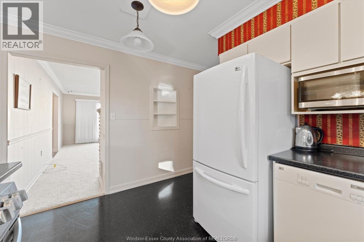
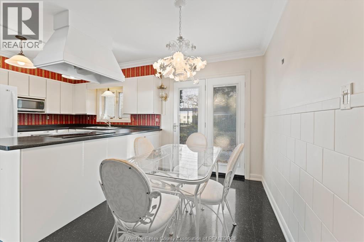
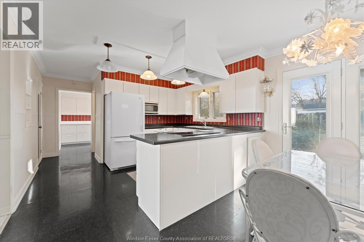
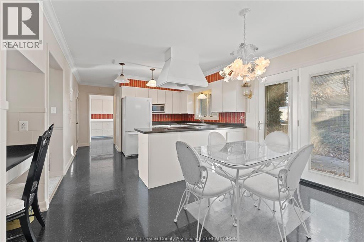
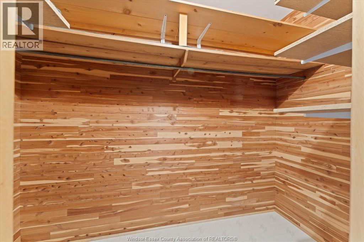
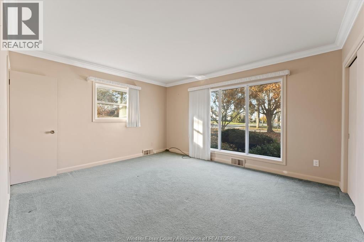
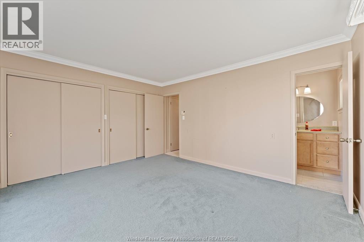
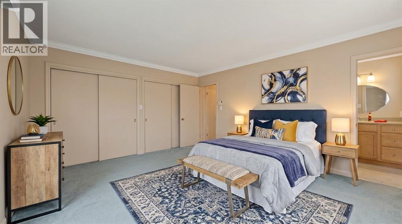
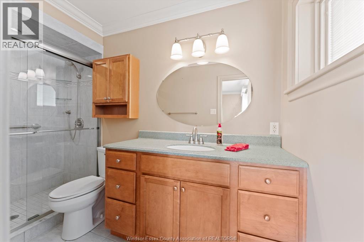
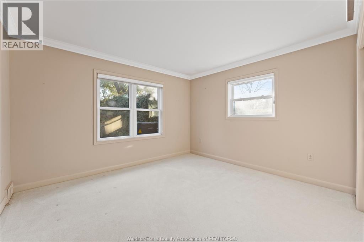
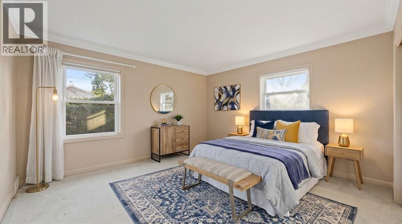
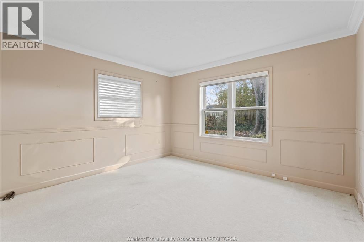
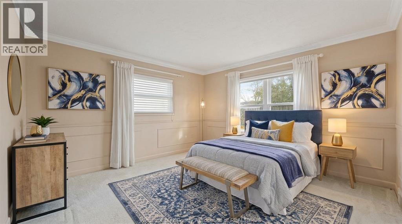
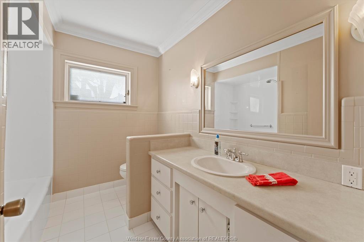
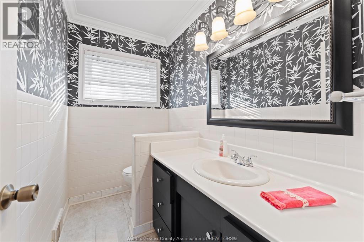
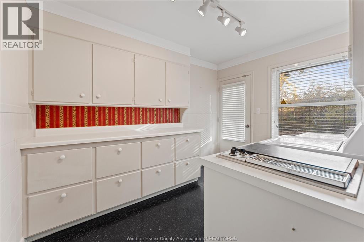
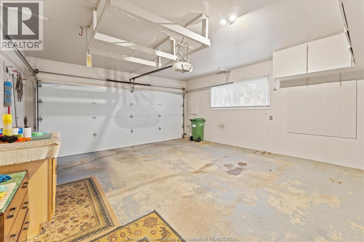
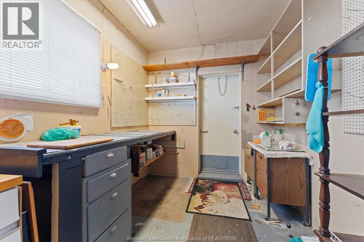
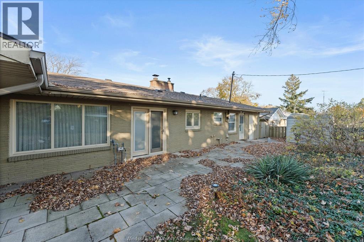
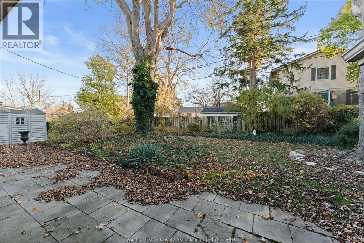
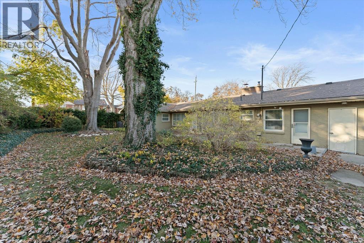
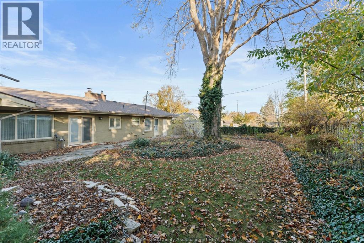
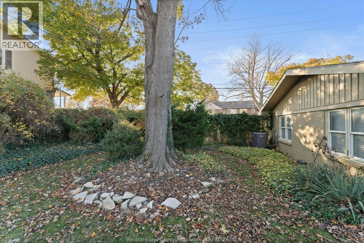
Welcome to 24 Brown Street, a gorgeous all-brick ranch offering complete one-floor living with absolutely no stairs on a beautifully landscaped, fenced corner lot near Leamington District Memorial Hospital. Perfectly suited for sophisticated buyers seeking comfort and convenience, this energy-efficient 3-bedroom, 2.1-bathroom home features formal living and dining areas, elegant crown moulding, and a bright family room with a cozy gas fireplace insert. The spacious eat-in kitchen boasts abundant counter space and a large pantry. Private backyard oasis enclosed by a lush green canopy. Highlights include a primary bedroom with a custom walk-in shower ensuite, an attached double garage with inside entry, a finished driveway, a massive amount of storage, and an underground sprinkler system. NOTE: Some photos have been virtually staged. (id:26972)
Property Details
| MLS® Number | 26028291 |
| Property Type | Single Family |
| Features | Double Width Or More Driveway, Finished Driveway, Front Driveway |
Building
| Bathroom Total | 3 |
| Bedrooms Above Ground | 3 |
| Bedrooms Total | 3 |
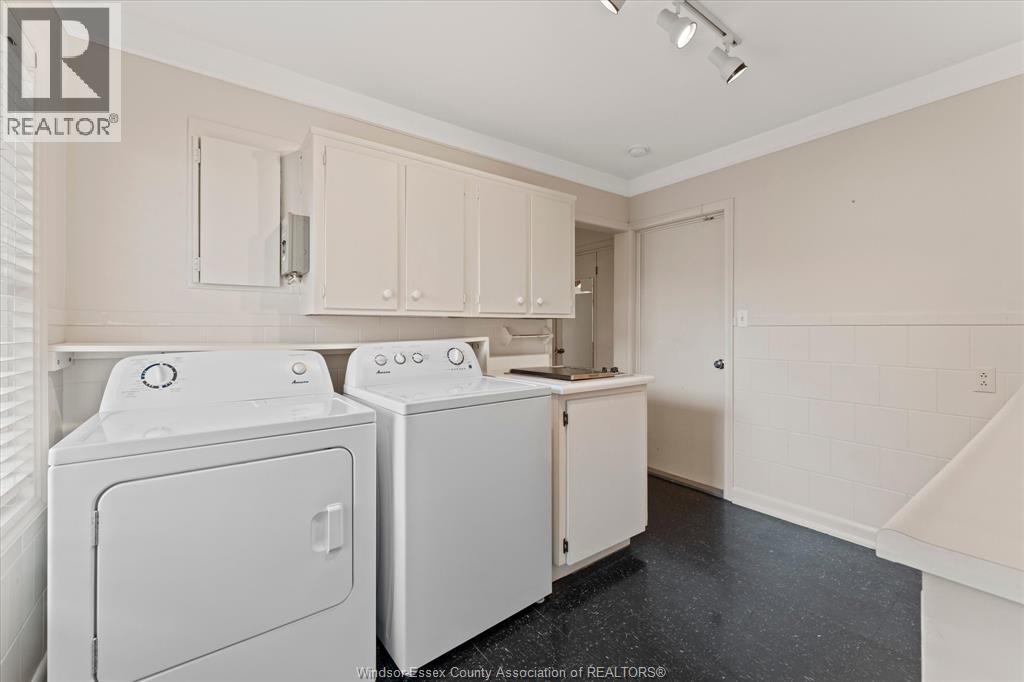
| Appliances | Dishwasher, Dryer, Microwave, Refrigerator, Stove, Washer |
| Architectural Style | Bungalow, Ranch |
| Constructed Date | 1958 |
| Construction Style Attachment | Detached |
| Cooling Type | Central Air Conditioning |
| Exterior Finish | Brick |
| Fireplace Fuel | Gas |
| Fireplace Present | Yes |
| Fireplace Type | Insert |
| Flooring Type | Carpeted, Ceramic/porcelain, Cushion/lino/vinyl |
| Foundation Type | Block |
| Half Bath Total | 1 |
| Heating Fuel | Natural Gas |
| Heating Type | Forced Air, Furnace |
| Stories Total | 1 |
| Type | House |
Parking
| Attached Garage | |
| Garage | |
| Inside Entry |
Land
| Acreage | No |
| Fence Type | Fence |
| Landscape Features | Landscaped |
| Size Irregular | 100 X 117 Ft / 0.027 Ac |
| Size Total Text | 100 X 117 Ft / 0.027 Ac|0-0.25 Acre |
| Zoning Description | R1 |
Rooms
| Level | Type | Length | Width | Dimensions |
|---|---|---|---|---|
| Main Level | 2pc Bathroom | Measurements not available | ||
| Main Level | 4pc Ensuite Bath | Measurements not available | ||
| Main Level | 4pc Bathroom | Measurements not available | ||
| Main Level | Eating Area | 7 x 9.5 | ||
| Main Level | Utility Room | 8 x 7.5 | ||
| Main Level | Dining Room | 10 x 9 | ||
| Main Level | Kitchen | 11 x 9.5 | ||
| Main Level | Living Room | 20 x 18 | ||
| Main Level | Laundry Room | 9 x 11 | ||
| Main Level | Bedroom | 11 x 12 | ||
| Main Level | Bedroom | 11 x 12 | ||
| Main Level | Primary Bedroom | 14 x 11 | ||
| Main Level | Family Room/fireplace | 17.5 x 13 | ||
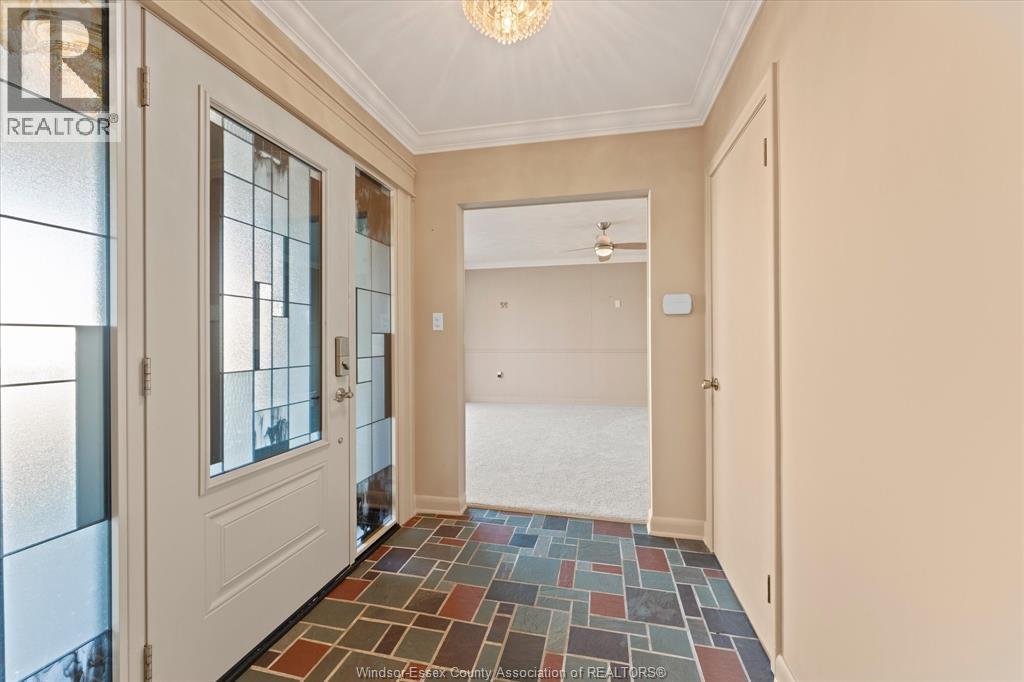
| Main Level | Foyer | 8.5 x 6 |
https://www.realtor.ca/real-estate/30524326/24-brown-street-leamington
Contact Us
Contact us for more information

The trademarks REALTOR®, REALTORS®, and the REALTOR® logo are controlled by The Canadian Real Estate Association (CREA) and identify real estate professionals who are members of CREA. The trademarks MLS®, Multiple Listing Service® and the associated logos are owned by The Canadian Real Estate Association (CREA) and identify the quality of services provided by real estate professionals who are members of CREA. The trademark DDF® is owned by The Canadian Real Estate Association (CREA) and identifies CREA's Data Distribution Facility (DDF®)
November 18 2026 06:26:22
Windsor-Essex County Association of REALTORS®
Royal LePage Binder Real Estate