
2361 Askin Avenue Windsor, Ontario N9E 4Y2

$778,900
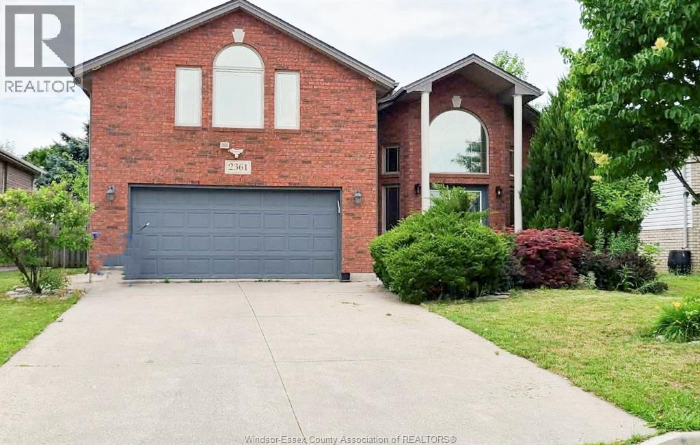
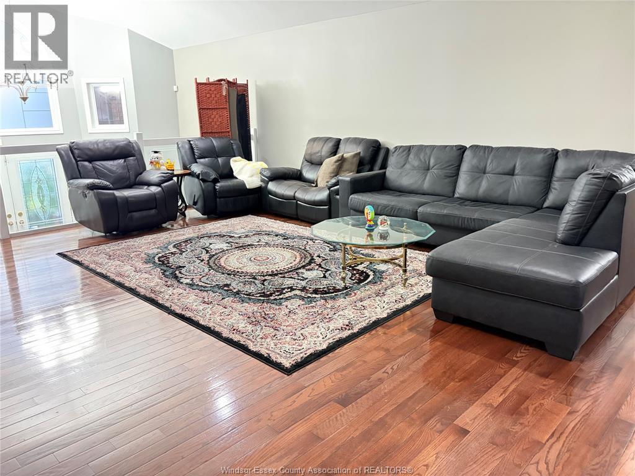
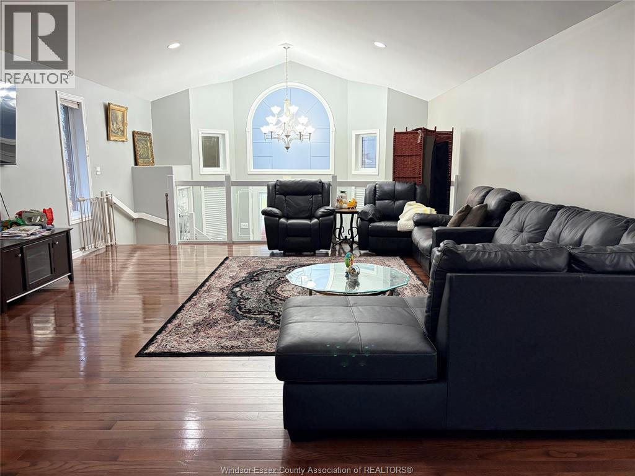
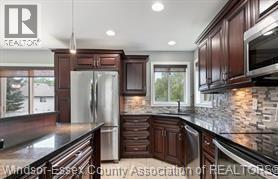
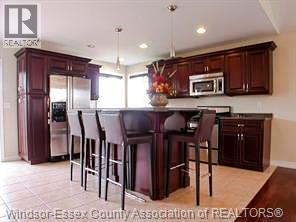
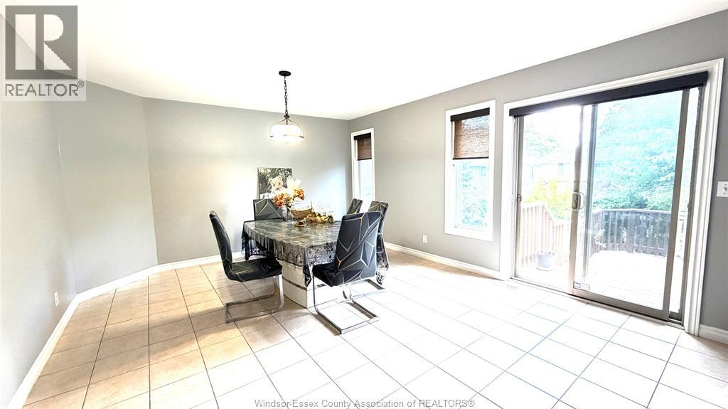
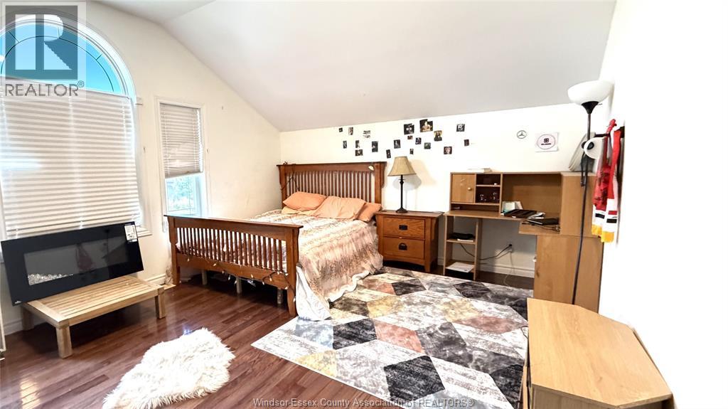
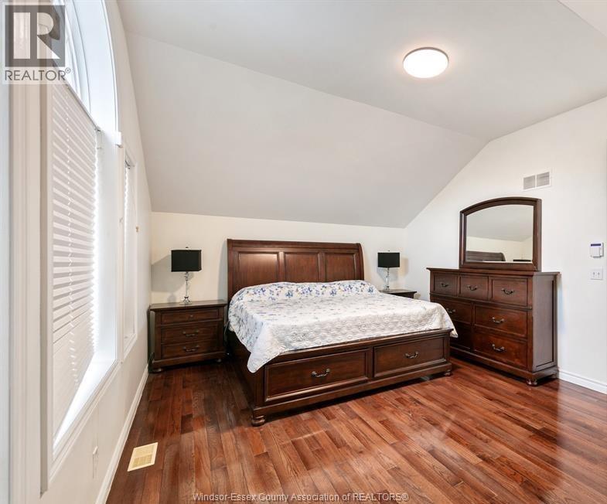
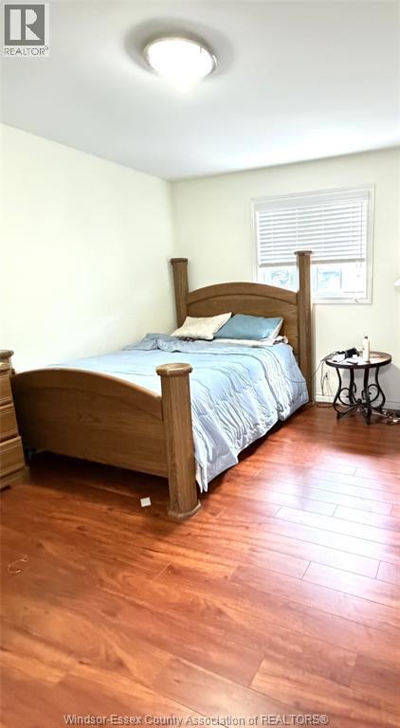
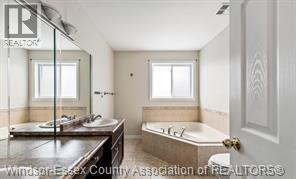
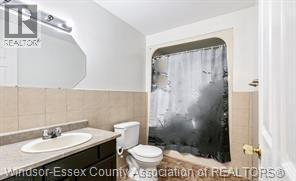
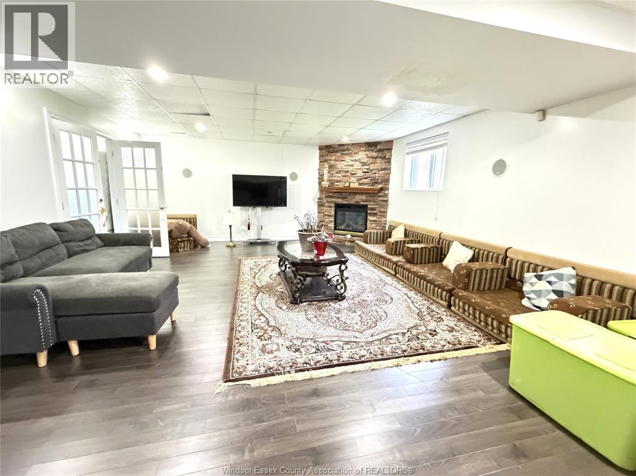
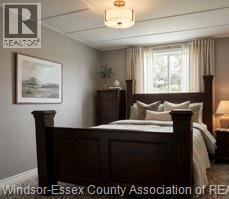
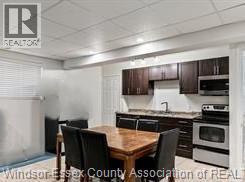
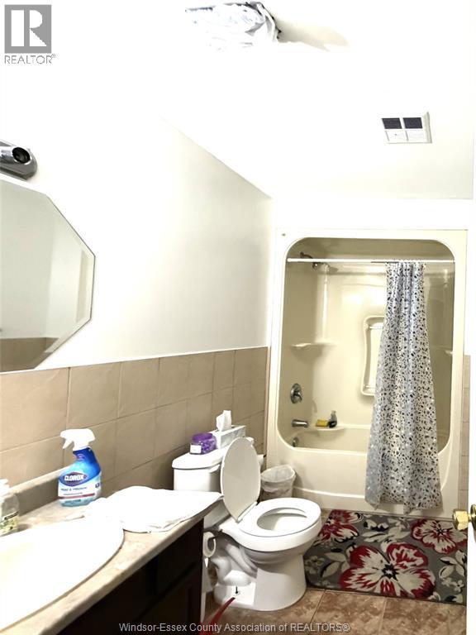
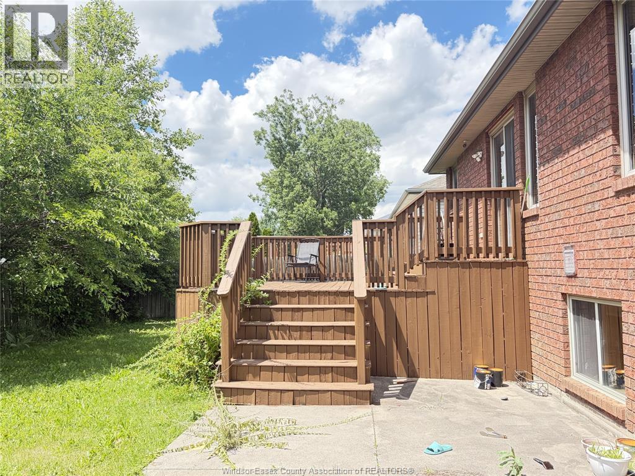
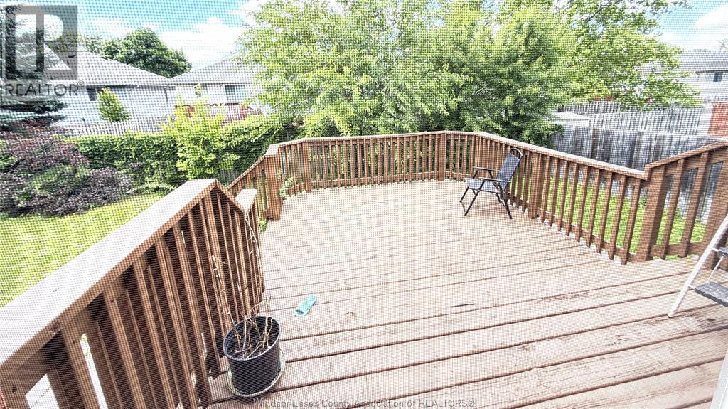
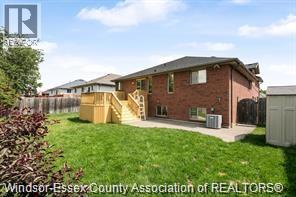
Welcome to this beautifully maintained custom-built raised ranch with bonus room, ideally located in sought-after South Windsor near St. Clair College, Massey Secondary School, Holy Names Catholic High School, local amenities, and just minutes from the U.S. border. This spacious family home offers 5 bedrooms and 3 full bathrooms, providing plenty of room for growing families, or potential in-law accommodations. The bright, open-concept main floor features a generous living and dining area that flows seamlessly into the kitchen, creating the perfect space for entertaining and everyday living. The private primary suite is situated above the garage and includes a walk-in closet and ensuite bath, offering comfort and privacy.The fully finished lower level adds incredible versatility with a large family room featuring a gas fireplace, additional bedrooms, a full bathroom, laundry area, and a second kitchen, making it ideal for extended family or guests. Outside, enjoy a fenced backyard complete with a sundeck and underground sprinkler system. The home also includes an attached garage and comes fully equipped with 2 fridges, 2 stoves, 2 dishwashers, 2 microwaves, washer, and dryer. Flexible possession is available. This property offers the perfect blend of space, functionality, and location. Don't miss your opportunity to call this exceptional South Windsor property home. (id:26972)
Property Details
| MLS® Number | 26025113 |
| Property Type | Single Family |
| Equipment Type | Air Conditioner |
| Features | Paved Driveway, Concrete Driveway, Finished Driveway, Front Driveway |
| Rental Equipment Type | Air Conditioner |
Building
| Bathroom Total | 3 |
| Bedrooms Above Ground | 3 |
| Bedrooms Below Ground | 2 |
| Bedrooms Total | 5 |
| Appliances | Dishwasher, Dryer, Microwave, Washer, Two Stoves, Two Refrigerators |
| Architectural Style | Raised Ranch W/ Bonus Room |
| Constructed Date | 2003 |
| Construction Style Attachment | Detached |
| Cooling Type | Central Air Conditioning |
| Exterior Finish | Brick |
| Fireplace Fuel | Gas |
| Fireplace Present | Yes |
| Fireplace Type | Insert |
| Flooring Type | Ceramic/porcelain, Hardwood |
| Foundation Type | Concrete |
| Heating Fuel | Natural Gas |
| Heating Type | Forced Air |
| Type | House |
Parking
| Attached Garage | |
| Garage |
Land
| Acreage | No |
| Fence Type | Fence |
| Landscape Features | Landscaped |
| Size Irregular | 60.1 X 106.99 Ft |
| Size Total Text | 60.1 X 106.99 Ft |
| Zoning Description | Rd1.2 |
Rooms
| Level | Type | Length | Width | Dimensions |
|---|---|---|---|---|
| Second Level | 5pc Ensuite Bath | Measurements not available | ||
| Second Level | Bedroom | Measurements not available | ||
| Basement | 4pc Bathroom | Measurements not available | ||
| Basement | Storage | Measurements not available | ||
| Basement | Laundry Room | Measurements not available | ||
| Basement | Bedroom | Measurements not available | ||
| Basement | Bedroom | Measurements not available | ||
| Basement | Family Room/fireplace | Measurements not available | ||
| Main Level | 4pc Bathroom | Measurements not available | ||
| Main Level | Bedroom | Measurements not available | ||
| Main Level | Bedroom | Measurements not available | ||
| Main Level | Kitchen | Measurements not available | ||
| Main Level | Dining Room | Measurements not available | ||
| Main Level | Living Room | Measurements not available |
https://www.realtor.ca/real-estate/30396514/2361-askin-avenue-windsor
Contact Us
Contact us for more information

The trademarks REALTOR®, REALTORS®, and the REALTOR® logo are controlled by The Canadian Real Estate Association (CREA) and identify real estate professionals who are members of CREA. The trademarks MLS®, Multiple Listing Service® and the associated logos are owned by The Canadian Real Estate Association (CREA) and identify the quality of services provided by real estate professionals who are members of CREA. The trademark DDF® is owned by The Canadian Real Estate Association (CREA) and identifies CREA's Data Distribution Facility (DDF®)
November 06 2026 03:25:48
Windsor-Essex County Association of REALTORS®
Lc Platinum Realty Inc.