
1508 Gladstone Avenue Windsor, Ontario N8X 2R1

$2,300 Monthly
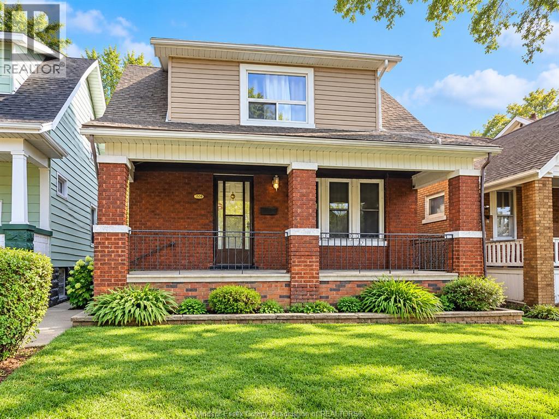
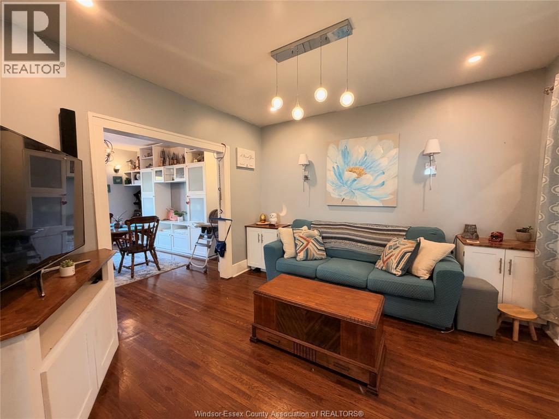
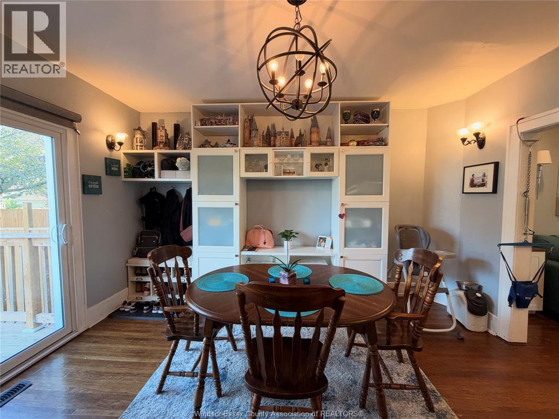
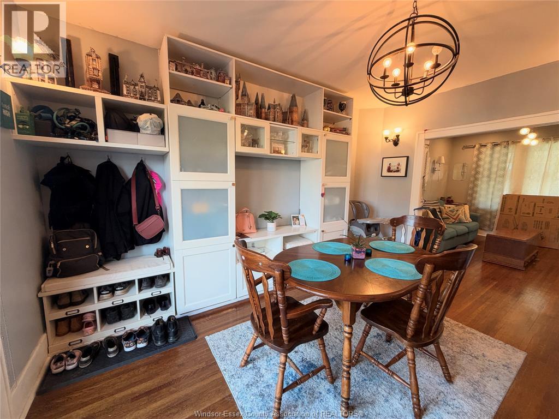
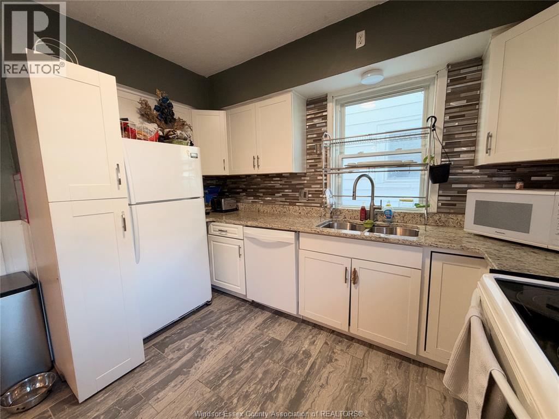
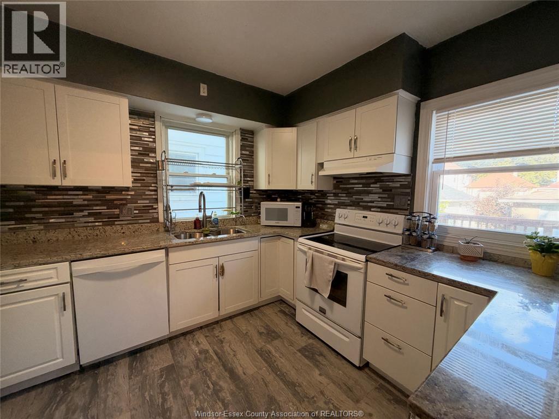
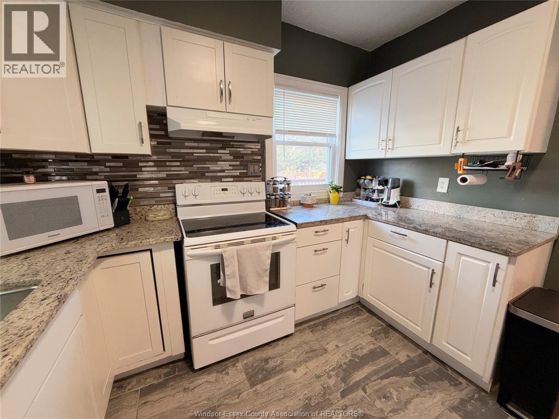
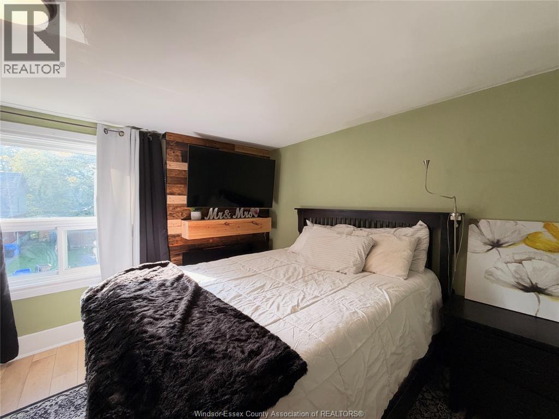
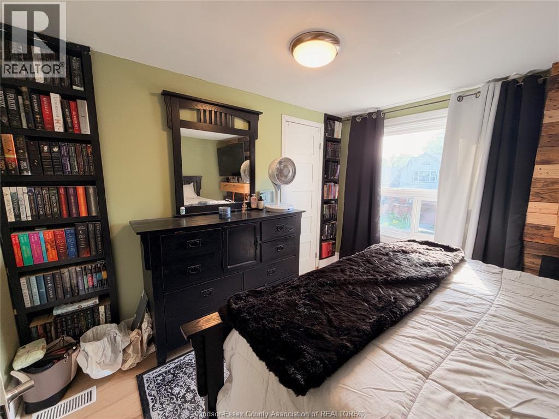
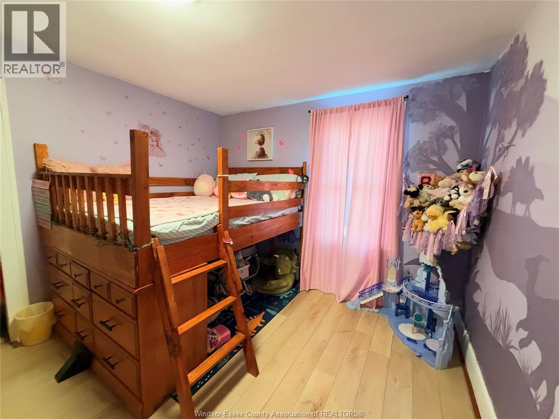
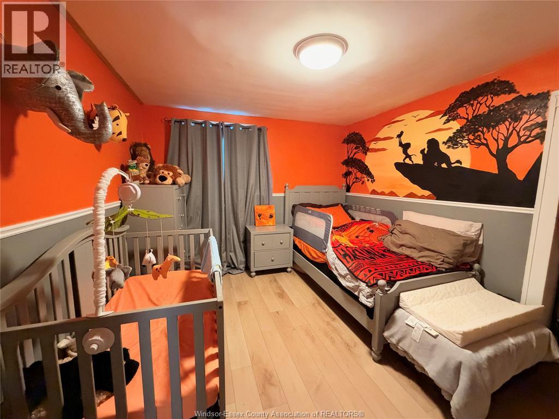
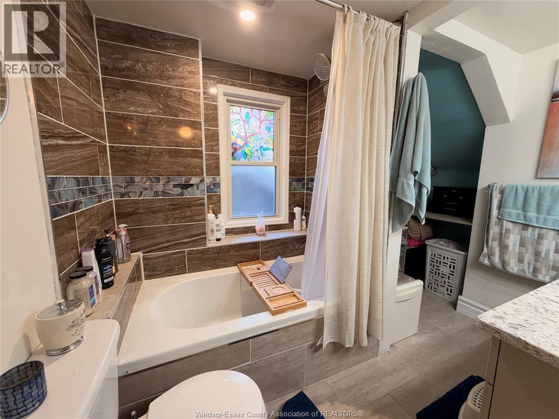
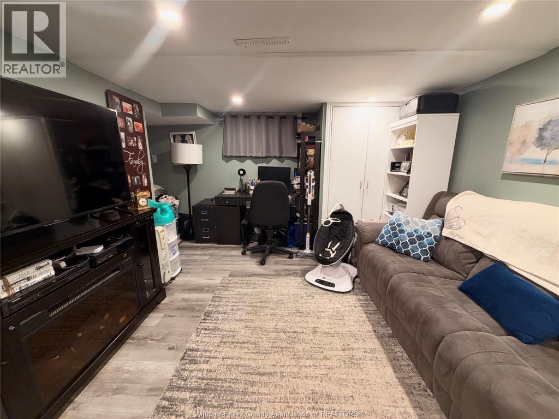
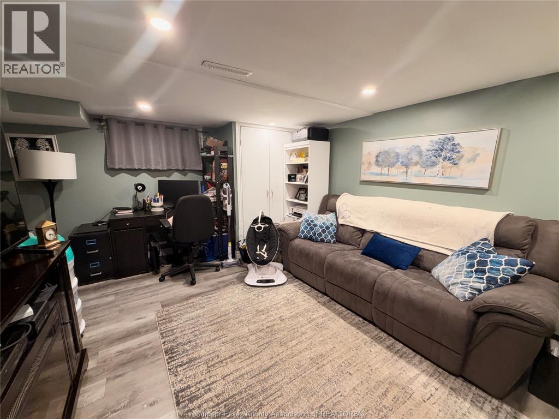
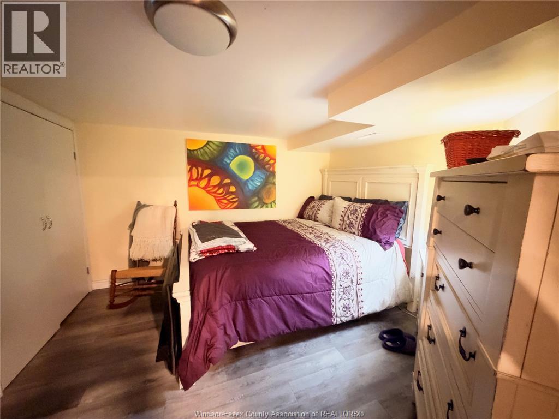
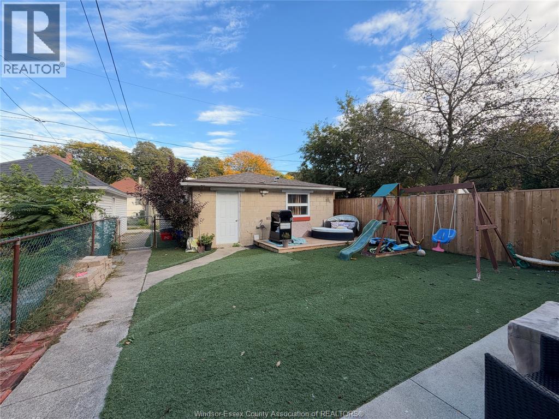
Welcome to Walkerville! This spacious and versatile home is available for lease in its entirety, offering the perfect setup for larger families, multi-generational living, or anyone looking for extra space without the hassle of separate upper and lower rentals. The upper level features 3 bedrooms and a full bathroom, while the lower level offers a complete additional living unit, providing plenty of flexibility for your needs. Enjoy a generously sized backyard, perfect for entertaining, relaxing, or spending time outdoors. Situated on a quiet dead-end street in the heart of Walkerville, this property offers added privacy while keeping you close to shopping, restaurants, parks, and all the amenities this vibrant neighbourhood has to offer. One home, plenty of space, and endless possibilities! (id:26972)
Property Details
| MLS® Number | 26025442 |
| Property Type | Single Family |
| Features | Rear Driveway |
Building
| Bathroom Total | 2 |
| Bedrooms Above Ground | 3 |
| Bedrooms Below Ground | 1 |
| Bedrooms Total | 4 |
| Appliances | Dishwasher, Dryer, Refrigerator, Stove, Washer |
| Construction Style Attachment | Detached |
| Cooling Type | Fully Air Conditioned |
| Exterior Finish | Aluminum/vinyl, Brick |
| Flooring Type | Ceramic/porcelain, Hardwood |
| Foundation Type | Block |
| Heating Fuel | Natural Gas |
| Heating Type | Forced Air, Furnace |
| Stories Total | 2 |
| Type | House |
Parking
| Garage |
Land
| Acreage | No |
| Fence Type | Fence |
| Size Irregular | 30.12 X 116.96 Ft |
| Size Total Text | 30.12 X 116.96 Ft |
| Zoning Description | Res |
Rooms
| Level | Type | Length | Width | Dimensions |
|---|---|---|---|---|
| Second Level | 4pc Bathroom | Measurements not available | ||
| Second Level | Bedroom | Measurements not available | ||
| Second Level | Bedroom | Measurements not available | ||
| Second Level | Bedroom | Measurements not available | ||
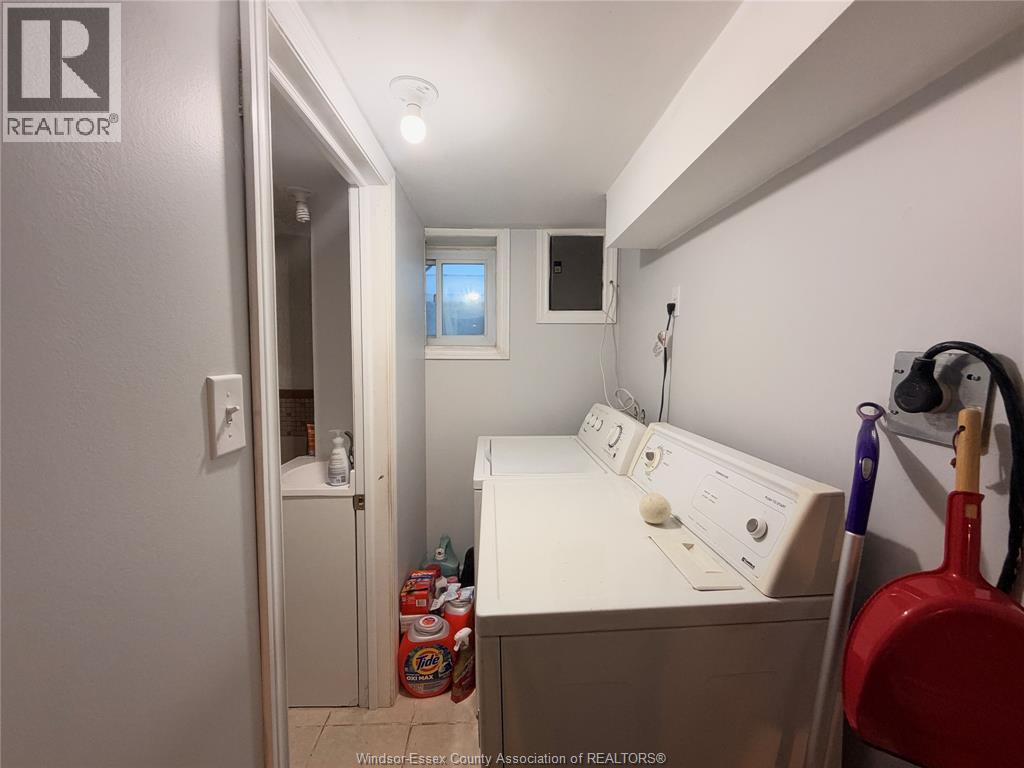
| Basement | Laundry Room | Measurements not available | ||
| Basement | Living Room | Measurements not available | ||
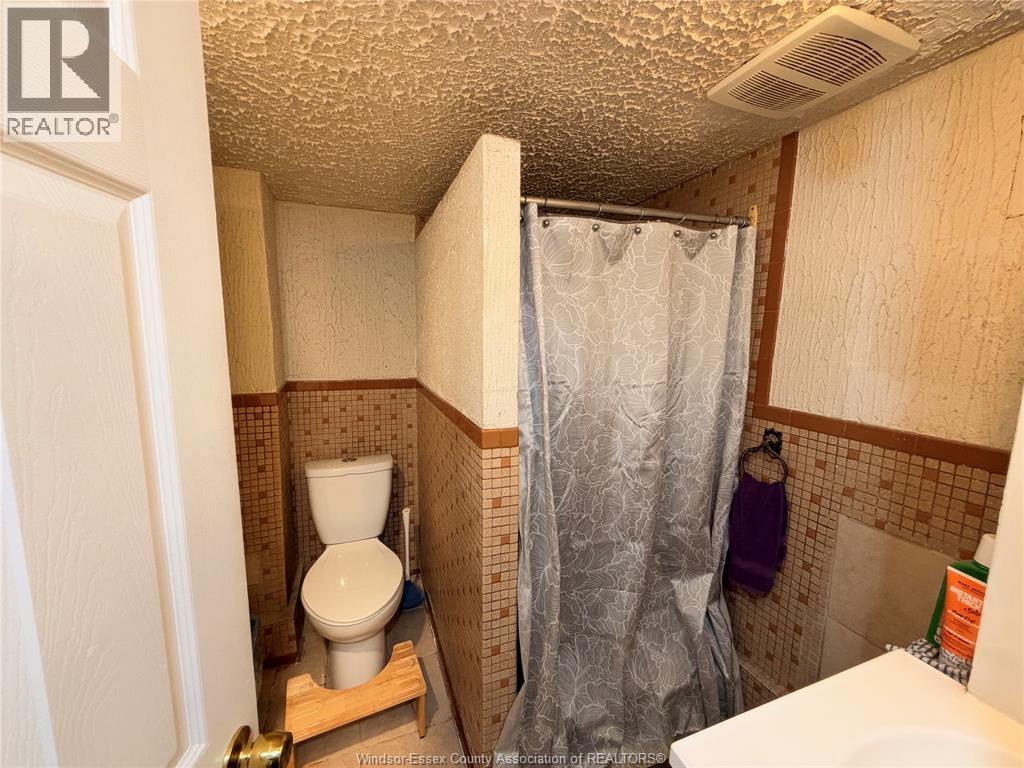
| Basement | 3pc Bathroom | Measurements not available | ||
| Basement | Bedroom | Measurements not available | ||
| Main Level | Kitchen | Measurements not available | ||
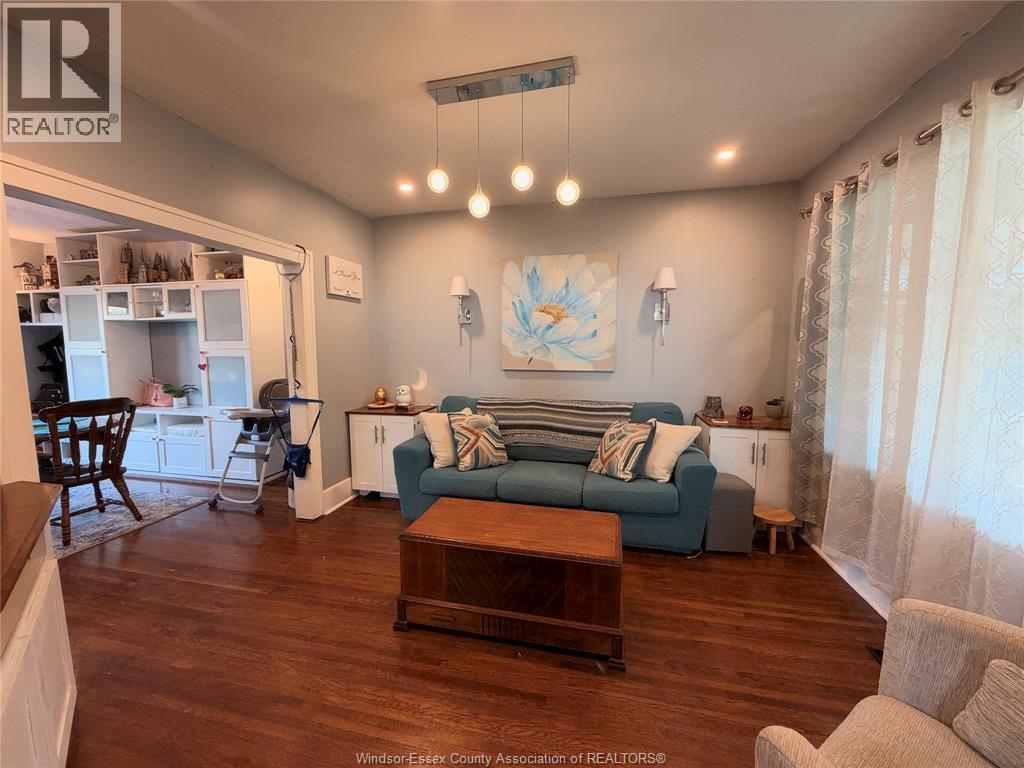
| Main Level | Dining Room | Measurements not available | ||
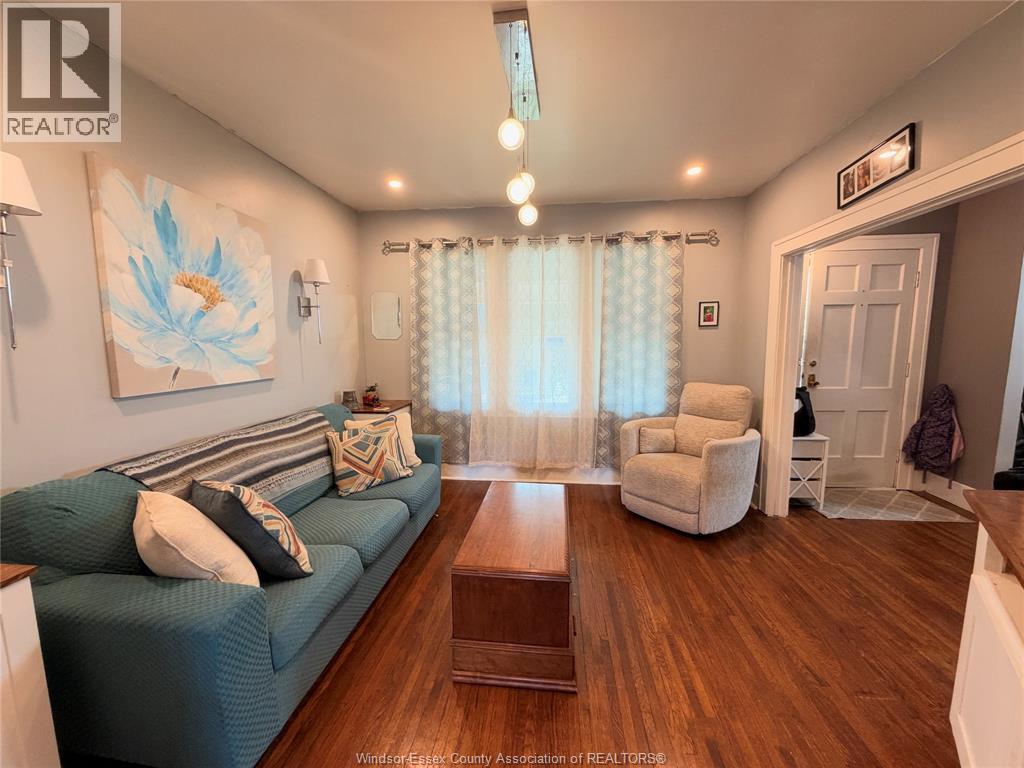
| Main Level | Living Room | Measurements not available | ||
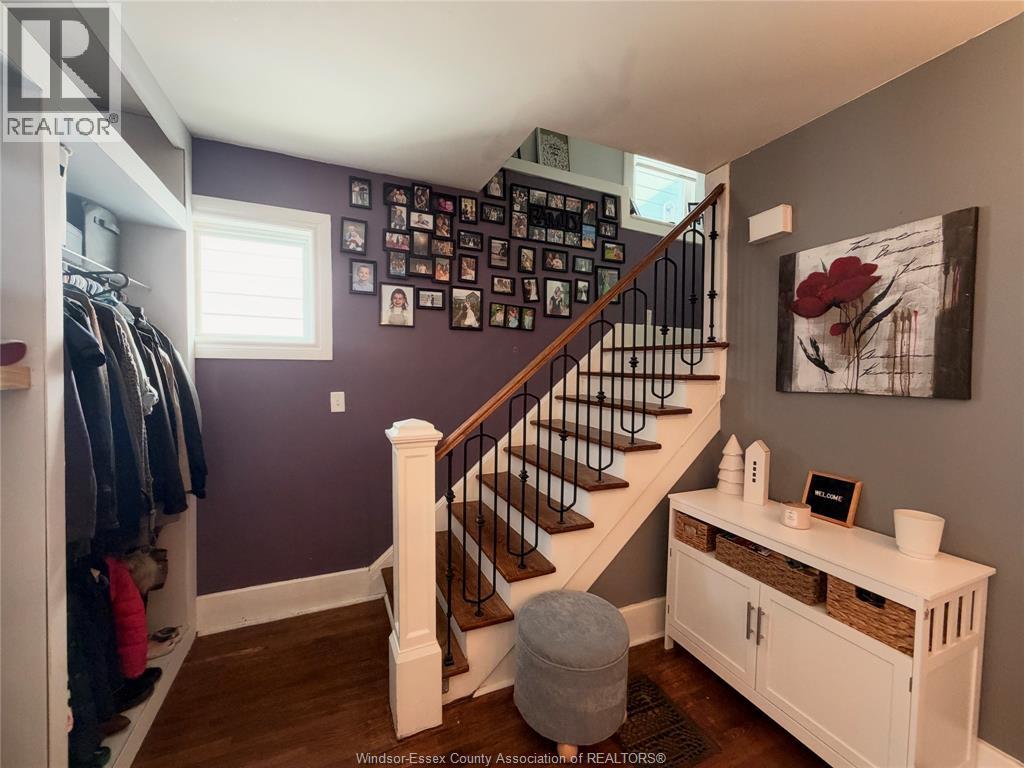
| Main Level | Foyer | Measurements not available |
https://www.realtor.ca/real-estate/30409422/1508-gladstone-avenue-windsor
Contact Us
Contact us for more information

The trademarks REALTOR®, REALTORS®, and the REALTOR® logo are controlled by The Canadian Real Estate Association (CREA) and identify real estate professionals who are members of CREA. The trademarks MLS®, Multiple Listing Service® and the associated logos are owned by The Canadian Real Estate Association (CREA) and identify the quality of services provided by real estate professionals who are members of CREA. The trademark DDF® is owned by The Canadian Real Estate Association (CREA) and identifies CREA's Data Distribution Facility (DDF®)
October 16 2026 08:57:52
Windsor-Essex County Association of REALTORS®
Jump Realty Inc.