
15 Regatta Drive Leamington, Ontario N8H 5L6

$578,000
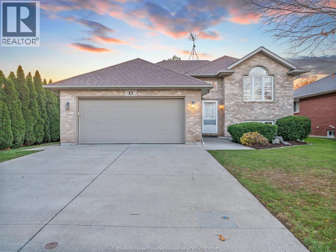
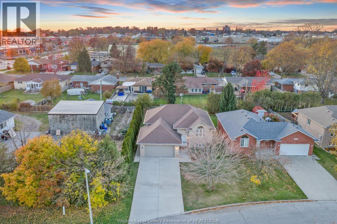
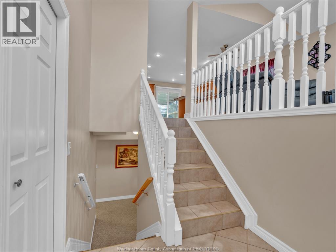
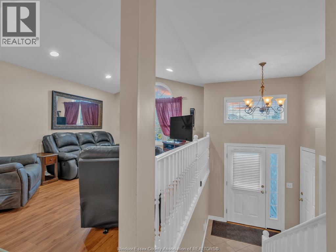
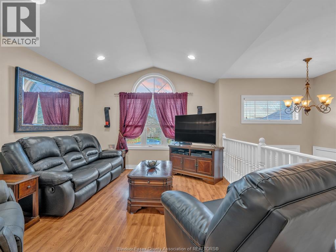
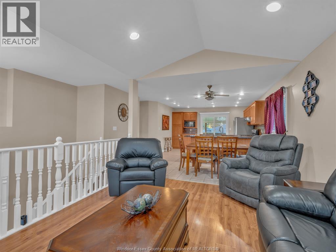
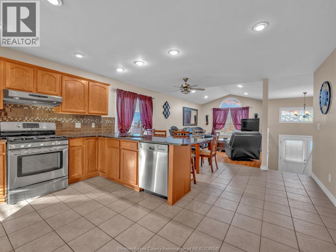
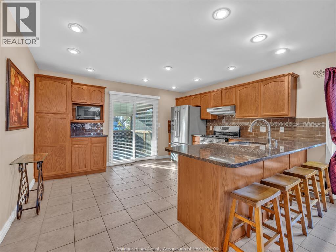
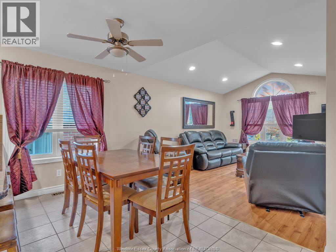
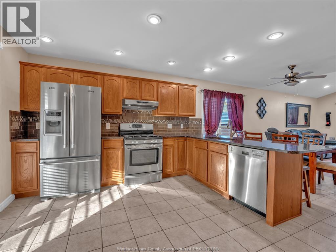
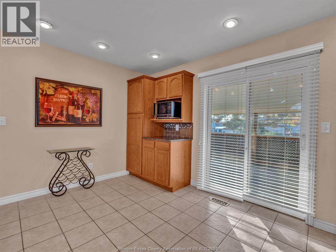
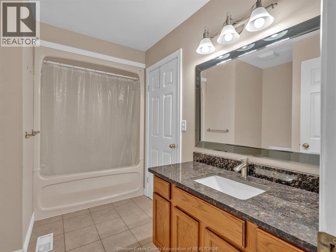
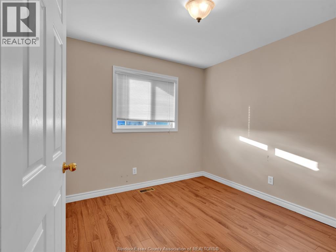
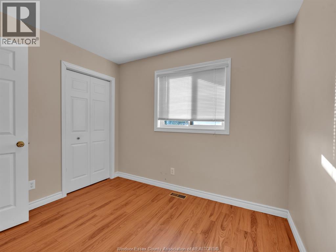
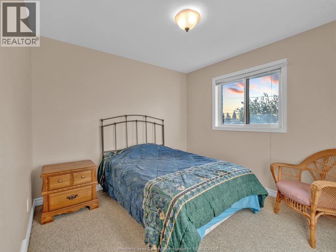
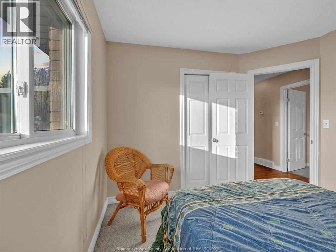
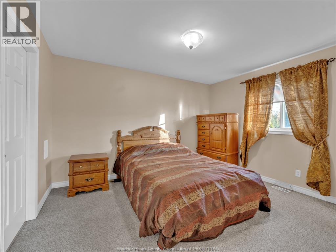
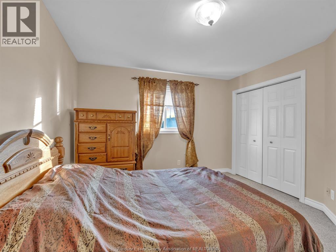
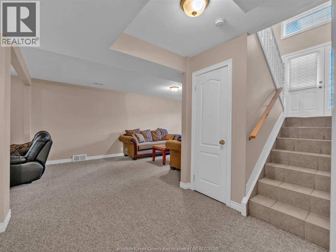
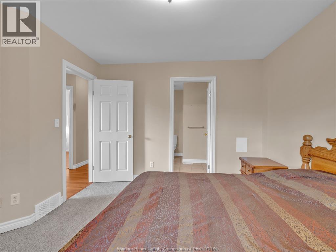
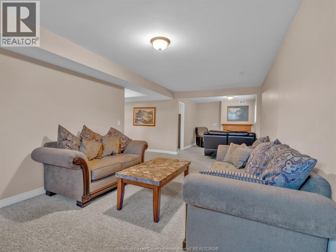
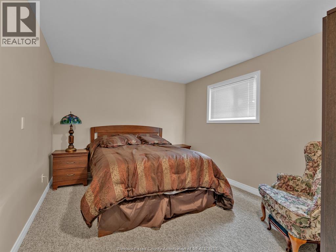
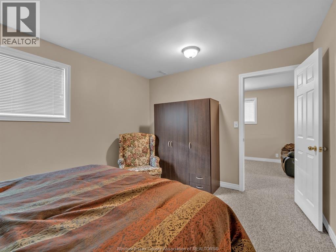
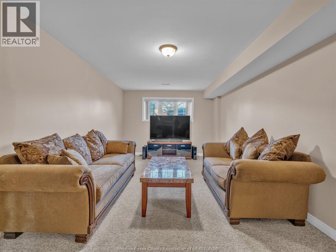
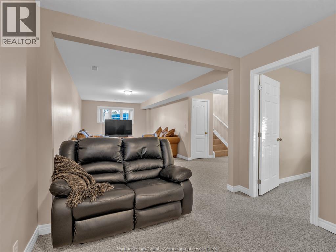
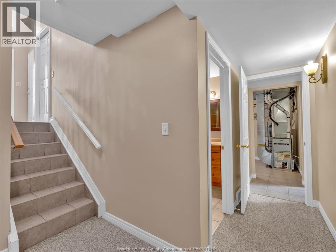
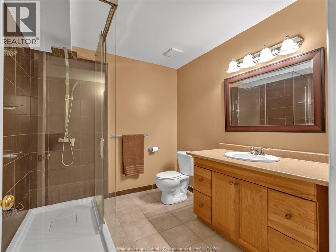
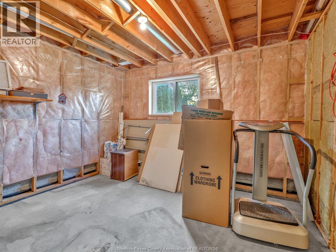
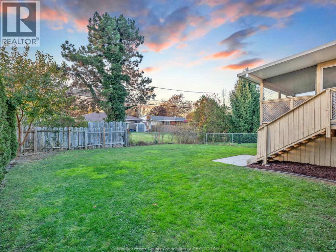
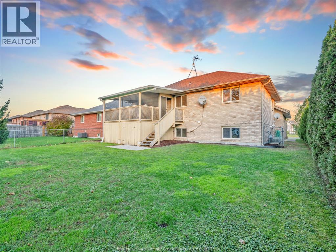
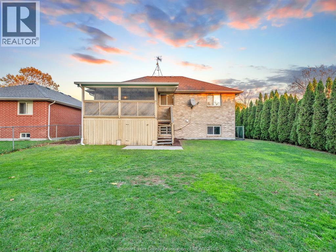
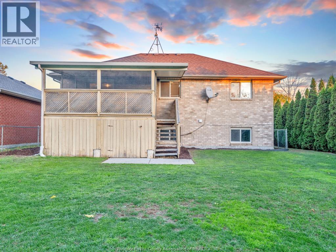
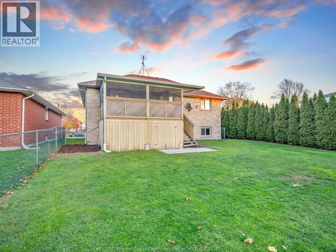
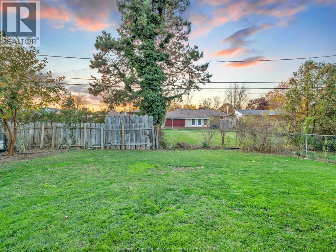
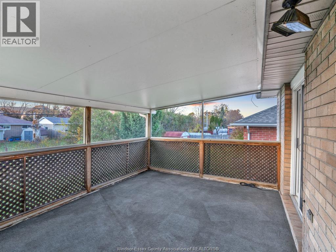
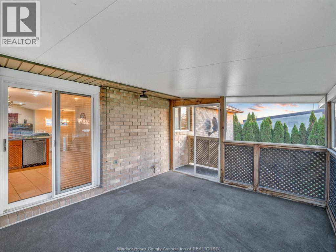
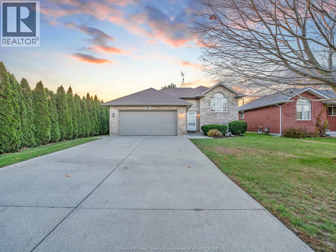
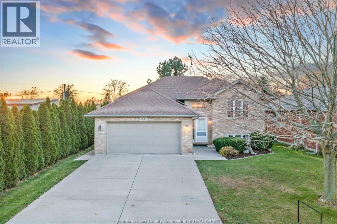
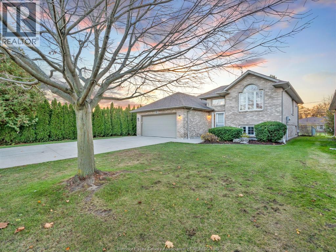
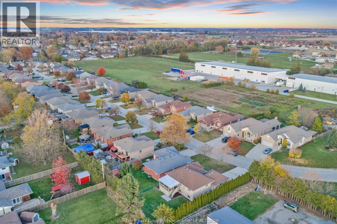
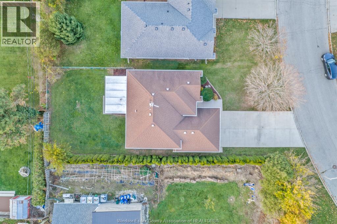
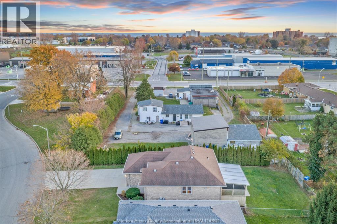
WELCOME TO 15 REGATTA DRIVE! SET ON A LARGE CORNER LOT IN BEAUTIFUL LEAMINGTON, THIS BRICK-TO-ROOF HOME OFFERS 4 BEDROOMS, 2 BATHROOMS AND AN INVITING OPEN-CONCEPT LAYOUT WITH CATHEDRAL CEILINGS. THE SPACIOUS CUSTOM OAK KITCHEN FEATURES GRANITE COUNTERTOPS, WHILE THE FINISHED BASEMENT PROVIDES ADDITIONAL LIVING SPACE TO SUIT YOUR NEEDS. ENJOY A GENEROUS YARD & A CONVENIENT LOCATION CLOSE TO SEACLIFF PARK, THE BEACH, LEAMINGTON MARINA, SHOPPING, DINING AND THE NATURE FRESH FARMS RECREATION CENTRE, WITH POINT PELEE NATIONAL PARK WITHIN EASY DRIVING REACH. (id:26972)
Open House
This property has open houses!
1:00 pm
Ends at:3:00 pm
Hosted by Rhonda Saad
1:00 pm
Ends at:3:00 pm
Hosted by Rhonda Saad
Property Details
| MLS® Number | 26028285 |
| Property Type | Single Family |
| Features | Double Width Or More Driveway, Paved Driveway, Finished Driveway, Front Driveway |
| Water Front Type | Waterfront Nearby |
Building
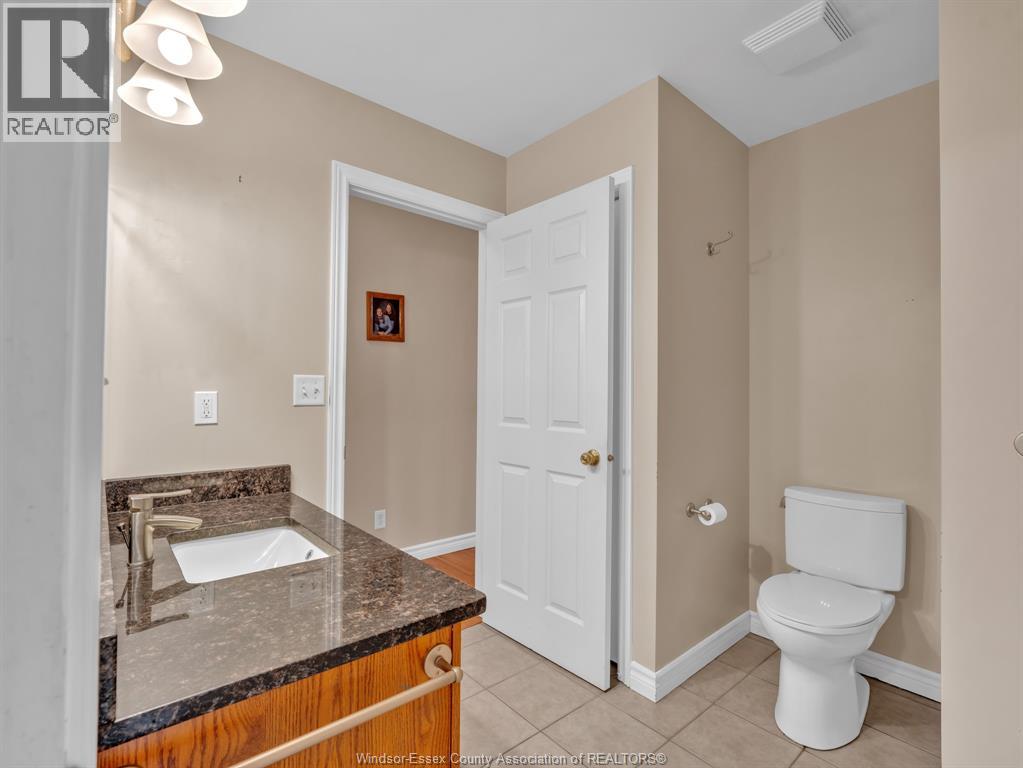
| Bathroom Total | 2 |
| Bedrooms Above Ground | 3 |
| Bedrooms Below Ground | 1 |
| Bedrooms Total | 4 |
| Appliances | Dishwasher, Dryer, Microwave, Refrigerator, Stove, Washer |
| Architectural Style | Raised Ranch |
| Constructed Date | 2002 |
| Construction Style Attachment | Detached |
| Cooling Type | Central Air Conditioning |
| Exterior Finish | Brick |
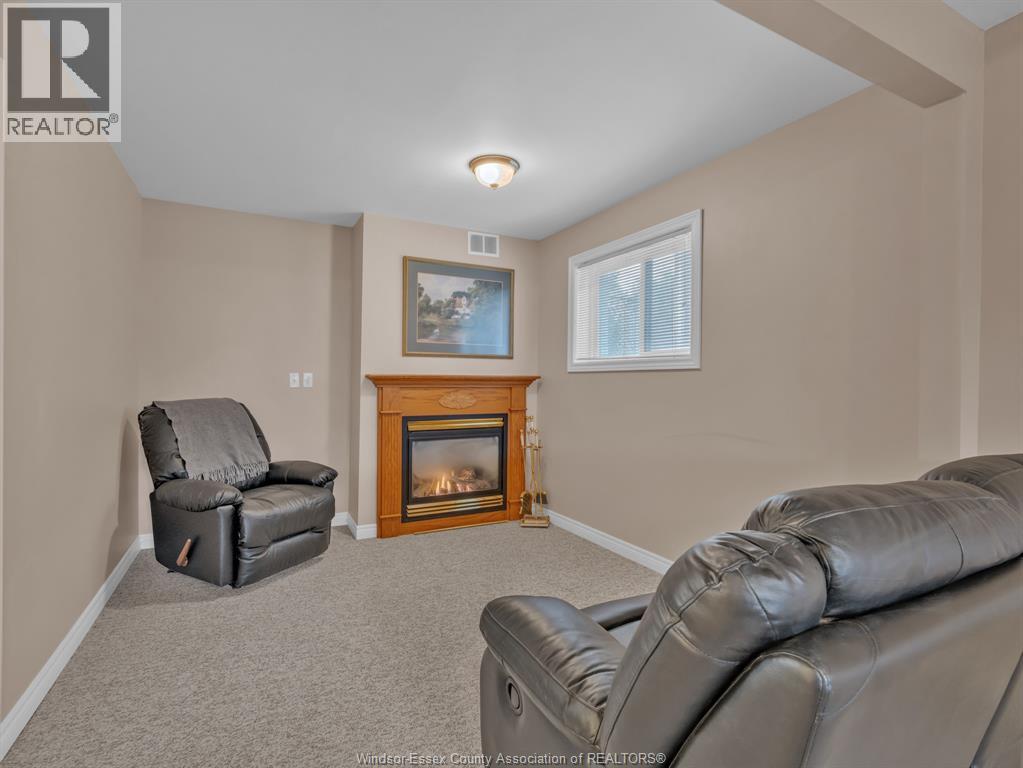
| Fireplace Fuel | Gas |
| Fireplace Present | Yes |
| Fireplace Type | Direct Vent |
| Flooring Type | Carpeted, Ceramic/porcelain, Laminate |
| Foundation Type | Concrete |
| Heating Fuel | Natural Gas |
| Heating Type | Forced Air, Furnace |
| Type | House |
Parking
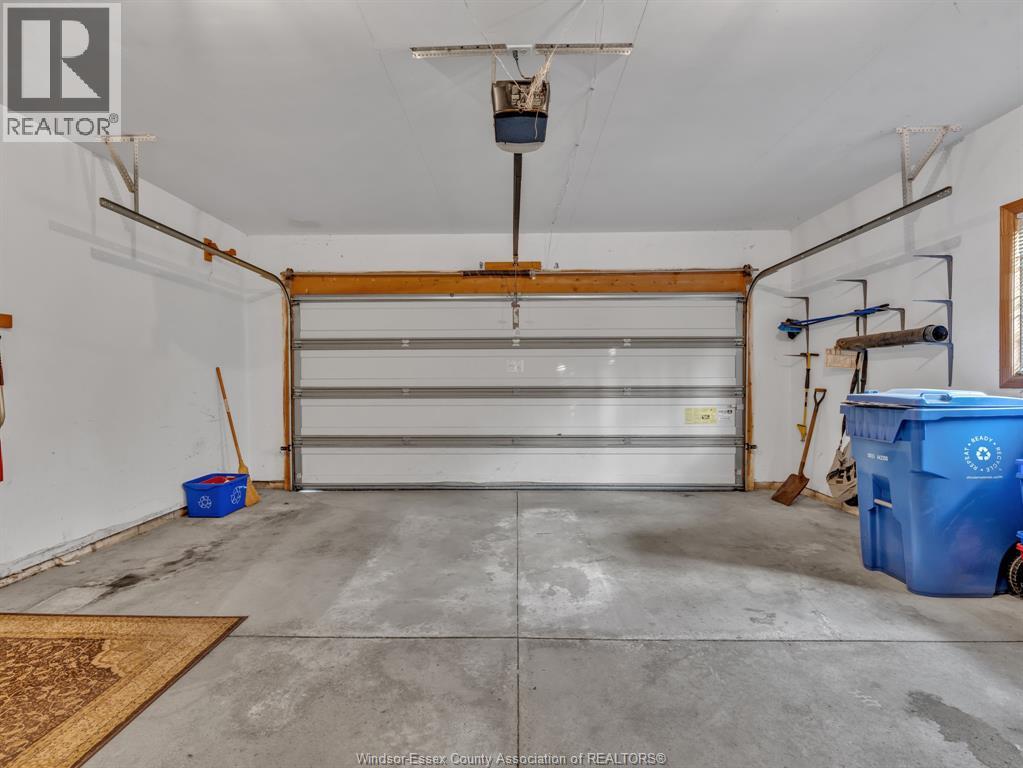
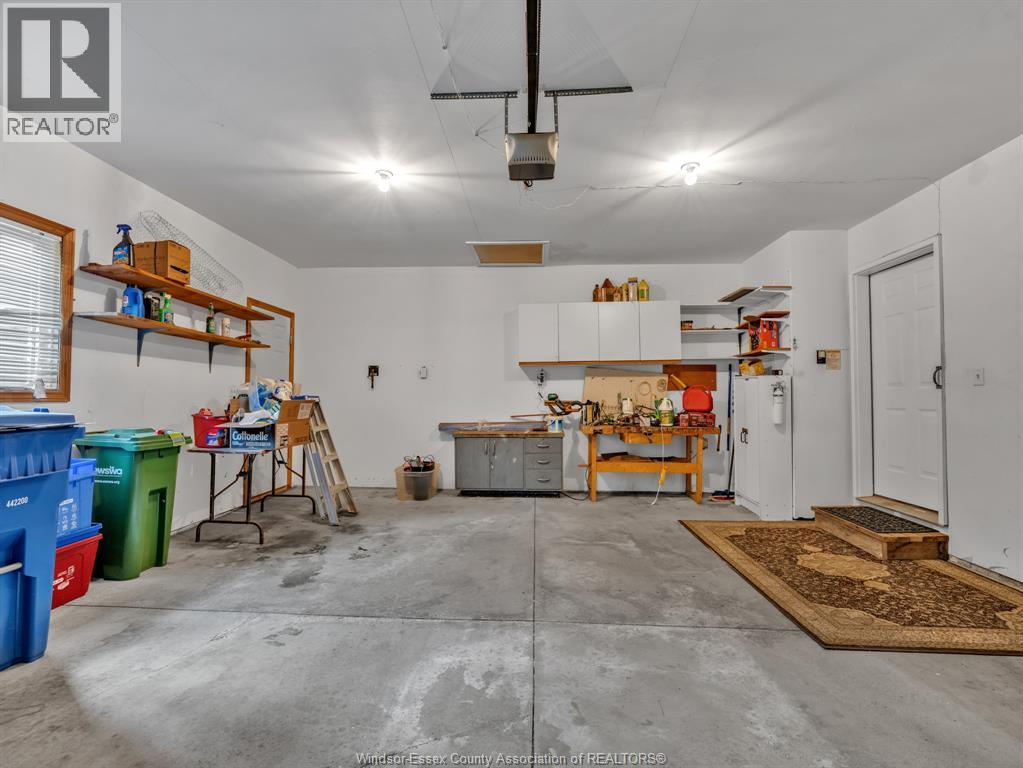
| Garage |
Land
| Acreage | No |
| Fence Type | Fence |
| Landscape Features | Landscaped |
| Size Irregular | 58.03 X 134.78 Ft |
| Size Total Text | 58.03 X 134.78 Ft |
| Zoning Description | Res |
Rooms
| Level | Type | Length | Width | Dimensions |
|---|---|---|---|---|
| Lower Level | 3pc Bathroom | Measurements not available | ||
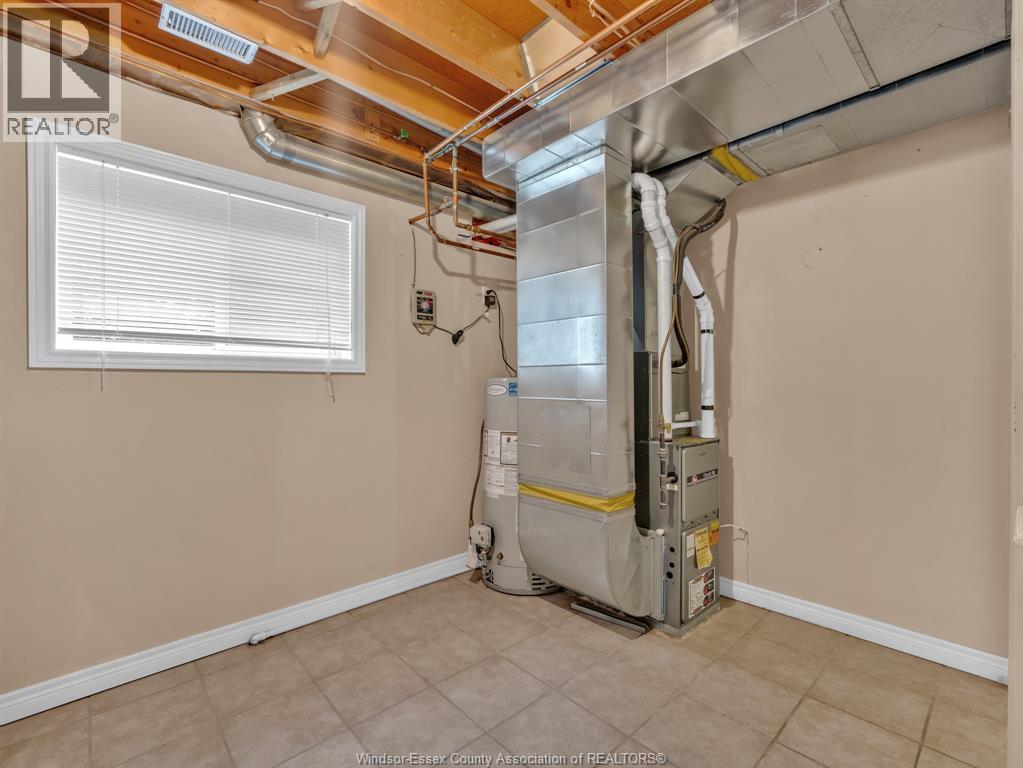
| Lower Level | Utility Room | Measurements not available | ||
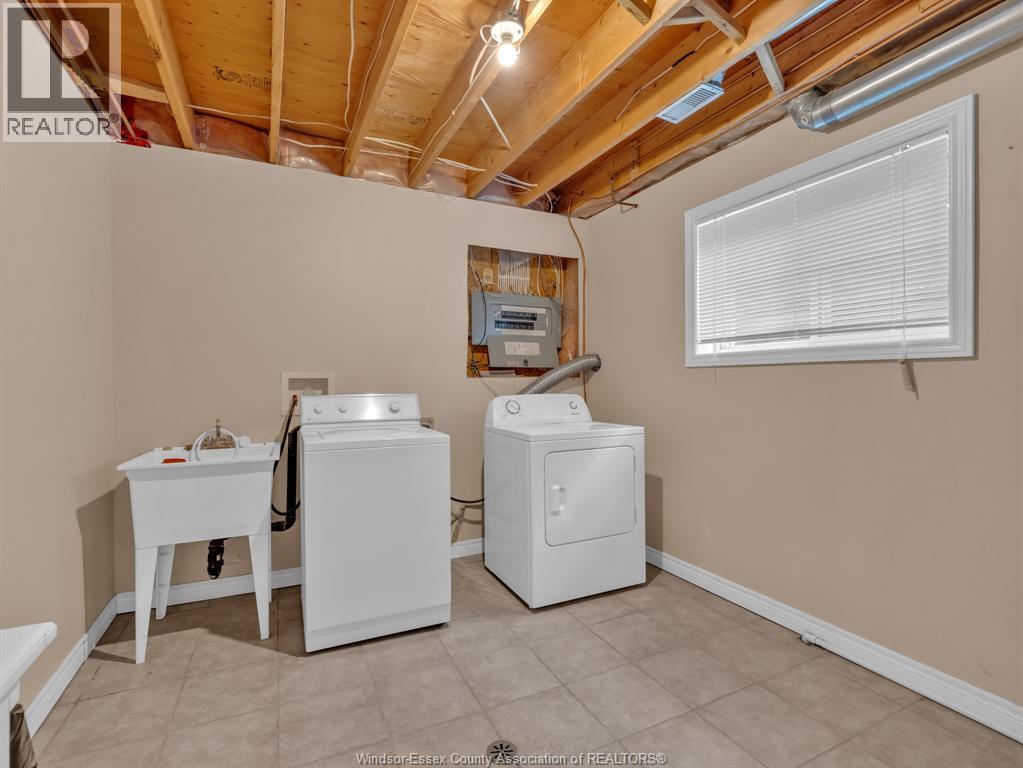
| Lower Level | Laundry Room | Measurements not available | ||
| Lower Level | Recreation Room | Measurements not available | ||
| Lower Level | Living Room/fireplace | Measurements not available | ||
| Lower Level | Bedroom | Measurements not available | ||
| Lower Level | Storage | Measurements not available | ||
| Main Level | 4pc Bathroom | Measurements not available | ||
| Main Level | Primary Bedroom | Measurements not available | ||
| Main Level | Bedroom | Measurements not available | ||
| Main Level | Bedroom | Measurements not available | ||
| Main Level | Bedroom | Measurements not available | ||
| Main Level | Kitchen | Measurements not available | ||
| Main Level | Dining Room | Measurements not available | ||
| Main Level | Living Room | Measurements not available | ||
| Main Level | Foyer | Measurements not available |
https://www.realtor.ca/real-estate/30524095/15-regatta-drive-leamington
Contact Us
Contact us for more information

The trademarks REALTOR®, REALTORS®, and the REALTOR® logo are controlled by The Canadian Real Estate Association (CREA) and identify real estate professionals who are members of CREA. The trademarks MLS®, Multiple Listing Service® and the associated logos are owned by The Canadian Real Estate Association (CREA) and identify the quality of services provided by real estate professionals who are members of CREA. The trademark DDF® is owned by The Canadian Real Estate Association (CREA) and identifies CREA's Data Distribution Facility (DDF®)
November 18 2026 11:40:54
Windsor-Essex County Association of REALTORS®
Royal LePage Binder Real Estate