
12158 Ducharme Mcgregor, Ontario N0R 1J0

$799,900
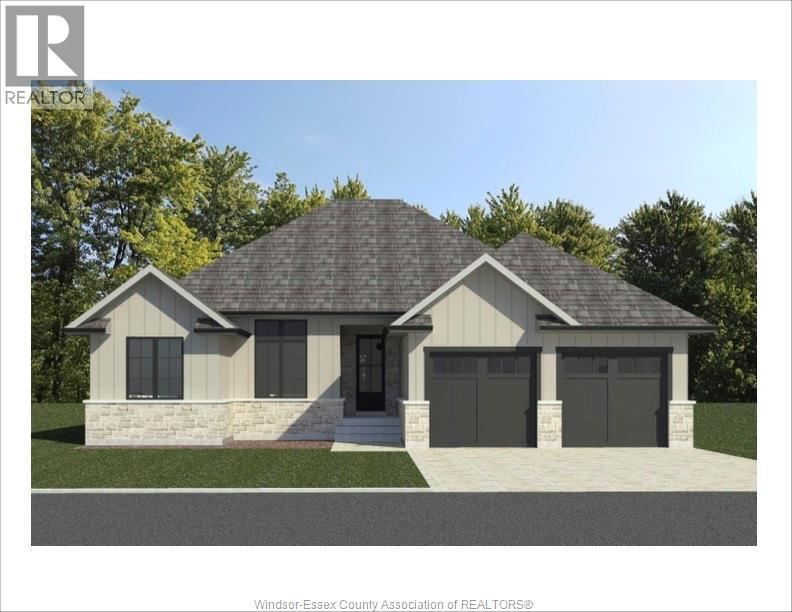
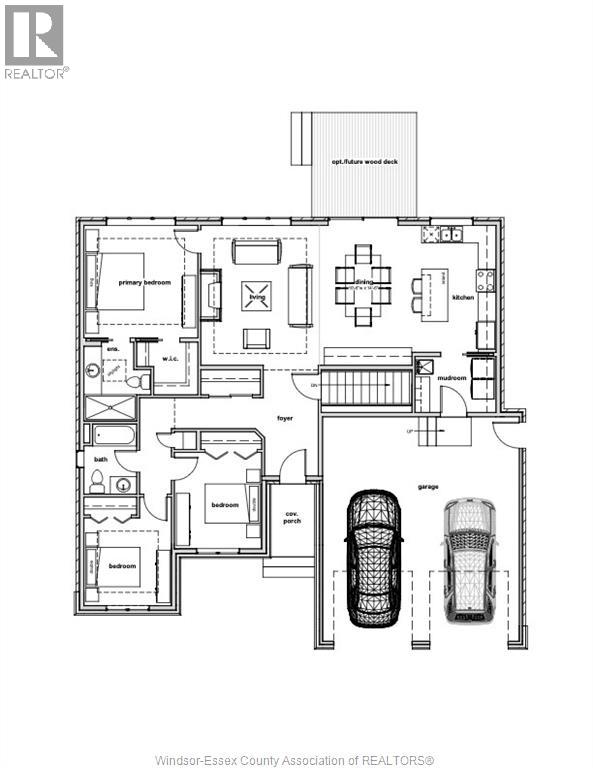
Build your custom ranch on a quiet McGregor cul-de-sac backing onto wooded conservation land. This 1,600 sq. ft. home is to be built, giving you the opportunity to choose all your finishes and make it your own. Enjoy a wooded backdrop with easy access to Walker Road, Highway 401 and Costco. The 3-bedroom, 2-bathroom floor plan features an open-concept kitchen, dining and living area with a dedicated coffee bar and a gas fireplace. The spacious primary suite includes a private 4-piece ensuite, while two additional bedrooms offer flexibility for family, guests or a home office. Main-floor laundry, a mudroom with direct access to the attached double garage and a full unfinished basement provide everyday convenience and room to grow. With Tarion warranty coverage and the freedom to personalize your finishes, 12158 Ducharme Lane is an opportunity to build a home that feels like yours from day one. (id:26972)
Property Details
| MLS® Number | 26028244 |
| Property Type | Single Family |
| Features | Cul-de-sac, Double Width Or More Driveway |
Building
| Bathroom Total | 2 |
| Bedrooms Above Ground | 3 |
| Bedrooms Total | 3 |
| Architectural Style | Bungalow, Ranch |
| Construction Style Attachment | Detached |
| Cooling Type | Central Air Conditioning |
| Exterior Finish | Stone |
| Fireplace Fuel | Gas |
| Fireplace Present | Yes |
| Fireplace Type | Direct Vent |
| Flooring Type | Ceramic/porcelain, Hardwood |
| Foundation Type | Concrete |
| Heating Fuel | Natural Gas |
| Heating Type | Forced Air |
| Stories Total | 1 |
| Type | House |
Parking
| Attached Garage | |
| Garage | |
| Inside Entry |
Land
| Acreage | No |
| Size Irregular | 60.25 X 125.52 Ft |
| Size Total Text | 60.25 X 125.52 Ft |
| Zoning Description | Res |
Rooms
| Level | Type | Length | Width | Dimensions |
|---|---|---|---|---|
| Main Level | 3pc Ensuite Bath | Measurements not available | ||
| Main Level | 4pc Bathroom | Measurements not available | ||
| Main Level | Laundry Room | Measurements not available | ||
| Main Level | Bedroom | Measurements not available | ||
| Main Level | Bedroom | Measurements not available | ||
| Main Level | Primary Bedroom | Measurements not available | ||
| Main Level | Living Room/fireplace | Measurements not available | ||
| Main Level | Dining Room | Measurements not available | ||
| Main Level | Kitchen | Measurements not available | ||
| Main Level | Foyer | Measurements not available |
https://www.realtor.ca/real-estate/30522355/12158-ducharme-mcgregor
Contact Us
Contact us for more information

The trademarks REALTOR®, REALTORS®, and the REALTOR® logo are controlled by The Canadian Real Estate Association (CREA) and identify real estate professionals who are members of CREA. The trademarks MLS®, Multiple Listing Service® and the associated logos are owned by The Canadian Real Estate Association (CREA) and identify the quality of services provided by real estate professionals who are members of CREA. The trademark DDF® is owned by The Canadian Real Estate Association (CREA) and identifies CREA's Data Distribution Facility (DDF®)
November 17 2026 09:14:23
Windsor-Essex County Association of REALTORS®
Pinnacle Plus Realty Ltd.