
1196 Campana Crescent Lakeshore, Ontario N8L 0K5

$1,299,900
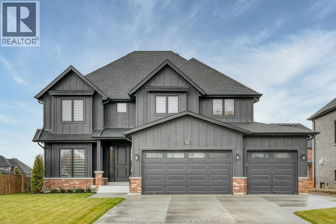
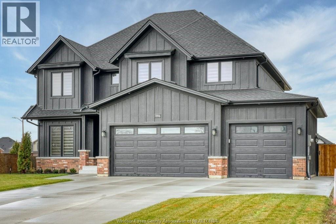
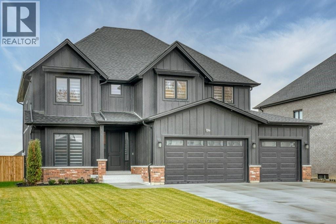
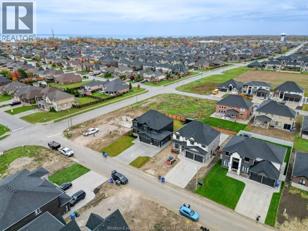
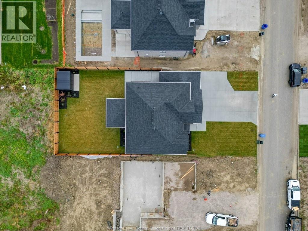
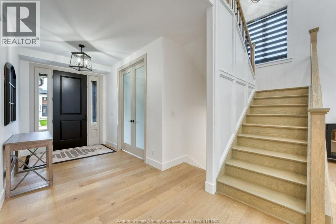
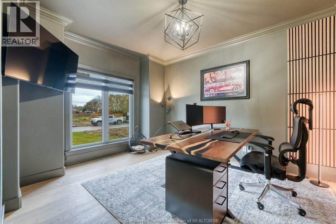
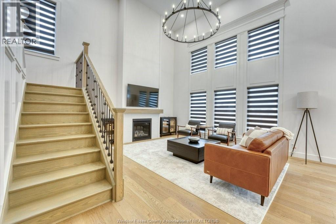
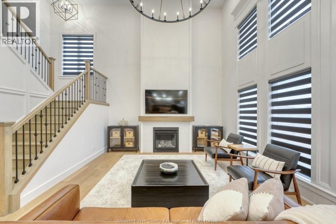
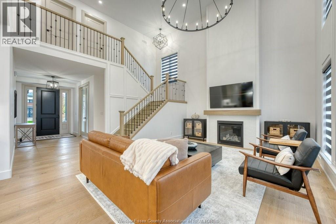
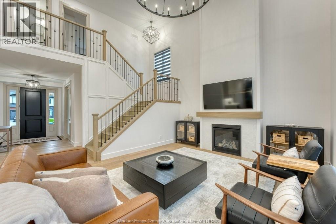
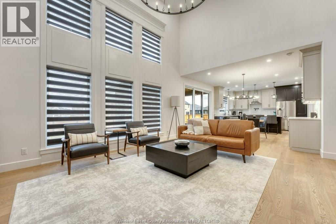
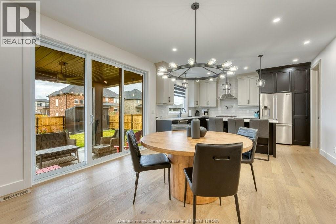
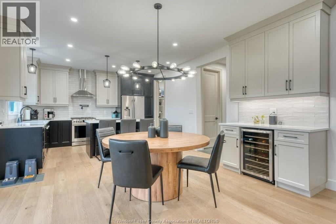
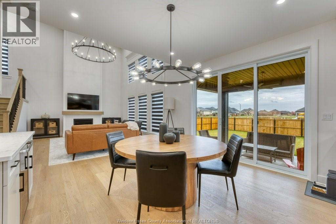
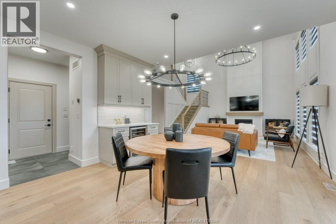
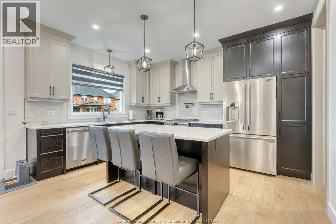
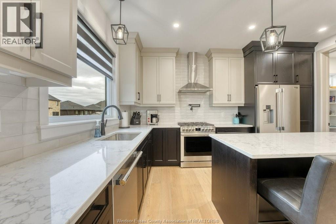
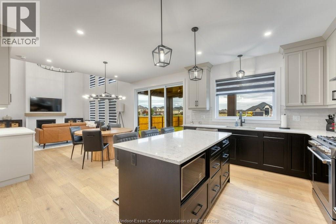
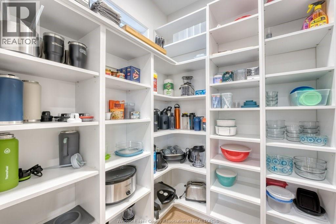
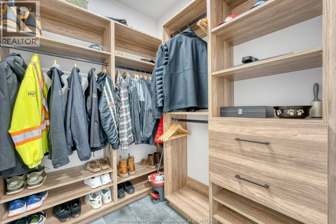
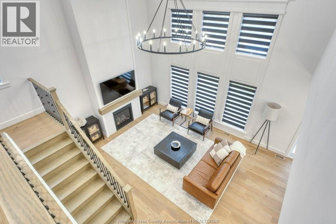
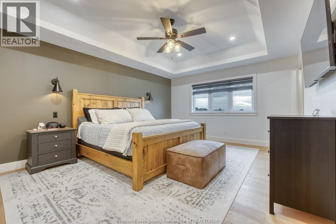
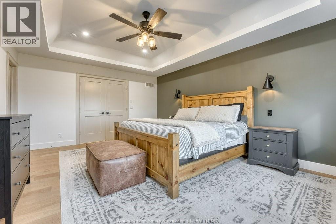
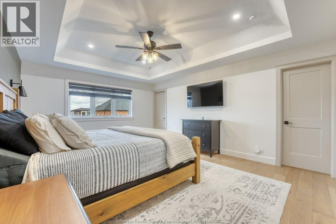
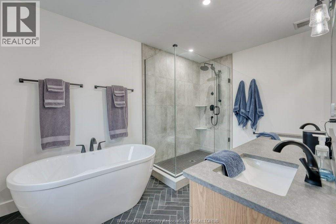
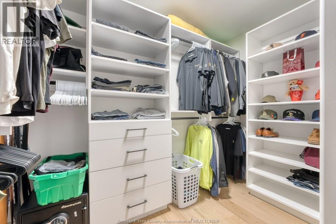
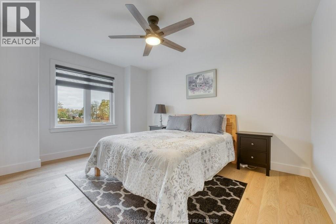
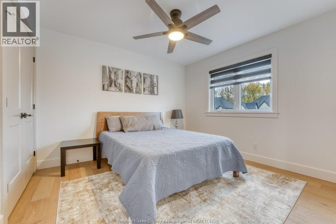
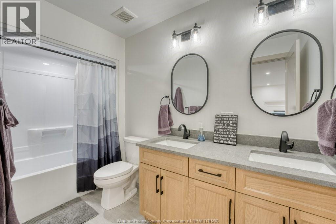
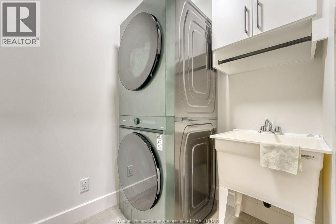
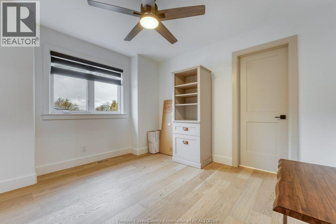
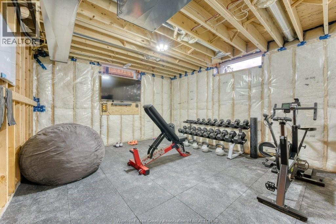
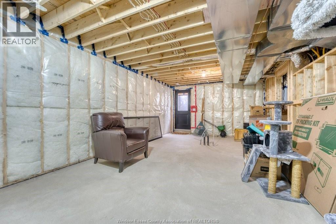
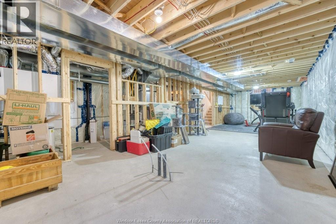
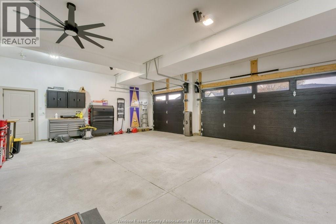
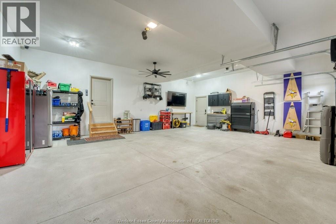
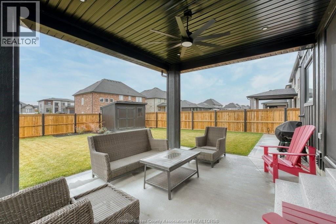
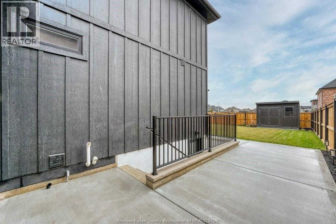
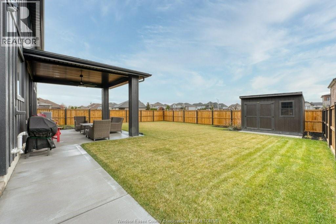
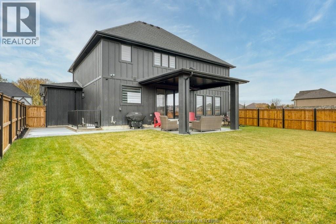
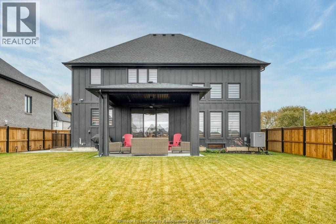
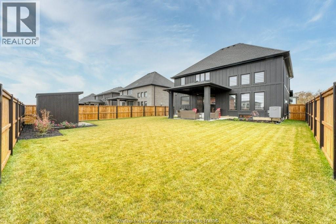
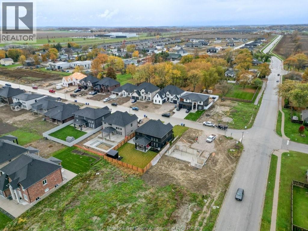
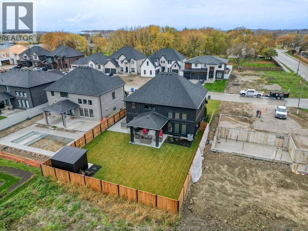
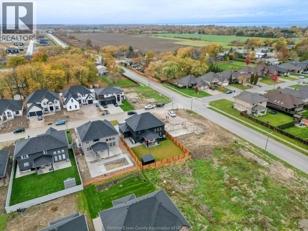
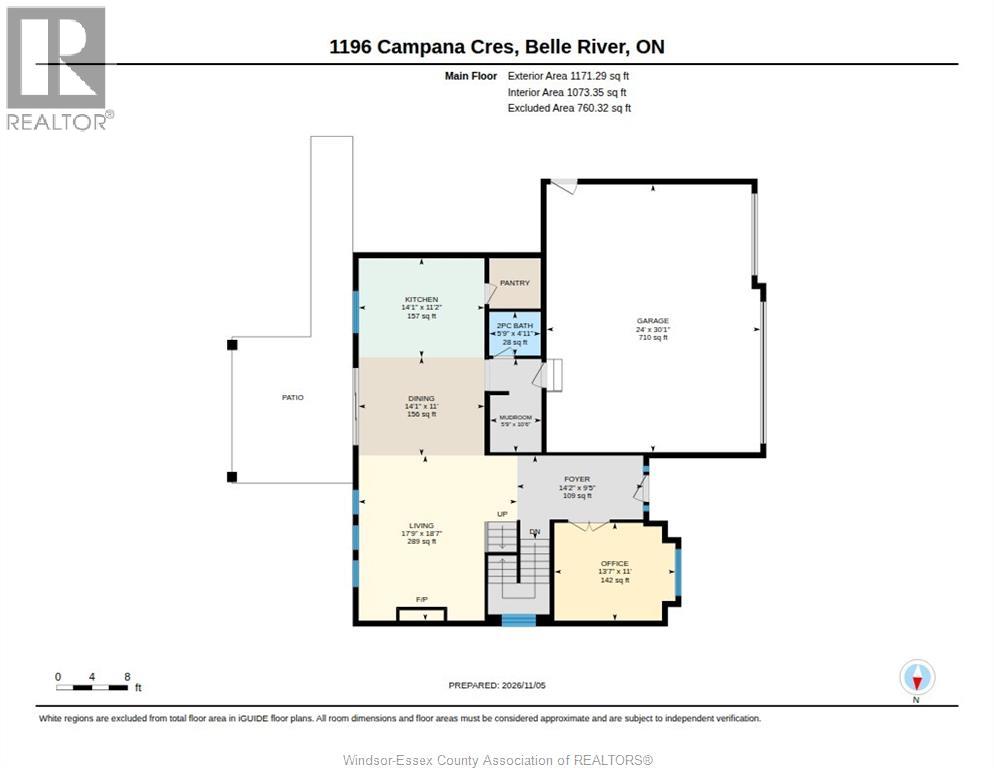
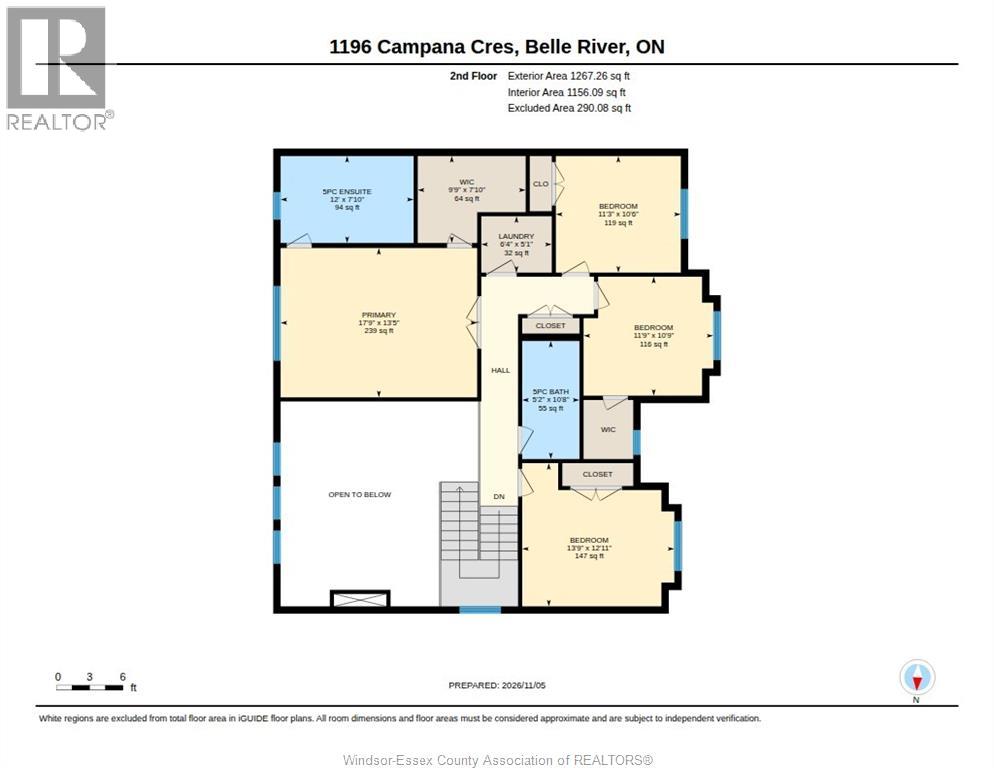
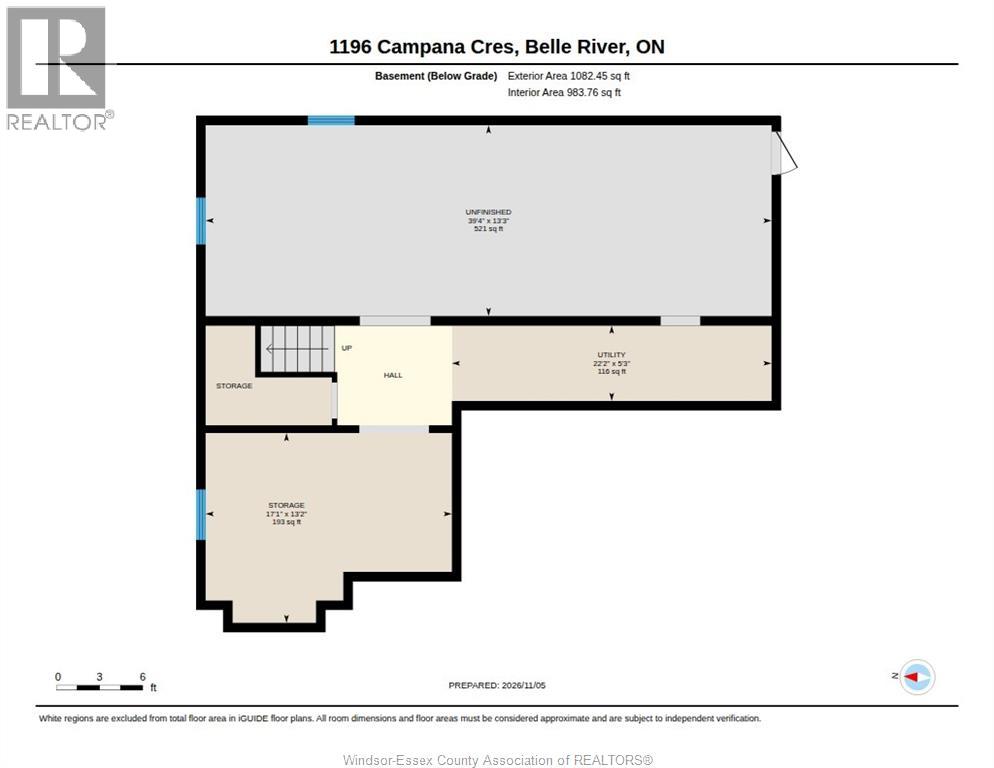
THIS IMMACULATE 2 STOREY HOME WITH TRIPLE CAR GARAGE OFFERS DISTINCT CURB APPEAL AND ATTENTION TO DETAIL THROUGHOUT. FEATURING 4 BED, 2.5 BATH. MAIN FLR INCLUDES: OFFICE W/FRENCH DOORS. MUDROOM OFF OF GARAGE ACCESS. GORGEOUS KITCHEN W/SPACIOUS WALK IN PANTRY, GRANITE COUNTERTOPS, BREAKFAST BAR, COFFEE BAR FLOWING SEAMLESSLY INTO DINING AREA AND FAM/RM W/FIREPLACE. LOTS OF NATURAL LIGHT THROUGHOUT. OVERSIZED PATIO DOORS LEAD TO FULLY FENCED, SODDED AND LANDSCAPED BACKYARD W/UNDERGROUND SPRINKLERS. 14X16 COVERED PATIO W/CELING FAN AND EURO SHED FOR STORAGE. THE UPPER LEVEL OFFERS LAUNDRY ROOM AREA. MASTER BEDROOM OFFERS LARGE WALK IN CLOSET & 4 PC ENSUITE BATH W/SOAKING TUB, TILED AND GLASS SHOWER AREA AND DOUBLE SINK VANITY. UNFINISHED WALKOUT BASEMENT OFFERS SPACE FOR 2ND KITCHEN, ROUGHED IN BATH, ROOM FOR ADDITIONAL BEDROOM (S) AND GREAT ROOM. IDEAL FOR POTENTIAL RENTAL INCOME OR EXTENDED FAMILY MEMBERS. (id:26972)
Open House
This property has open houses!
1:00 pm
Ends at:3:00 pm
Property Details
| MLS® Number | 26027330 |
| Property Type | Single Family |
| Features | Double Width Or More Driveway, Concrete Driveway |
Building
| Bathroom Total | 3 |
| Bedrooms Above Ground | 4 |
| Bedrooms Below Ground | 1 |
| Bedrooms Total | 5 |
| Appliances | Dishwasher, Dryer, Refrigerator, Stove, Washer |
| Constructed Date | 2024 |
| Construction Style Attachment | Detached |
| Cooling Type | Central Air Conditioning |
| Exterior Finish | Brick |
| Fireplace Fuel | Gas |
| Fireplace Present | Yes |
| Fireplace Type | Direct Vent |
| Flooring Type | Carpeted, Ceramic/porcelain, Hardwood |
| Foundation Type | Concrete |
| Half Bath Total | 1 |
| Heating Fuel | Natural Gas |
| Heating Type | Forced Air, Furnace, Heat Recovery Ventilation (hrv) |
| Stories Total | 2 |
| Type | House |
Parking
| Garage | |
| Inside Entry |
Land
| Acreage | No |
| Fence Type | Fence |
| Landscape Features | Landscaped |
| Size Irregular | 60.52 X 124.25 Ft / 0.172 Ac |
| Size Total Text | 60.52 X 124.25 Ft / 0.172 Ac|0-0.25 Acre |
| Zoning Description | Res |
Rooms
| Level | Type | Length | Width | Dimensions |
|---|---|---|---|---|
| Second Level | 4pc Ensuite Bath | Measurements not available | ||
| Second Level | 4pc Bathroom | Measurements not available | ||
| Second Level | Laundry Room | Measurements not available | ||
| Second Level | Bedroom | Measurements not available | ||
| Second Level | Bedroom | Measurements not available | ||
| Second Level | Bedroom | Measurements not available | ||
| Second Level | Bedroom | Measurements not available | ||
| Basement | Storage | Measurements not available | ||
| Basement | Utility Room | Measurements not available | ||
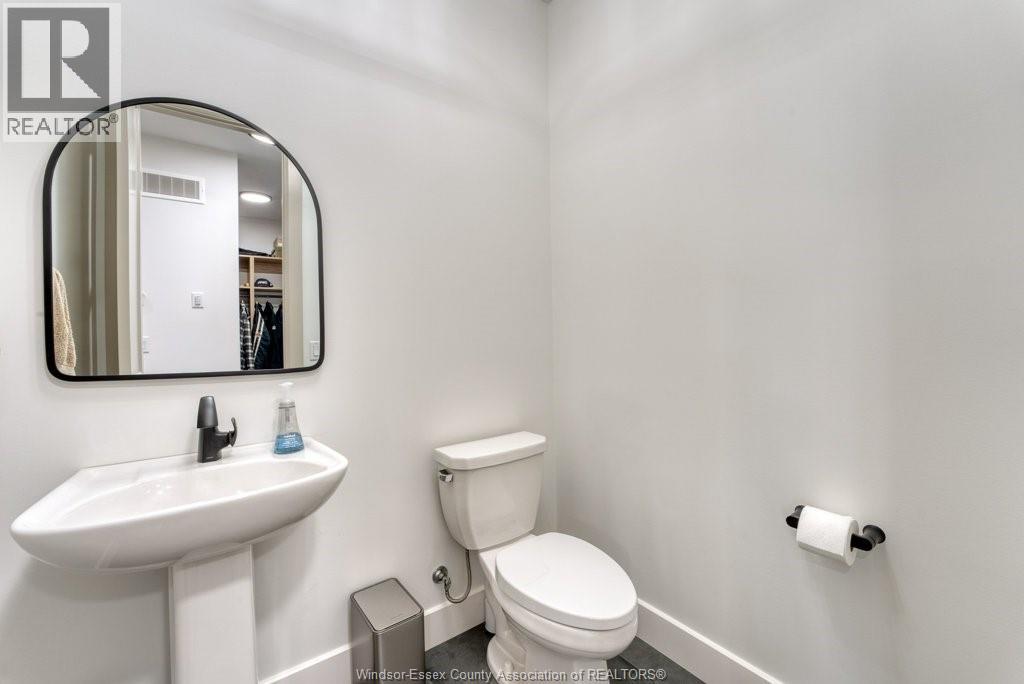
| Main Level | 2pc Bathroom | Measurements not available | ||
| Main Level | Mud Room | Measurements not available | ||
| Main Level | Kitchen/dining Room | Measurements not available | ||
| Main Level | Living Room/fireplace | Measurements not available | ||
| Main Level | Office | Measurements not available | ||
| Main Level | Foyer | Measurements not available |
https://www.realtor.ca/real-estate/30487486/1196-campana-crescent-lakeshore
Contact Us
Contact us for more information

The trademarks REALTOR®, REALTORS®, and the REALTOR® logo are controlled by The Canadian Real Estate Association (CREA) and identify real estate professionals who are members of CREA. The trademarks MLS®, Multiple Listing Service® and the associated logos are owned by The Canadian Real Estate Association (CREA) and identify the quality of services provided by real estate professionals who are members of CREA. The trademark DDF® is owned by The Canadian Real Estate Association (CREA) and identifies CREA's Data Distribution Facility (DDF®)
November 06 2026 04:43:47
Windsor-Essex County Association of REALTORS®
Deerbrook Realty Inc.