
111 Riverside Drive East Unit# 1415 Windsor, Ontario N9A 2S6

$1,950 MonthlyCaretaker, Exterior Maintenance, Ground Maintenance, Heat, Electricity, Property Management, WaterMaintenance, Caretaker, Exterior Maintenance, Ground Maintenance, Heat, Electricity, Property Management, Water
$492.07 Monthly
Maintenance, Caretaker, Exterior Maintenance, Ground Maintenance, Heat, Electricity, Property Management, Water
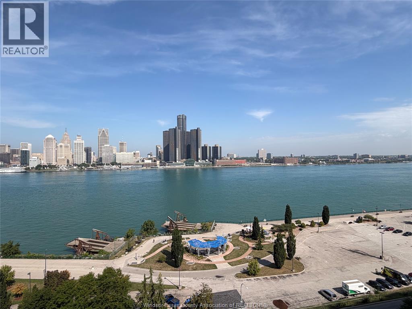
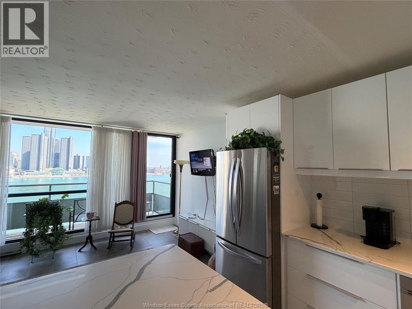
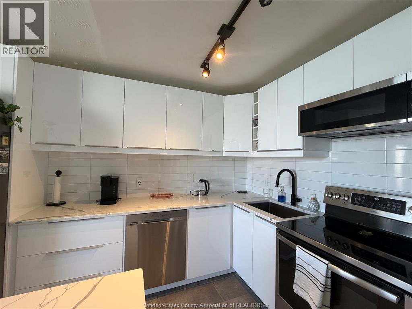
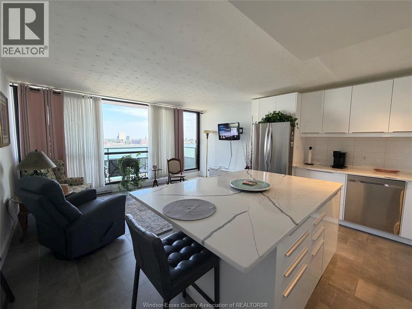
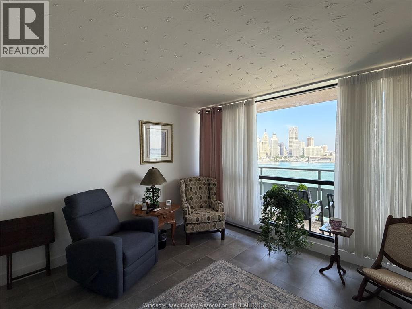
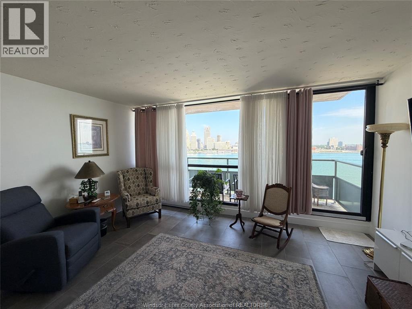
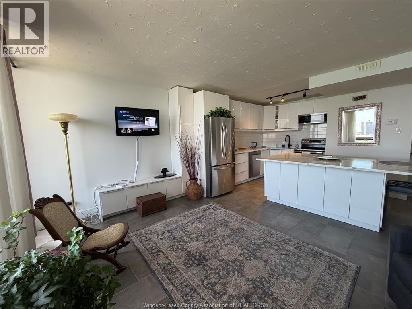
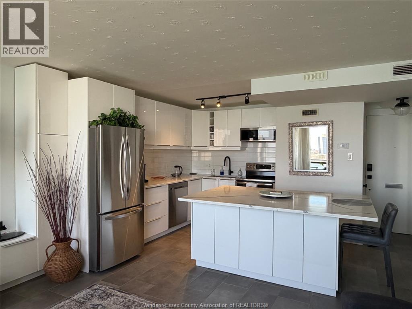
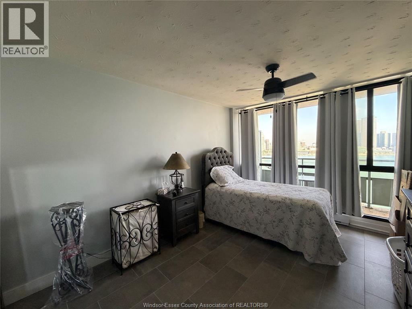
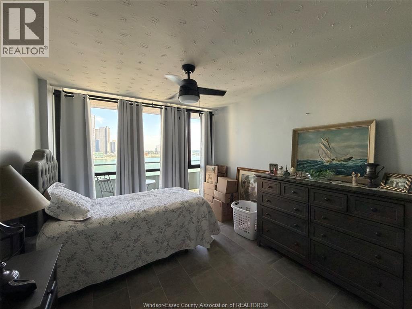
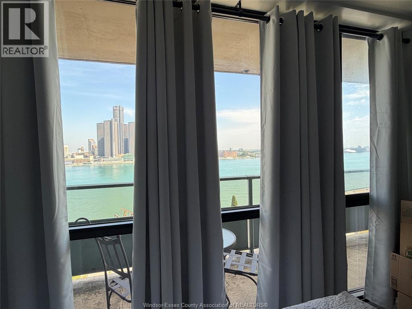
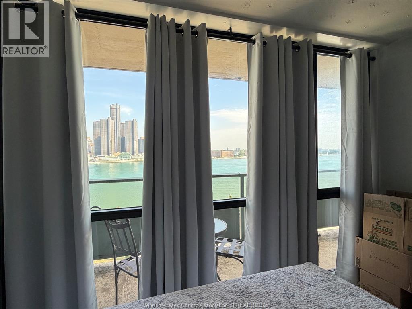
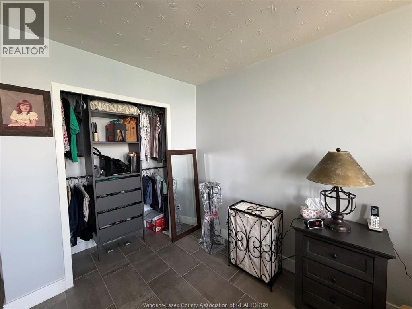
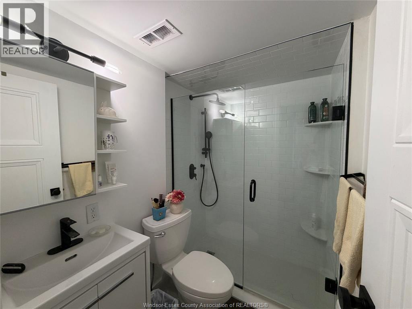
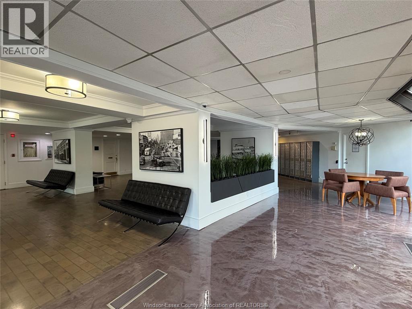
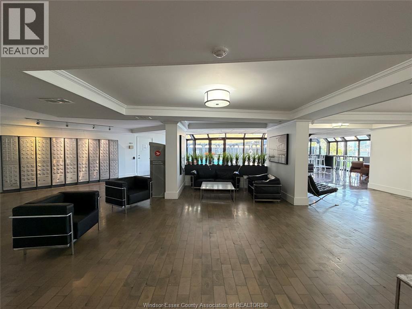
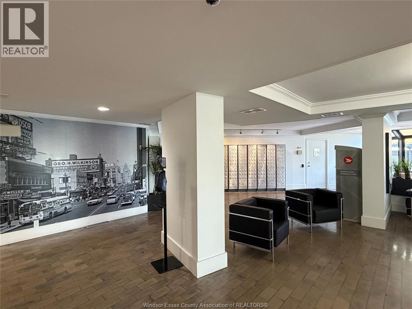
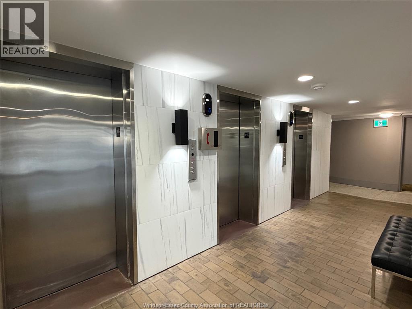
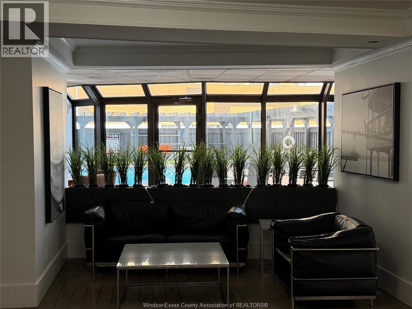
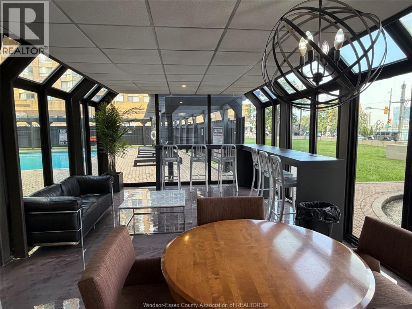
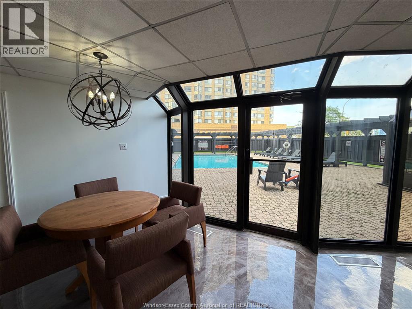
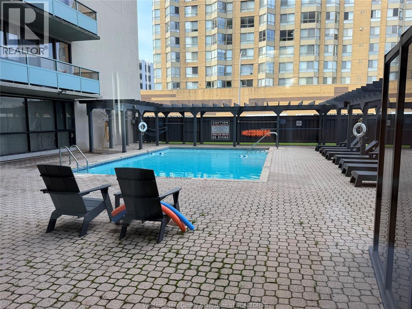
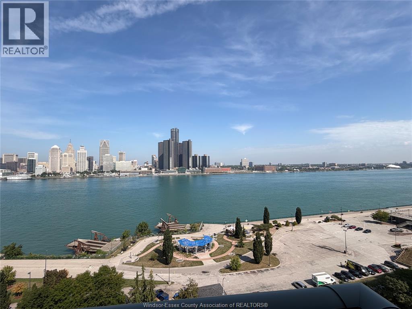
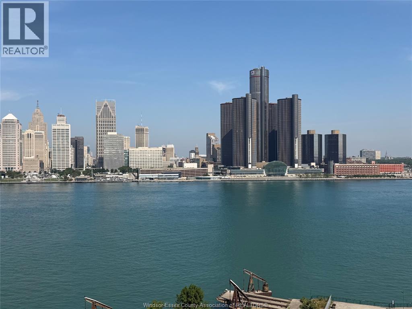
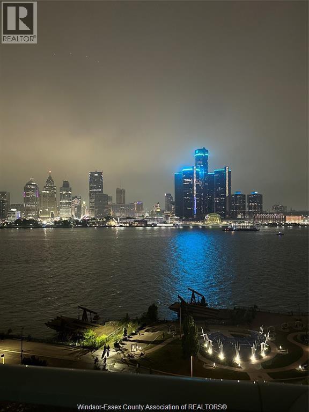
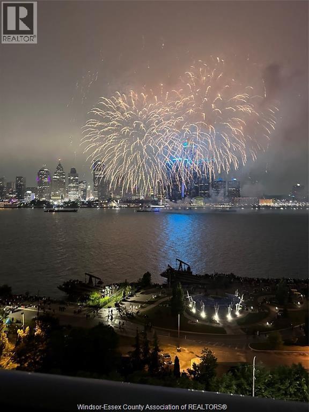
$492.07 MonthlyWelcome to 111 Riverside Dr E #1415. Get ready to experience waterfront living at its finest. This luxurious condo is a stone's throw away from the Detroit River and just minutes from the US border. Immerse yourself in breathtaking views from the 14th floor through the floor-to-ceiling windows that adorn this remarkable unit. The open concept living and dining area is an entertainer's dream, while the modern kitchen is complete with stainless steel appliances and a massive island with quartz countertops. Updated 3 piece bath with walk in glass shower and 2way rainhead/handheld. Wake up each morning to views of the Detroit skyline and passing boats from your bedroom and enjoy a coffee afterward on the extra long balcony. This is the definition of location, location, as it’s a short walk to many downtown amenities. 1 year lease required rent includes parking and utilities. Credit check and first and last months required. (id:26972)
Property Details
| MLS® Number | 26021243 |
| Property Type | Single Family |
| View Type | Waterfront - North |
| Water Front Type | Waterfront |
Building
| Bathroom Total | 1 |
| Bedrooms Above Ground | 1 |
| Bedrooms Total | 1 |
| Cooling Type | Central Air Conditioning |
| Exterior Finish | Stucco |
| Flooring Type | Ceramic/porcelain |
| Foundation Type | Concrete |
| Heating Fuel | Electric |
| Heating Type | Baseboard Heaters |
| Type | Apartment |
Parking
| Underground | 1 |
Land
| Acreage | No |
| Size Irregular | 0 X |
| Size Total Text | 0 X |
| Zoning Description | Cd3.1 |
Rooms
| Level | Type | Length | Width | Dimensions |
|---|---|---|---|---|
| Main Level | 3pc Bathroom | Measurements not available | ||
| Main Level | Kitchen/dining Room | Measurements not available | ||
| Main Level | Living Room | Measurements not available | ||
| Main Level | Bedroom | Measurements not available |
https://www.realtor.ca/real-estate/30221959/111-riverside-drive-east-unit-1415-windsor
Contact Us
Contact us for more information

The trademarks REALTOR®, REALTORS®, and the REALTOR® logo are controlled by The Canadian Real Estate Association (CREA) and identify real estate professionals who are members of CREA. The trademarks MLS®, Multiple Listing Service® and the associated logos are owned by The Canadian Real Estate Association (CREA) and identify the quality of services provided by real estate professionals who are members of CREA. The trademark DDF® is owned by The Canadian Real Estate Association (CREA) and identifies CREA's Data Distribution Facility (DDF®)
September 01 2026 09:14:07
Windsor-Essex County Association of REALTORS®
RE/MAX Capital Diamond Realty