
11 College Chatham, Ontario N7M 4W7

$435,000
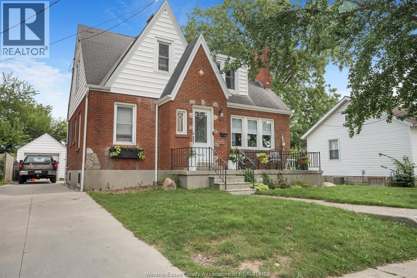
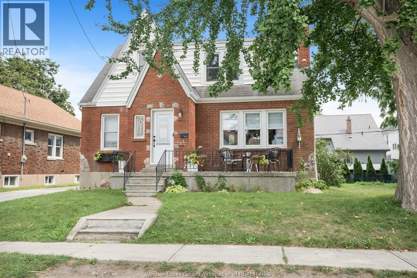
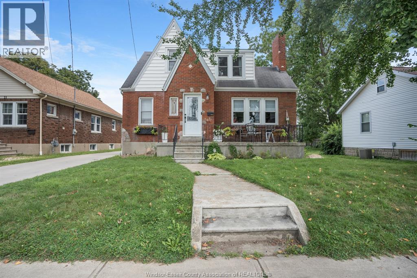
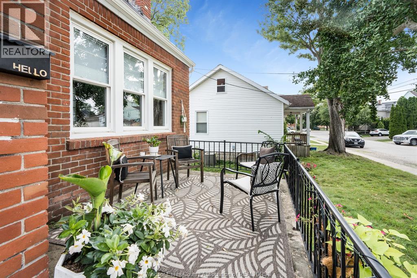
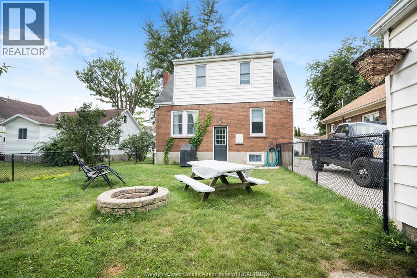
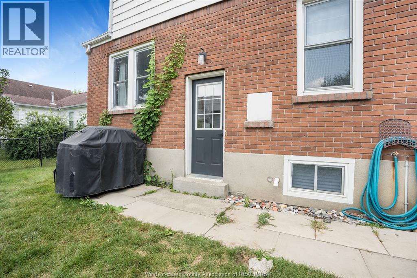
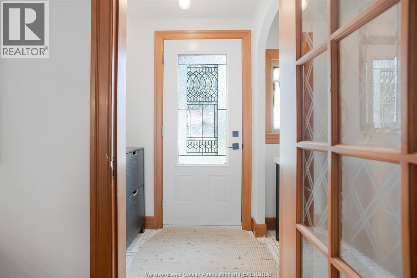
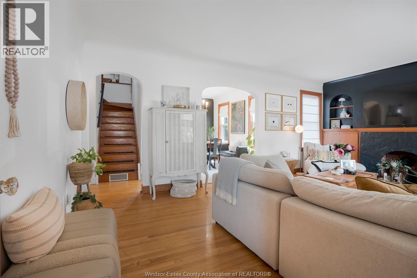
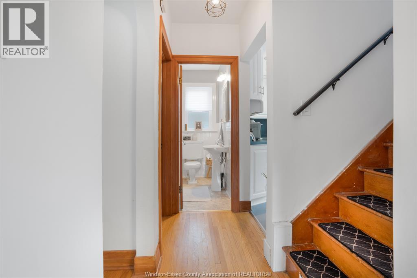
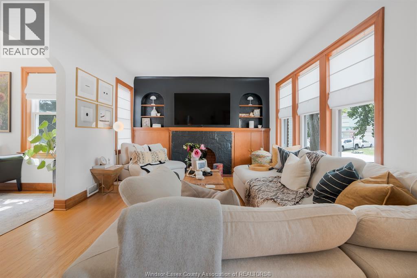
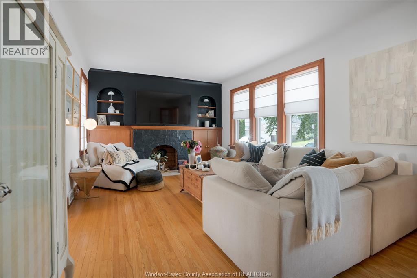
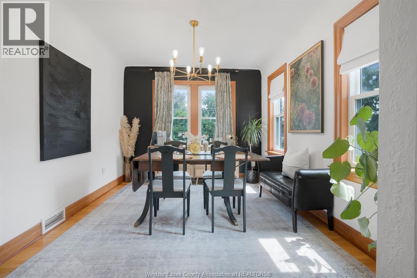
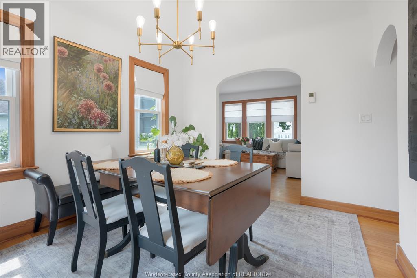
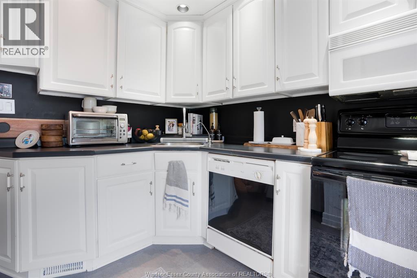
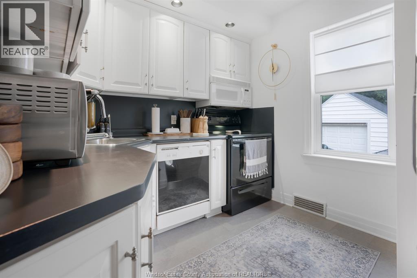
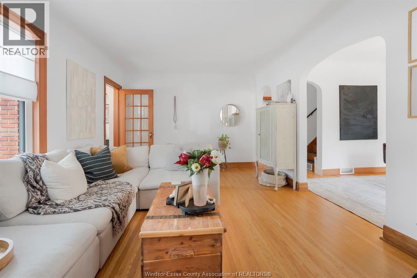
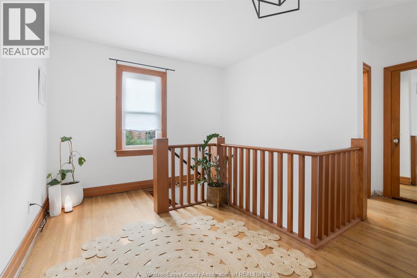
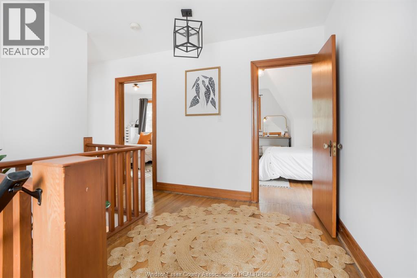
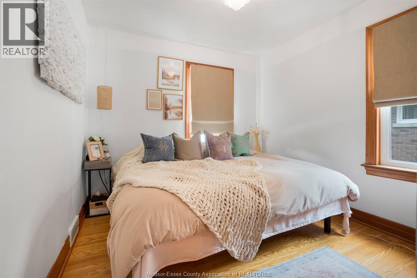
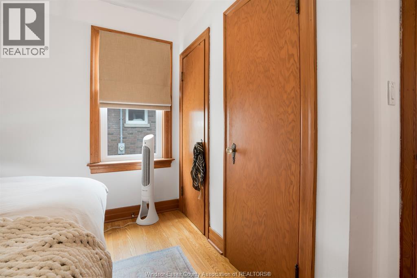
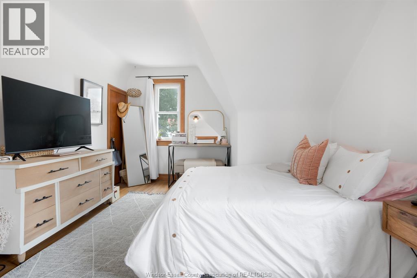
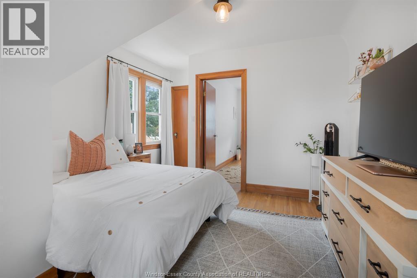
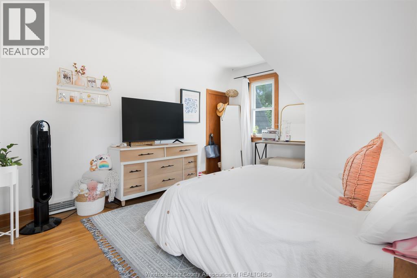
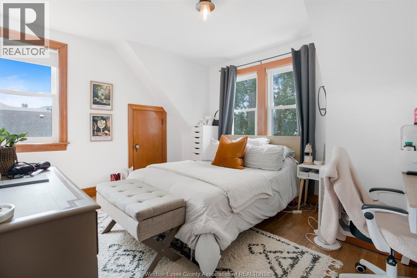
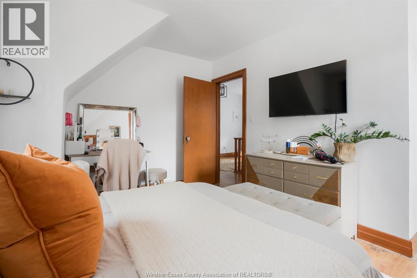
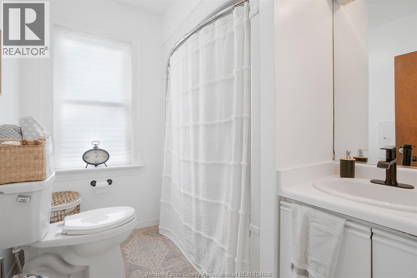
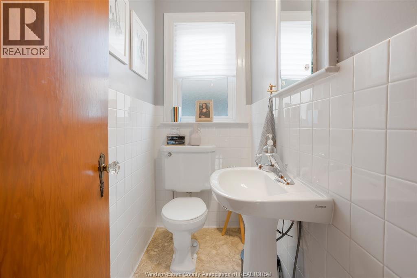
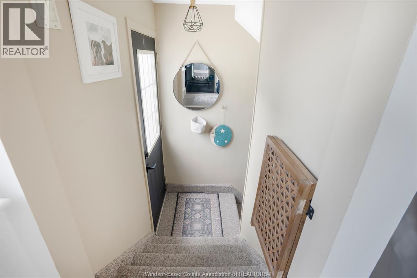
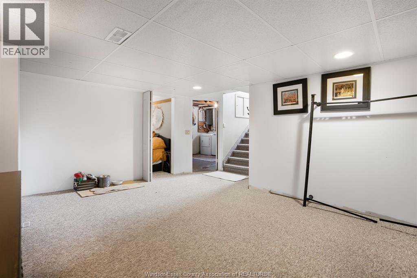
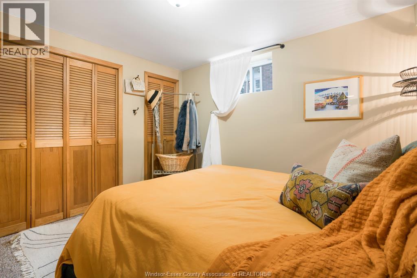
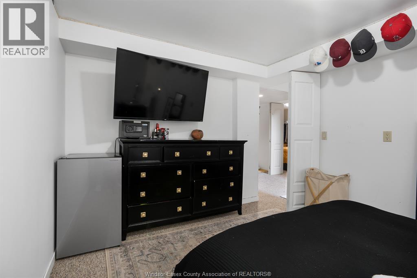
Charming 1.5-story home in Chatham's sought-after south side! Nestled on a quiet cul-de-sac just minutes from downtown, this beautifully crafted home features 3 bedrooms, 1.5 baths, and a blend of character and modern updates. The main floor offers a bright kitchen, dining room, oversized living room with fireplace, and a versatile bedroom with double closets. Upstairs, you'll find two spacious bedrooms with ample storage and a 4-piece bath. The finished basement provides extra living space, rec room, laundry, and two bonus rooms or bedrooms, an office, or a den. Original hardwood floors and detailed woodwork add warmth and charm. A perfect family home close to all amenities. (id:26972)
Property Details
| MLS® Number | 26020379 |
| Property Type | Single Family |
| Features | Cul-de-sac, Concrete Driveway, Finished Driveway, Front Driveway |
Building
| Bathroom Total | 2 |
| Bedrooms Above Ground | 3 |
| Bedrooms Below Ground | 3 |
| Bedrooms Total | 6 |
| Appliances | Dishwasher, Dryer, Microwave, Refrigerator, Stove, Washer |
| Constructed Date | 1940 |
| Construction Style Attachment | Detached |
| Cooling Type | Central Air Conditioning |
| Exterior Finish | Brick |
| Flooring Type | Carpeted, Hardwood |
| Foundation Type | Concrete |
| Half Bath Total | 1 |
| Heating Fuel | Natural Gas |
| Heating Type | Furnace |
| Stories Total | 2 |
| Type | House |
Parking
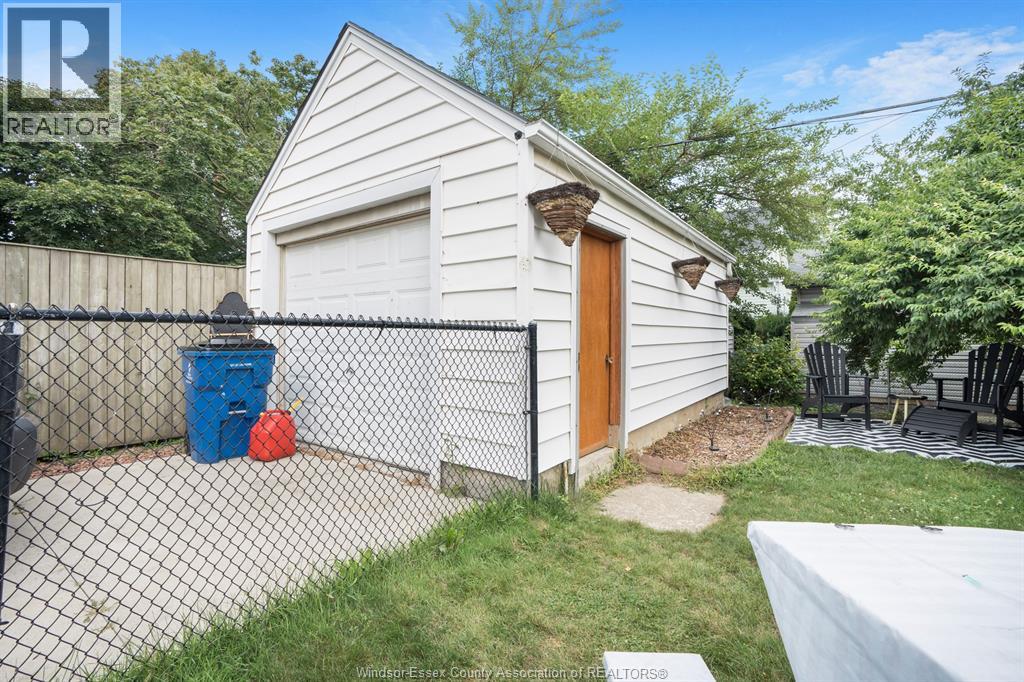
| Detached Garage | |
| Garage |
Land
| Acreage | No |
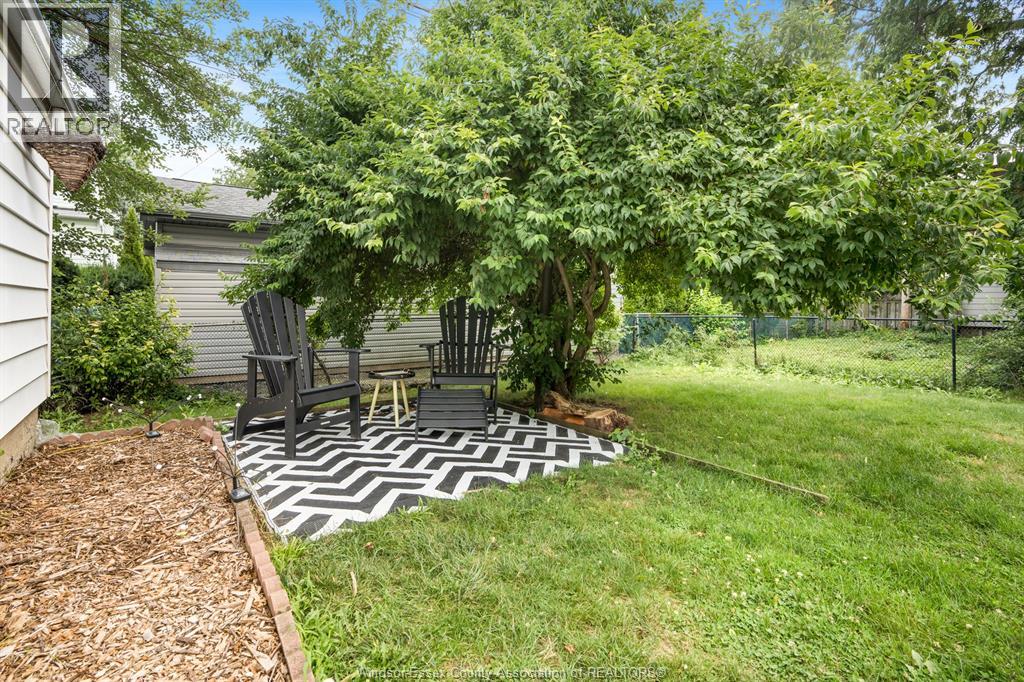
| Landscape Features | Landscaped |
| Size Irregular | 50.58 X 100.37ft / 0.116 Ac |
| Size Total Text | 50.58 X 100.37ft / 0.116 Ac|0-0.25 Acre |
| Zoning Description | Res |
Rooms
| Level | Type | Length | Width | Dimensions |
|---|---|---|---|---|
| Second Level | 1pc Bathroom | Measurements not available | ||
| Second Level | 4pc Bathroom | Measurements not available | ||
| Second Level | Bedroom | Measurements not available | ||
| Second Level | Bedroom | Measurements not available | ||
| Basement | Bedroom | Measurements not available | ||
| Basement | Bedroom | Measurements not available | ||
| Basement | Laundry Room | Measurements not available | ||
| Basement | Recreation Room | Measurements not available | ||
| Main Level | 1pc Bathroom | Measurements not available | ||
| Main Level | 2pc Bathroom | Measurements not available | ||
| Main Level | Kitchen | Measurements not available | ||
| Main Level | Bedroom | Measurements not available | ||
| Main Level | Living Room | Measurements not available | ||
| Main Level | Dining Room | Measurements not available | ||
| Main Level | Foyer | Measurements not available |
https://www.realtor.ca/real-estate/30179894/11-college-chatham
Contact Us
Contact us for more information

The trademarks REALTOR®, REALTORS®, and the REALTOR® logo are controlled by The Canadian Real Estate Association (CREA) and identify real estate professionals who are members of CREA. The trademarks MLS®, Multiple Listing Service® and the associated logos are owned by The Canadian Real Estate Association (CREA) and identify the quality of services provided by real estate professionals who are members of CREA. The trademark DDF® is owned by The Canadian Real Estate Association (CREA) and identifies CREA's Data Distribution Facility (DDF®)
August 20 2026 07:13:56
Windsor-Essex County Association of REALTORS®
Pinnacle Plus Realty Ltd.