
1135 Stoneybrook Crescent Windsor, Ontario N9G 2Y3

$4,000 Monthly
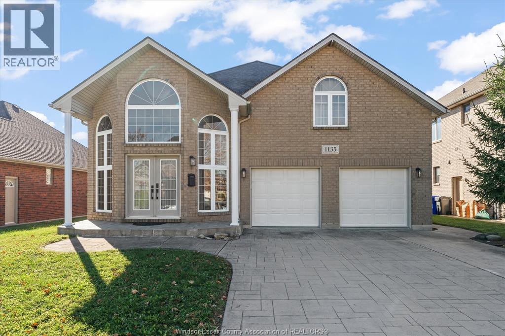
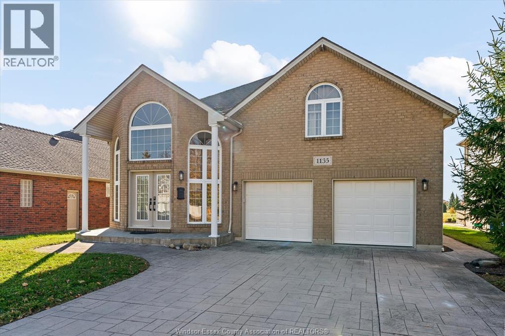
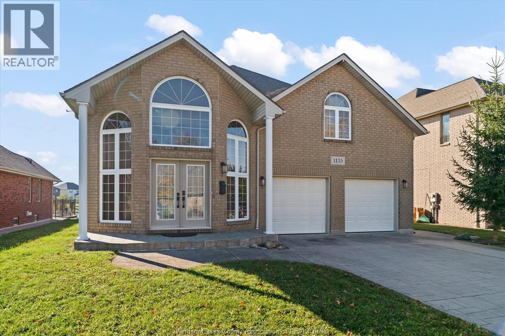
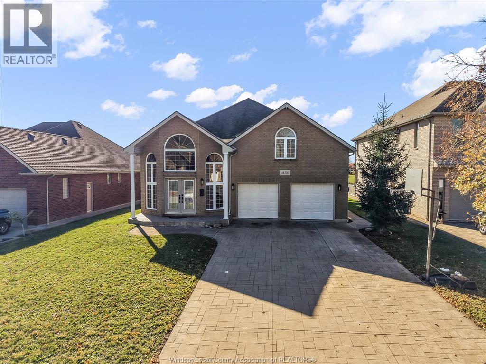
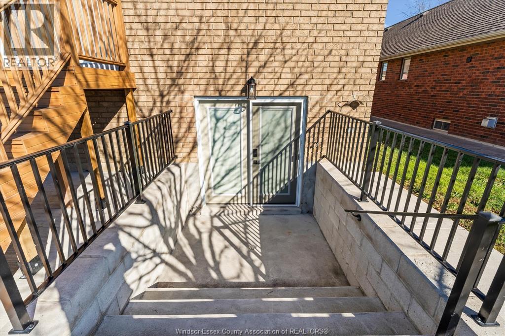
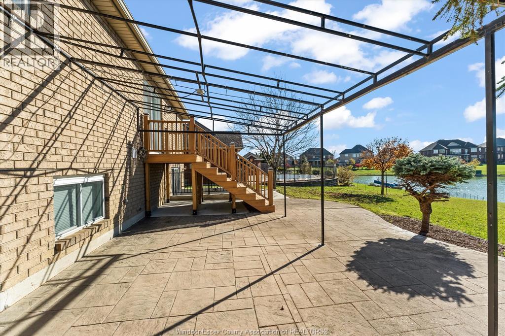
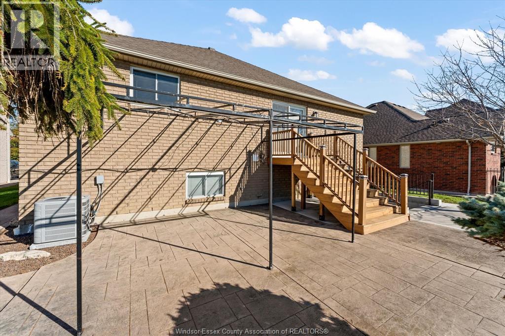
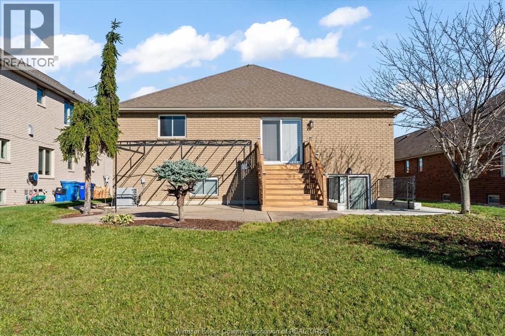
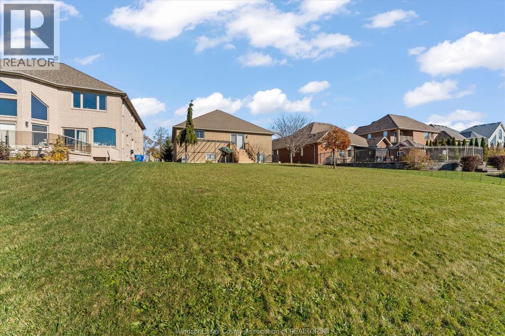
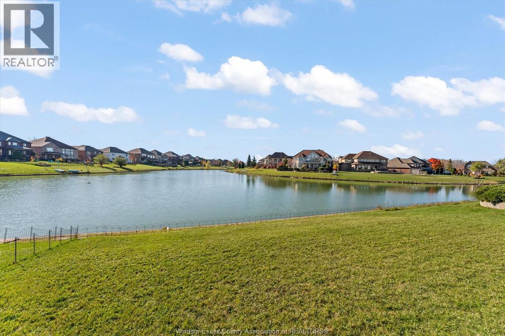
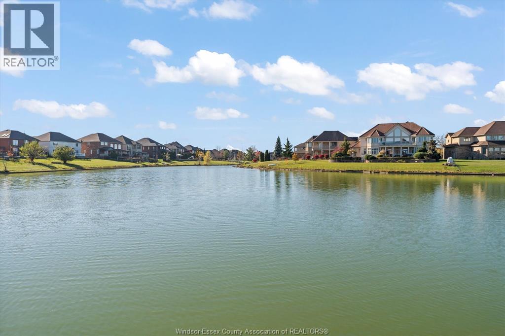
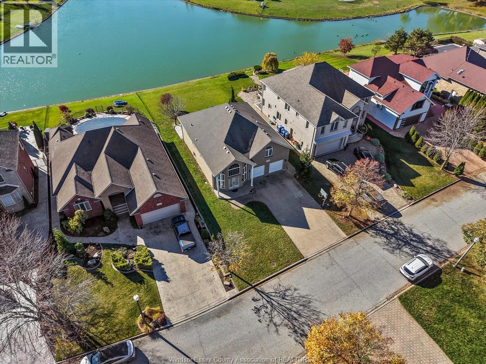
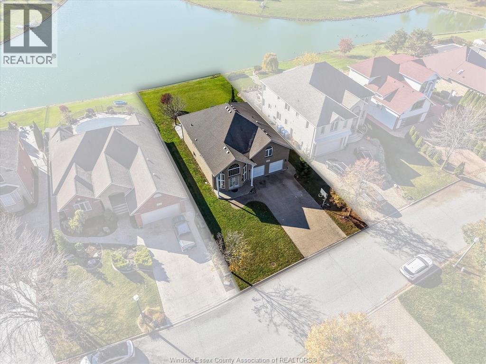
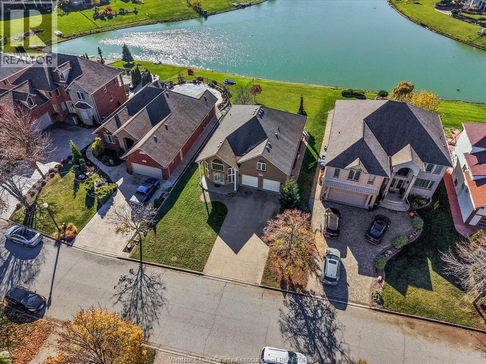
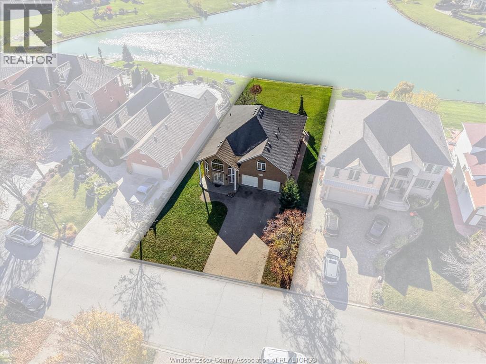
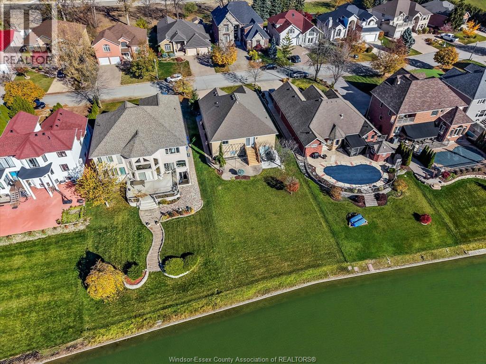
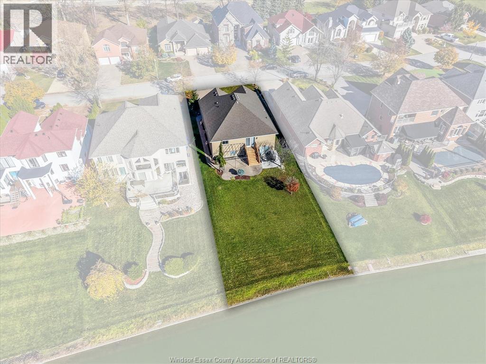
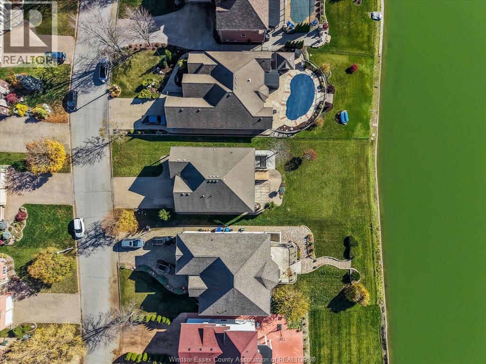
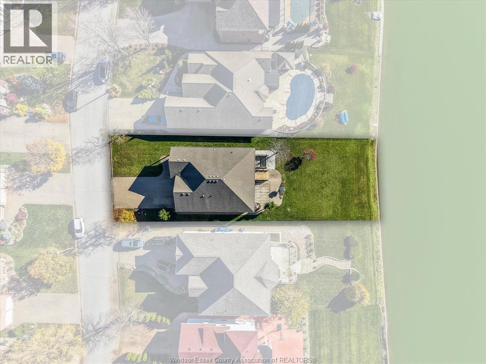
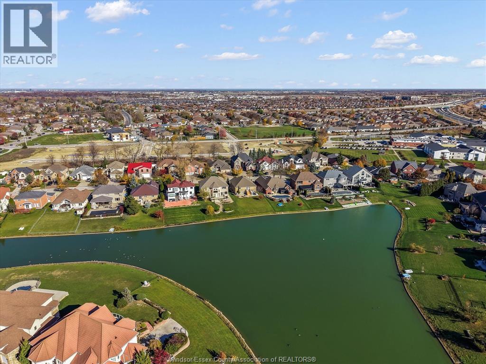
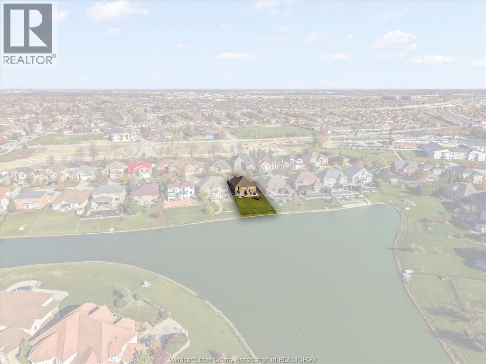
Now available for rent in an exceptional Southwood Lakes waterfront location, this brick-to-roof raised ranch backs directly onto picturesque Lake Laguna and offers approximately 2,000 sq. ft. of quality main-floor living plus a fully finished lower level. The bright and spacious main floor features a family room with a gas fireplace, a formal dining room, and a large kitchen with a breakfast bar and dining nook overlooking the water, alongside three bedrooms including an impressive raised primary suite with a walk-in closet and full ensuite. Downstairs, the fully finished lower level is ideal for entertaining or an in-law setup, boasting a large family room, a fourth bedroom, a convenient kitchenette with a dishwasher, a 4-piece bathroom, laundry, and two large storage areas. Complete with a vinyl deck, stamped concrete patio with cloth awnings, and a stamped concrete driveway and walkway, this stunning family home offers unbeatable lake views and comfort throughout. Employment verification and credit check are must. Minimum 1 year lease. (id:26972)
Property Details
| MLS® Number | 26028504 |
| Property Type | Single Family |
| Features | Concrete Driveway, Finished Driveway, Front Driveway |
| Water Front Type | Waterfront |
Building
| Bathroom Total | 3 |
| Bedrooms Above Ground | 3 |
| Bedrooms Below Ground | 1 |
| Bedrooms Total | 4 |
| Appliances | Central Vacuum, Dishwasher, Dryer, Washer, Two Stoves, Two Refrigerators |
| Architectural Style | Raised Ranch W/ Bonus Room |
| Constructed Date | 2000 |
| Construction Style Attachment | Detached |
| Cooling Type | Central Air Conditioning |
| Exterior Finish | Brick |
| Fireplace Fuel | Gas |
| Fireplace Present | Yes |
| Fireplace Type | Free Standing Metal |
| Flooring Type | Carpeted, Ceramic/porcelain, Hardwood, Cushion/lino/vinyl |
| Foundation Type | Concrete |
| Heating Fuel | Natural Gas |
| Heating Type | Forced Air, Furnace |
| Type | House |
Parking
| Garage | |
| Inside Entry |
Land
| Acreage | No |
| Size Irregular | 60.2 X 145.69 |
| Size Total Text | 60.2 X 145.69 |
| Zoning Description | Res |
Rooms
| Level | Type | Length | Width | Dimensions |
|---|---|---|---|---|
| Second Level | 5pc Ensuite Bath | Measurements not available | ||
| Second Level | Bedroom | Measurements not available | ||
| Lower Level | 4pc Bathroom | Measurements not available | ||
| Lower Level | Utility Room | Measurements not available | ||
| Lower Level | Laundry Room | Measurements not available | ||
| Lower Level | Bedroom | Measurements not available | ||
| Lower Level | Kitchen | Measurements not available | ||
| Lower Level | Family Room | Measurements not available | ||
| Main Level | 4pc Bathroom | Measurements not available | ||
| Main Level | Bedroom | Measurements not available | ||
| Main Level | Bedroom | Measurements not available | ||
| Main Level | Dining Room | Measurements not available | ||
| Main Level | Kitchen | Measurements not available | ||
| Main Level | Living Room/fireplace | Measurements not available | ||
| Main Level | Foyer | Measurements not available |
https://www.realtor.ca/real-estate/30533799/1135-stoneybrook-crescent-windsor
Contact Us
Contact us for more information

The trademarks REALTOR®, REALTORS®, and the REALTOR® logo are controlled by The Canadian Real Estate Association (CREA) and identify real estate professionals who are members of CREA. The trademarks MLS®, Multiple Listing Service® and the associated logos are owned by The Canadian Real Estate Association (CREA) and identify the quality of services provided by real estate professionals who are members of CREA. The trademark DDF® is owned by The Canadian Real Estate Association (CREA) and identifies CREA's Data Distribution Facility (DDF®)
November 20 2026 08:27:27
Windsor-Essex County Association of REALTORS®
Lc Platinum Realty Inc.