
3211 Bruce Windsor, Ontario N9E 1W6

$849,900
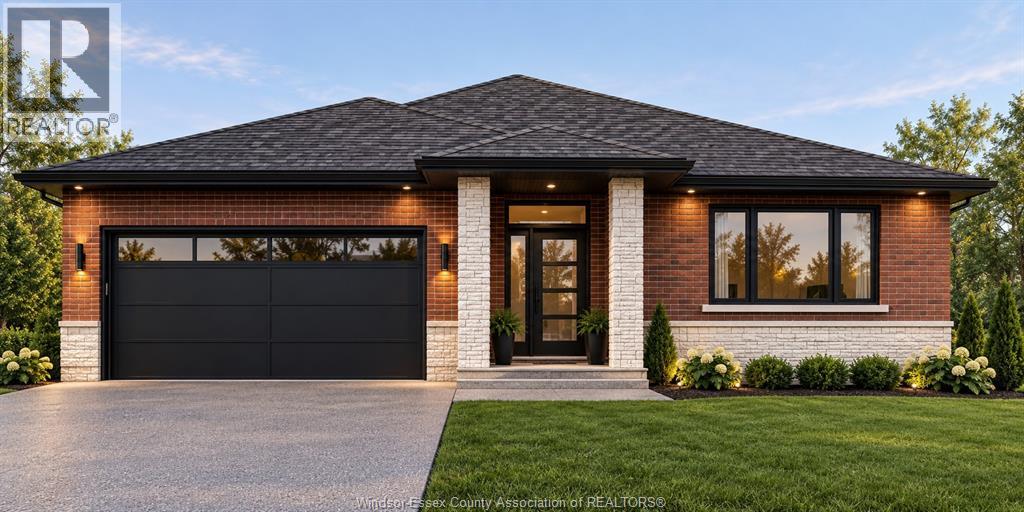
Welcome to 3211 Bruce Avenue, located in the desirable South Windsor neighbourhood. This charming ranch-style home offers 3+2 bedrooms and a fully finished basement, providing plenty of space for growing families, multigenerational living or those looking for additional room to entertain. Featuring a functional main-floor layout and generous living space throughout, this home offers comfort, flexibility and endless possibilities. The finished lower level provides valuable additional living space, ideal for a recreation room, home office or guest accommodations. Conveniently located near schools, parks, shopping, restaurants and everyday amenities, with easy access to major routes throughout Windsor. A fantastic opportunity to own a spacious ranch in an established South Windsor neighbourhood! Disclosure: Images are AI-generated renderings based on the provided blueprints and are for illustrative purposes only. Actual finishes, dimensions, layouts and features may vary. (id:26972)
Property Details
| MLS® Number | 26027999 |
| Property Type | Single Family |
| Features | Front Driveway |
Building
| Bathroom Total | 3 |
| Bedrooms Above Ground | 3 |
| Bedrooms Below Ground | 2 |
| Bedrooms Total | 5 |
| Architectural Style | Ranch |
| Construction Style Attachment | Detached |
| Cooling Type | Central Air Conditioning |
| Exterior Finish | Brick, Stone |
| Fireplace Fuel | Electric |
| Fireplace Present | Yes |
| Fireplace Type | Insert |
| Flooring Type | Hardwood, Laminate, Marble |
| Foundation Type | Concrete |
| Heating Fuel | Natural Gas |
| Heating Type | Furnace |
| Stories Total | 1 |
| Type | House |
Parking
| Garage |
Land
| Acreage | No |
| Size Irregular | 54 X 115 Ft |
| Size Total Text | 54 X 115 Ft |
| Zoning Description | Res |
Rooms
| Level | Type | Length | Width | Dimensions |
|---|---|---|---|---|
| Basement | 3pc Bathroom | Measurements not available | ||
| Lower Level | Utility Room | Measurements not available | ||
| Lower Level | Bedroom | Measurements not available | ||
| Lower Level | Bedroom | Measurements not available | ||
| Lower Level | Living Room | Measurements not available | ||
| Main Level | 4pc Bathroom | Measurements not available | ||
| Main Level | 3pc Ensuite Bath | Measurements not available | ||
| Main Level | Foyer | Measurements not available | ||
| Main Level | Laundry Room | Measurements not available | ||
| Main Level | Family Room/fireplace | Measurements not available | ||
| Main Level | Kitchen | Measurements not available | ||
| Main Level | Primary Bedroom | Measurements not available | ||
| Main Level | Bedroom | Measurements not available | ||
| Main Level | Bedroom | Measurements not available |
https://www.realtor.ca/real-estate/30512368/3211-bruce-windsor
Contact Us
Contact us for more information

The trademarks REALTOR®, REALTORS®, and the REALTOR® logo are controlled by The Canadian Real Estate Association (CREA) and identify real estate professionals who are members of CREA. The trademarks MLS®, Multiple Listing Service® and the associated logos are owned by The Canadian Real Estate Association (CREA) and identify the quality of services provided by real estate professionals who are members of CREA. The trademark DDF® is owned by The Canadian Real Estate Association (CREA) and identifies CREA's Data Distribution Facility (DDF®)
November 13 2026 09:44:13
Windsor-Essex County Association of REALTORS®
Deerbrook Realty Inc., RE/MAX Capital Diamond Realty