
2073 Cardinal Lane Kingsville, Ontario N9Y 2X3

$649,999
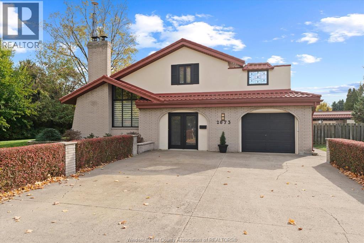
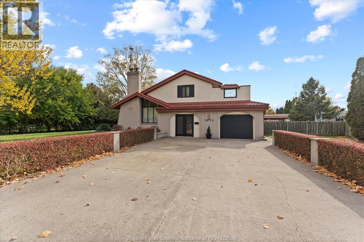
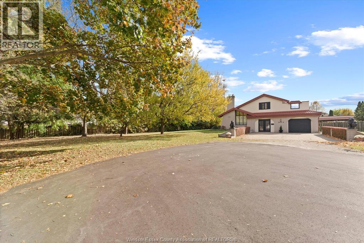
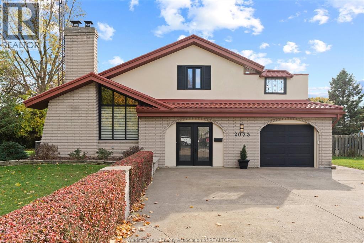
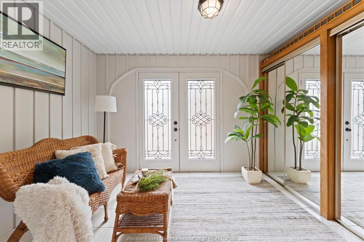
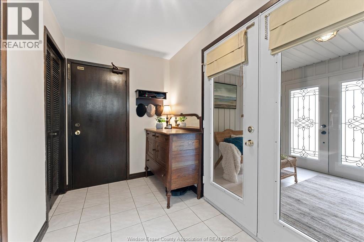
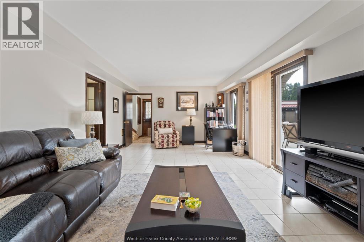
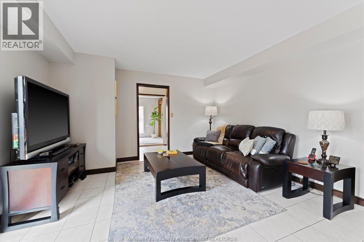
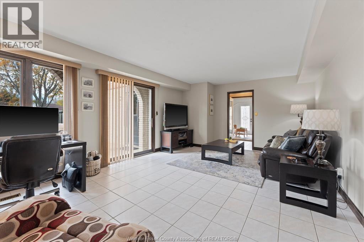
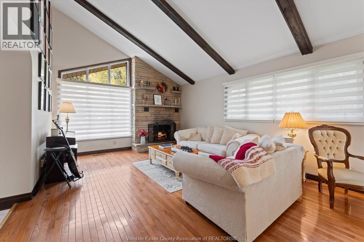
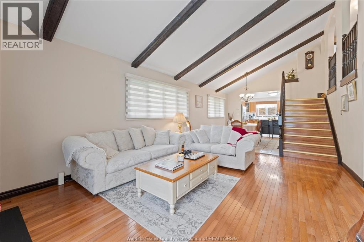
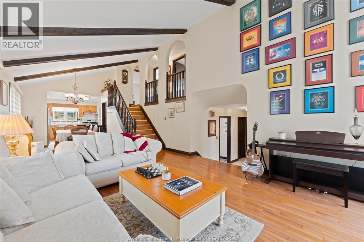
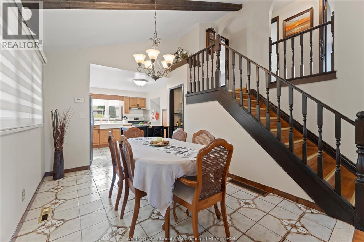
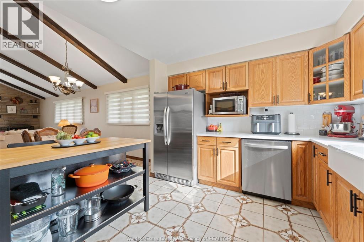
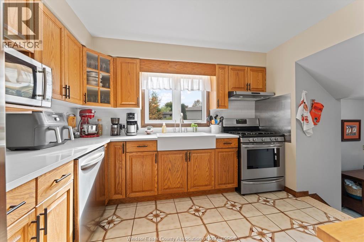
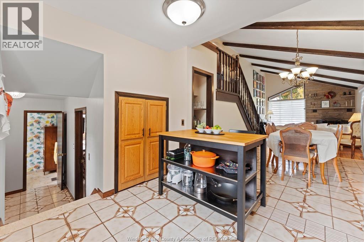
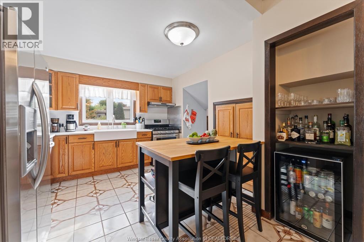
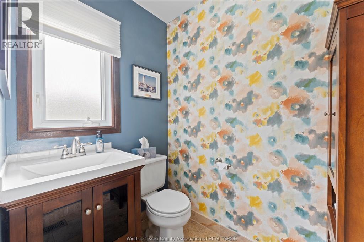
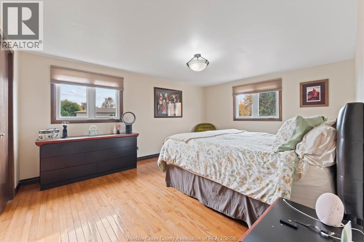
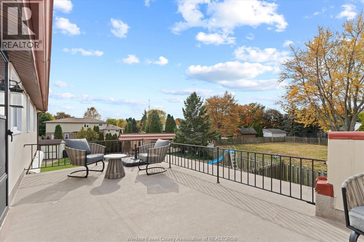
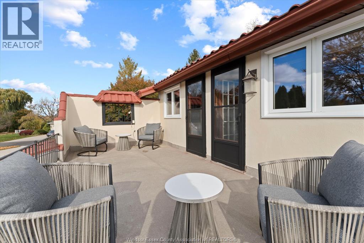
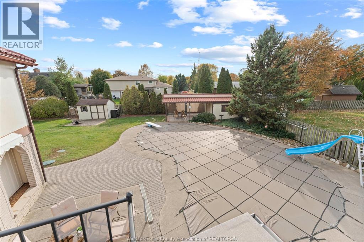
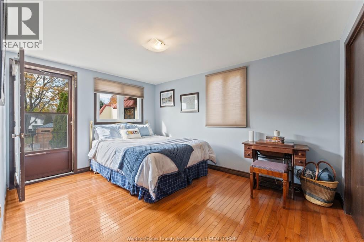
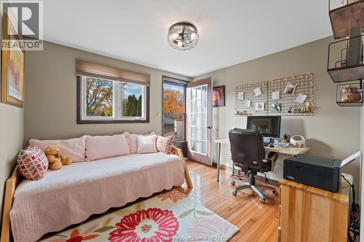
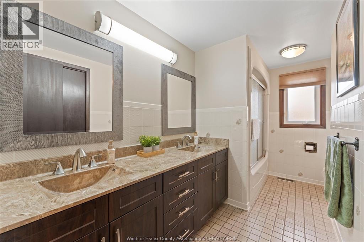
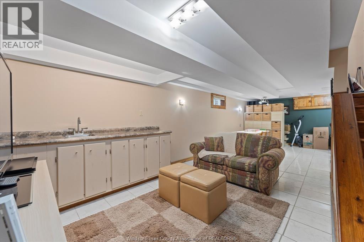
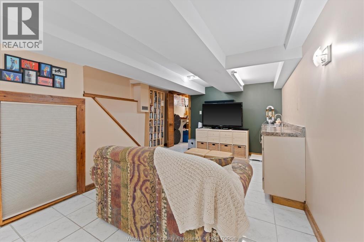
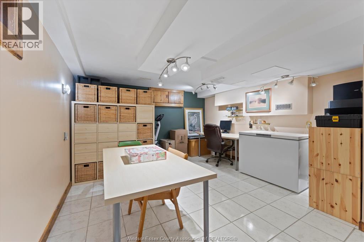
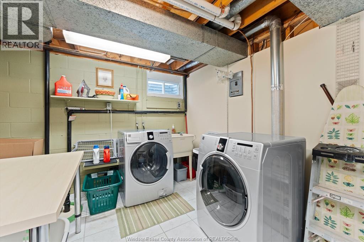
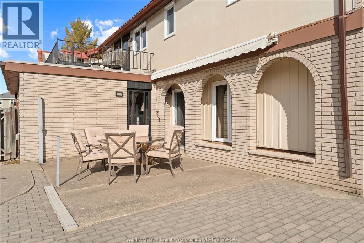
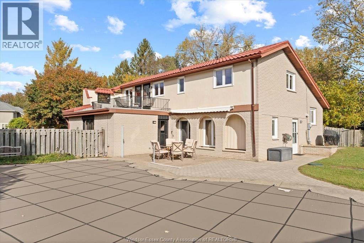
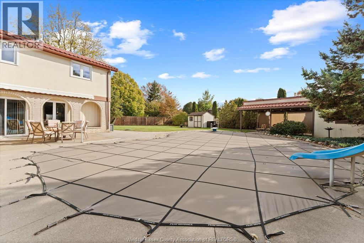
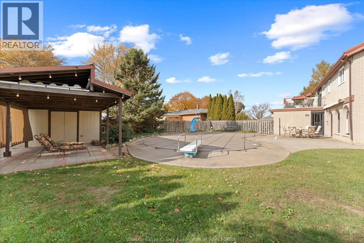
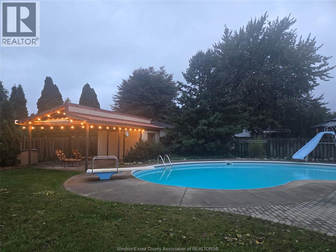
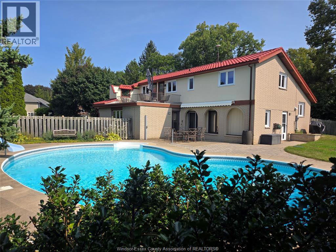
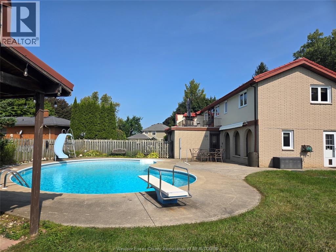
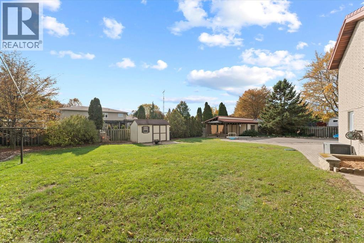
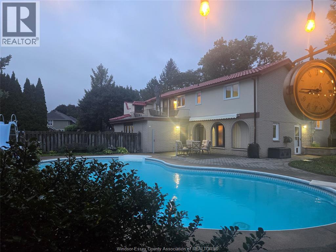
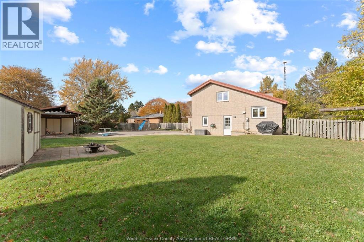
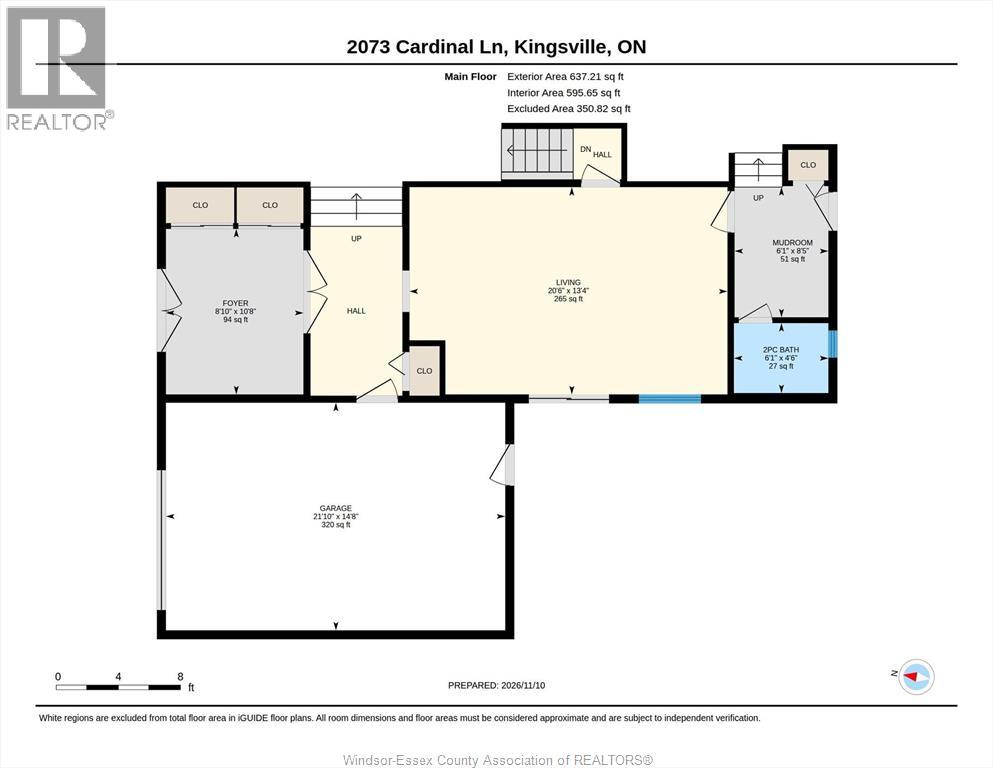
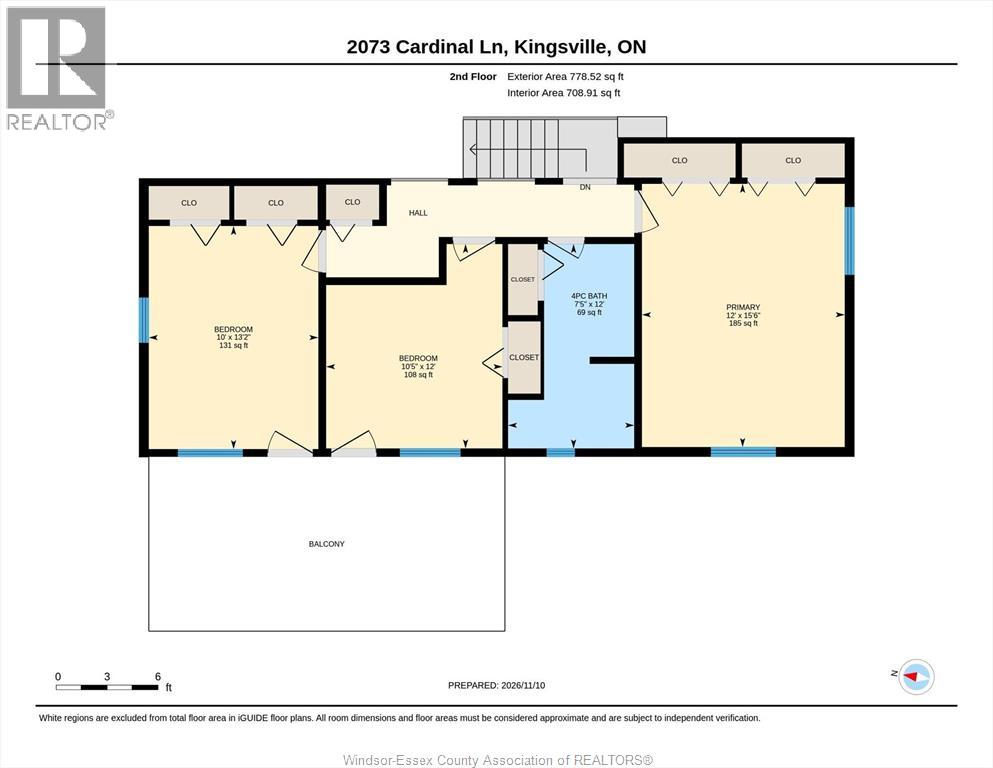
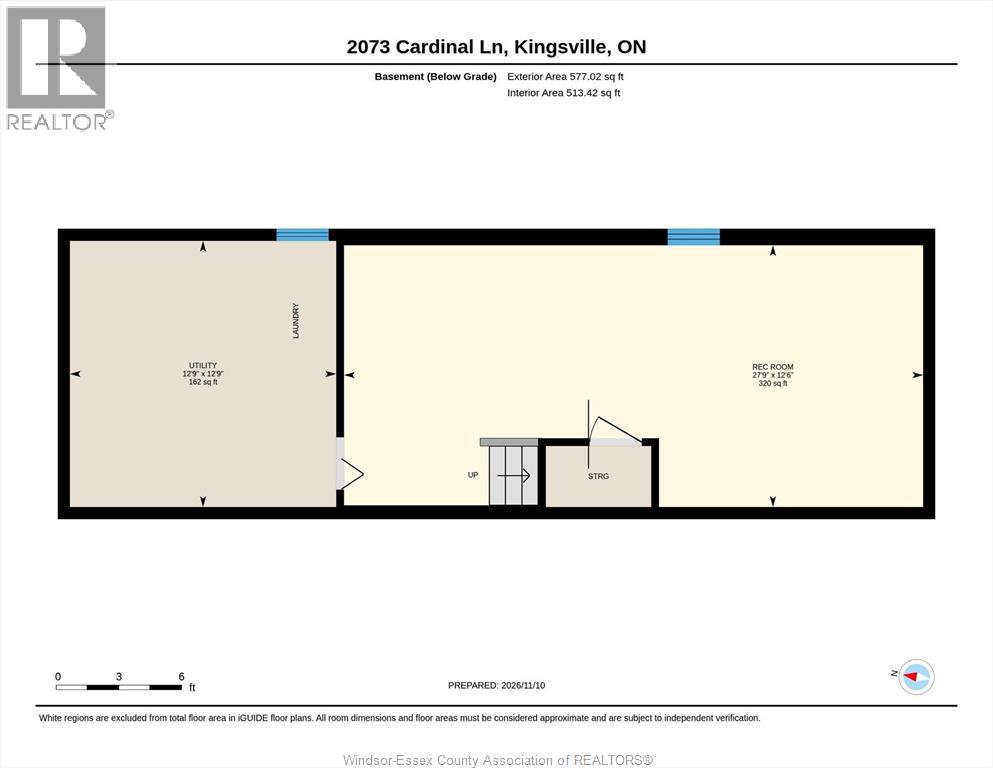
Where dreams begin and cherished memories are made! Nestled on a large, peaceful lot at the top of a quiet cul-de-sac, this beautiful Mediterranean inspired home is ready to welcome its next family. The updated kitchen is both stylish and functional, featuring a farmhouse style sink, quartz countertops, and a convenient pantry. The kitchen, with picturesque views of the backyard, flows seamlessly into the living and dining areas which makes it perfect for entertaining. Here, you'll find stunning beamed vaulted ceilings, gleaming hardwood floors, and a natural stone fireplace that creates a warm and inviting atmosphere. The generously sized family room, complete with sliding doors leading to the patio and backyard oasis, is perfect for everyday family living and entertaining. Take a dip in the 20' x 40' kidney-shaped pool or enjoy summer gatherings with family and friends. A rear mudroom and convenient two piece bath complete the main level. Upstairs, you'll discover three well-appointed bedrooms, ample closet space, a spacious family bathroom, and access to a charming rooftop terrace which is the perfect spot to enjoy your morning coffee or unwind at the end of the day. The lower level offers even more flexibility, with a hobby room, additional family space, and utility area to suit your family's needs. A home filled with character, space, and endless possibilities just waiting for its next chapter. Don't miss your opportunity to make it yours! Call today to arrange your private viewing. (id:26972)
Property Details
| MLS® Number | 26027688 |
| Property Type | Single Family |
| Features | Cul-de-sac, Double Width Or More Driveway, Concrete Driveway, Finished Driveway, Front Driveway |
| Pool Features | Pool Equipment |
| Pool Type | Inground Pool |
Building
| Bathroom Total | 2 |
| Bedrooms Above Ground | 3 |
| Bedrooms Total | 3 |
| Appliances | Dishwasher, Dryer, Freezer, Refrigerator, Stove, Washer |
| Architectural Style | 3 Level |
| Constructed Date | 1974 |
| Construction Style Attachment | Detached |
| Construction Style Split Level | Sidesplit |
| Cooling Type | Central Air Conditioning |
| Exterior Finish | Brick, Concrete/stucco |
| Fireplace Fuel | Wood |
| Fireplace Present | Yes |
| Fireplace Type | Conventional |
| Flooring Type | Ceramic/porcelain, Hardwood |
| Foundation Type | Block |
| Half Bath Total | 1 |
| Heating Fuel | Natural Gas |
| Heating Type | Forced Air |
| Stories Total | 2 |
| Type | House |
Parking
| Attached Garage | |
| Garage |
Land
| Acreage | No |
| Fence Type | Fence |
| Landscape Features | Landscaped |
| Sewer | Septic System |
| Size Irregular | 151.46 X Irreg Ft |
| Size Total Text | 151.46 X Irreg Ft |
| Zoning Description | Res |
Rooms
| Level | Type | Length | Width | Dimensions |
|---|---|---|---|---|
| Second Level | 4pc Bathroom | Measurements not available | ||
| Second Level | Bedroom | Measurements not available | ||
| Second Level | Primary Bedroom | Measurements not available | ||
| Second Level | Bedroom | Measurements not available | ||
| Basement | Family Room | Measurements not available | ||
| Basement | Utility Room | Measurements not available | ||
| Main Level | Family Room | Measurements not available | ||
| Main Level | 2pc Bathroom | Measurements not available | ||
| Main Level | Mud Room | Measurements not available | ||
| Main Level | Kitchen | Measurements not available | ||
| Main Level | Dining Room | Measurements not available | ||
| Main Level | Florida/fireplace | Measurements not available | ||
| Main Level | Foyer | Measurements not available |
https://www.realtor.ca/real-estate/30499016/2073-cardinal-lane-kingsville
Contact Us
Contact us for more information

The trademarks REALTOR®, REALTORS®, and the REALTOR® logo are controlled by The Canadian Real Estate Association (CREA) and identify real estate professionals who are members of CREA. The trademarks MLS®, Multiple Listing Service® and the associated logos are owned by The Canadian Real Estate Association (CREA) and identify the quality of services provided by real estate professionals who are members of CREA. The trademark DDF® is owned by The Canadian Real Estate Association (CREA) and identifies CREA's Data Distribution Facility (DDF®)
November 10 2026 10:26:06
Windsor-Essex County Association of REALTORS®
Royal LePage Binder Real Estate