
1865 Suzanne Lasalle, Ontario N9H 1R6

$849,900
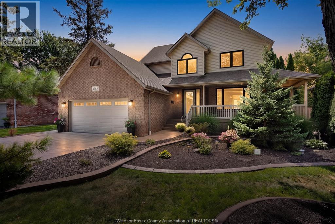
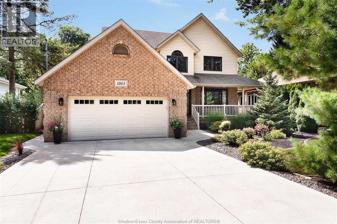
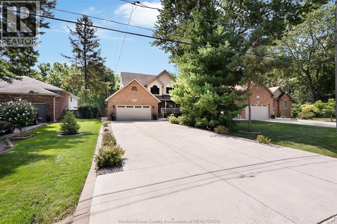
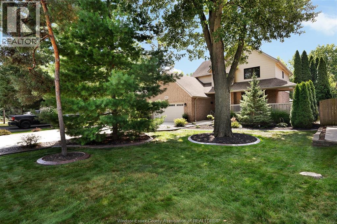
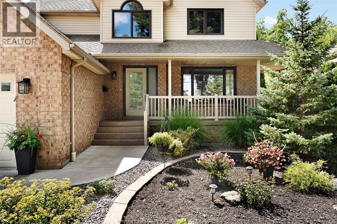
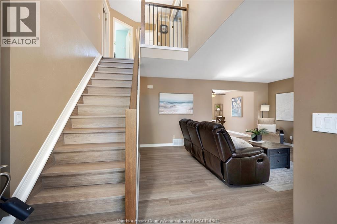
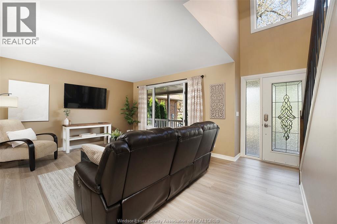
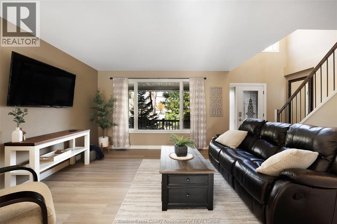
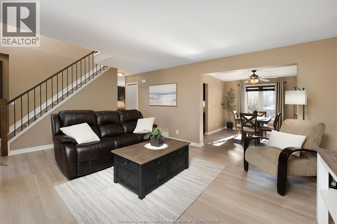
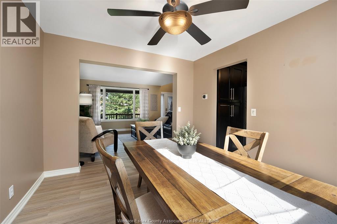
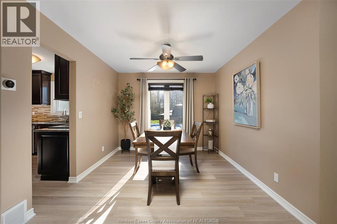
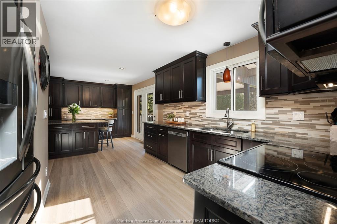
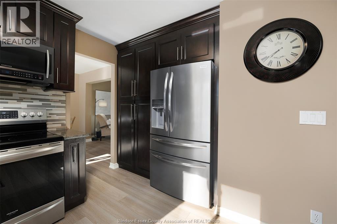
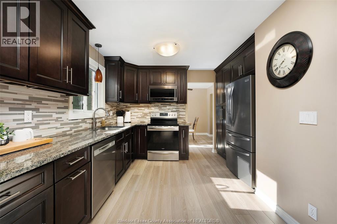
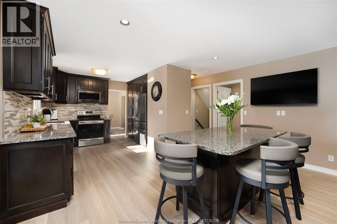
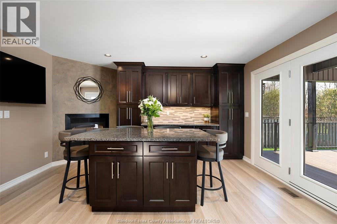
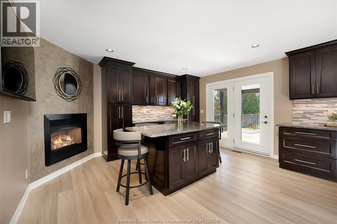
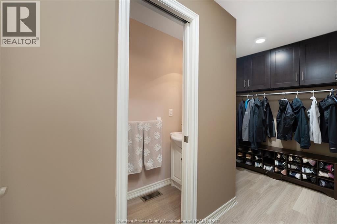
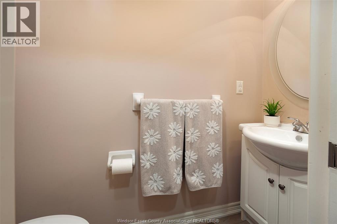
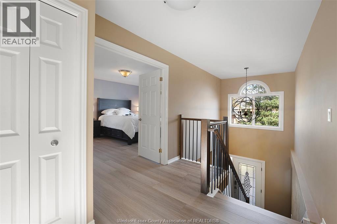
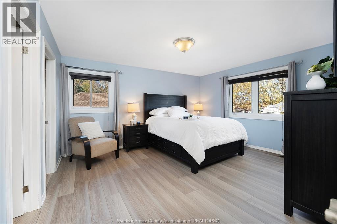
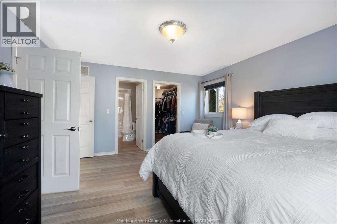
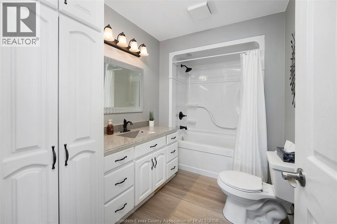
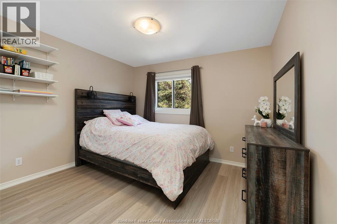
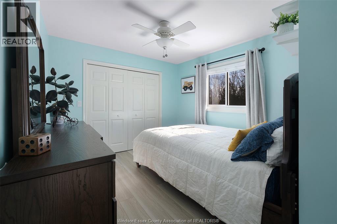
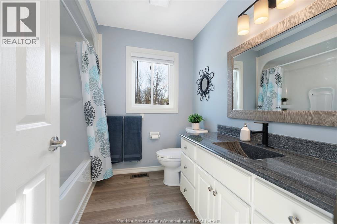
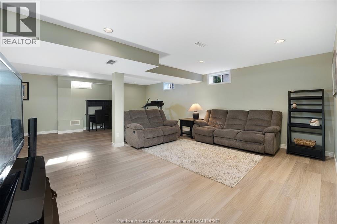
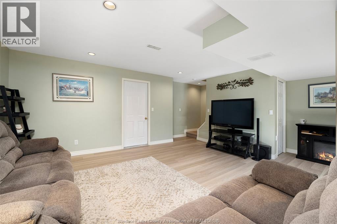
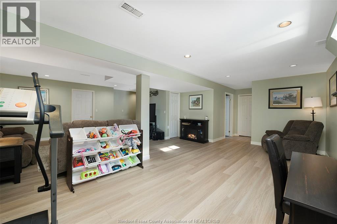
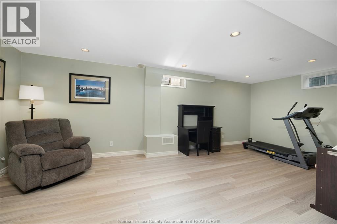
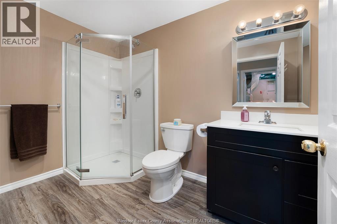
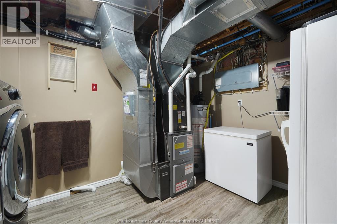
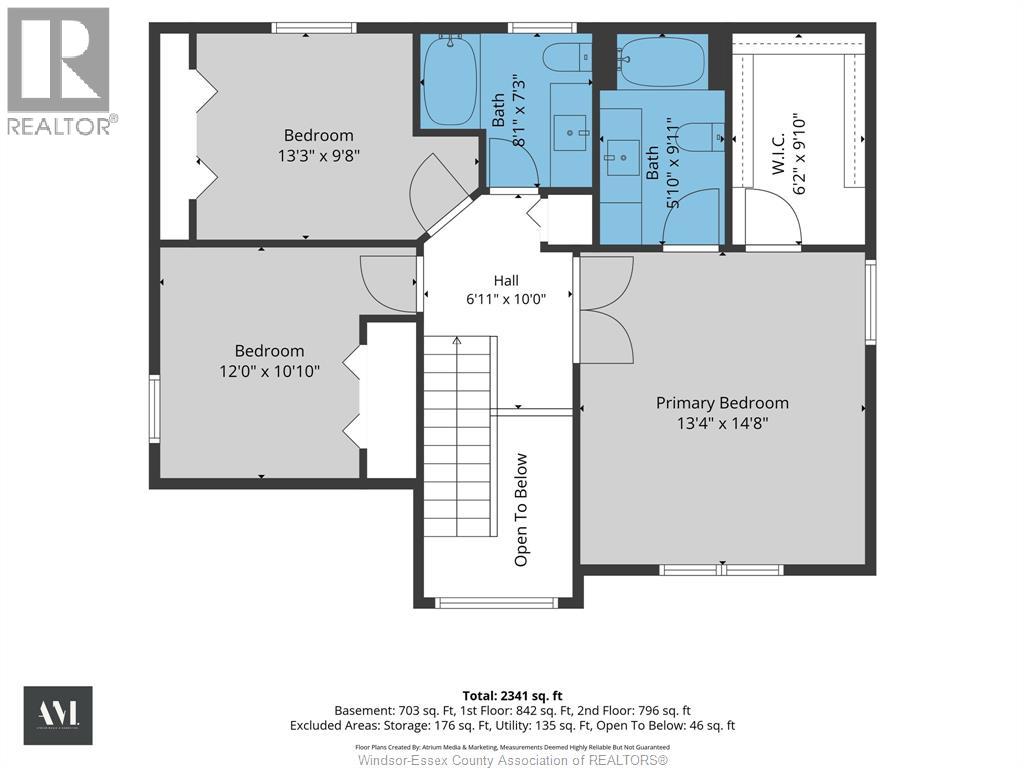
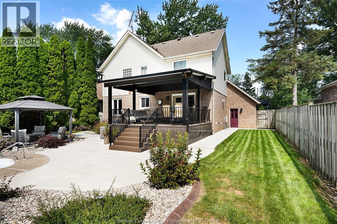
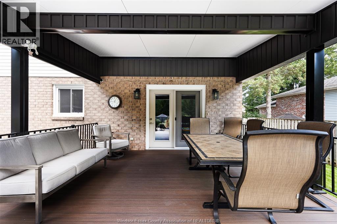
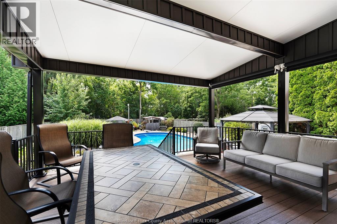
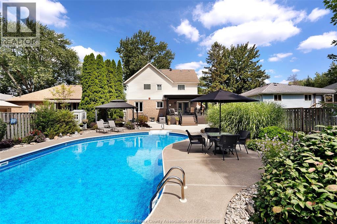
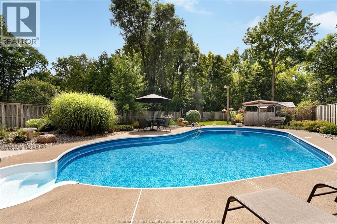
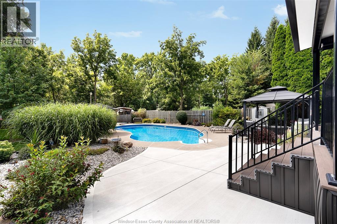
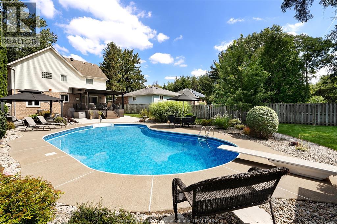
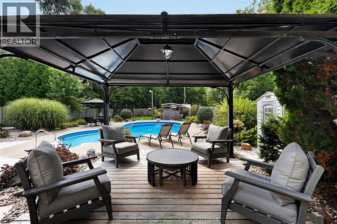
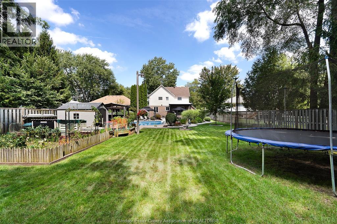
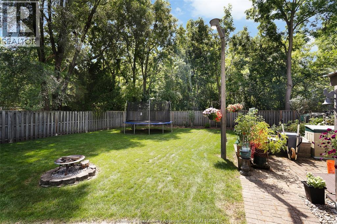
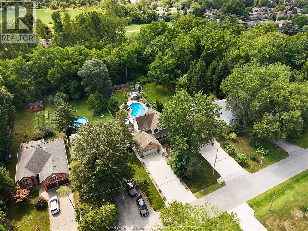
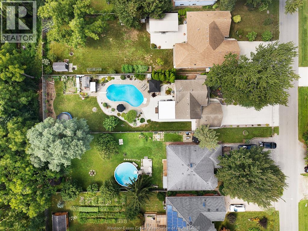
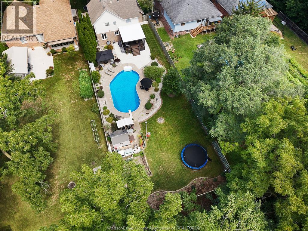
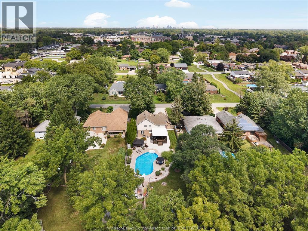
Welcome to 1865 Suzanne in LaSalle! Proudly offered by its original owners, this beautifully maintained traditional 2-storey home, built in 1995, over 2,300 in living space w/ideal layout for family living with 3 spacious bedrooms on the 2nd floor. The primary bedroom features a private 4pc ensuite & walk-in closet, while an additional 4pc bathroom conveniently serves the other bedrooms. The fully finished basement provides even more living space for a family room, recreation area or home office. The home has been thoughtfully updated over the years, including a renovated kitchen (17), updated bathrooms (21), and new flooring throughout the entire home (23). Additional improvements include the furnace and central air conditioning (19), most windows, concrete driveway (21), new owned hot water tank (26). Step outside and discover what truly sets this property apart! Situated on an impressive lot with over 200 feet of depth, the backyard is an incredible outdoor retreat featuring an inground pool covered deck (24). The pool has been well maintained; new liner (19), heater (21), pump (25) & new pool cover (26). Ideally located in desirable LaSalle, close to beautiful walking and cycling trails, parks and everyday amenities, this is a wonderful opportunity to own a lovely maintained family home with an exceptional backyard. With four bedrooms upstairs, a finished basement and plenty of room to enjoy both inside and out, this is a home your family can grow into and enjoy for years to come! (id:26972)
Open House
This property has open houses!
1:00 pm
Ends at:3:00 pm
Property Details
| MLS® Number | 26027614 |
| Property Type | Single Family |
| Features | Double Width Or More Driveway, Concrete Driveway, Front Driveway |
Building
| Bathroom Total | 4 |
| Bedrooms Above Ground | 3 |
| Bedrooms Total | 3 |
| Appliances | Dishwasher, Dryer, Microwave Range Hood Combo, Refrigerator, Stove, Washer |
| Constructed Date | 1995 |
| Construction Style Attachment | Detached |
| Cooling Type | Central Air Conditioning |
| Exterior Finish | Brick |
| Flooring Type | Ceramic/porcelain, Laminate |
| Foundation Type | Block |
| Half Bath Total | 1 |
| Heating Fuel | Natural Gas |
| Heating Type | Forced Air, Furnace |
| Stories Total | 2 |
| Type | House |
Parking
| Attached Garage | |
| Garage | |
| Inside Entry |
Land
| Acreage | No |
| Fence Type | Fence |
| Landscape Features | Landscaped |
| Size Irregular | 61.24 X 223.64 |
| Size Total Text | 61.24 X 223.64 |
| Zoning Description | Res |
Rooms
| Level | Type | Length | Width | Dimensions |
|---|---|---|---|---|
| Second Level | 4pc Bathroom | Measurements not available | ||
| Second Level | Bedroom | Measurements not available | ||
| Second Level | Bedroom | Measurements not available | ||
| Second Level | 4pc Ensuite Bath | Measurements not available | ||
| Second Level | Primary Bedroom | Measurements not available | ||
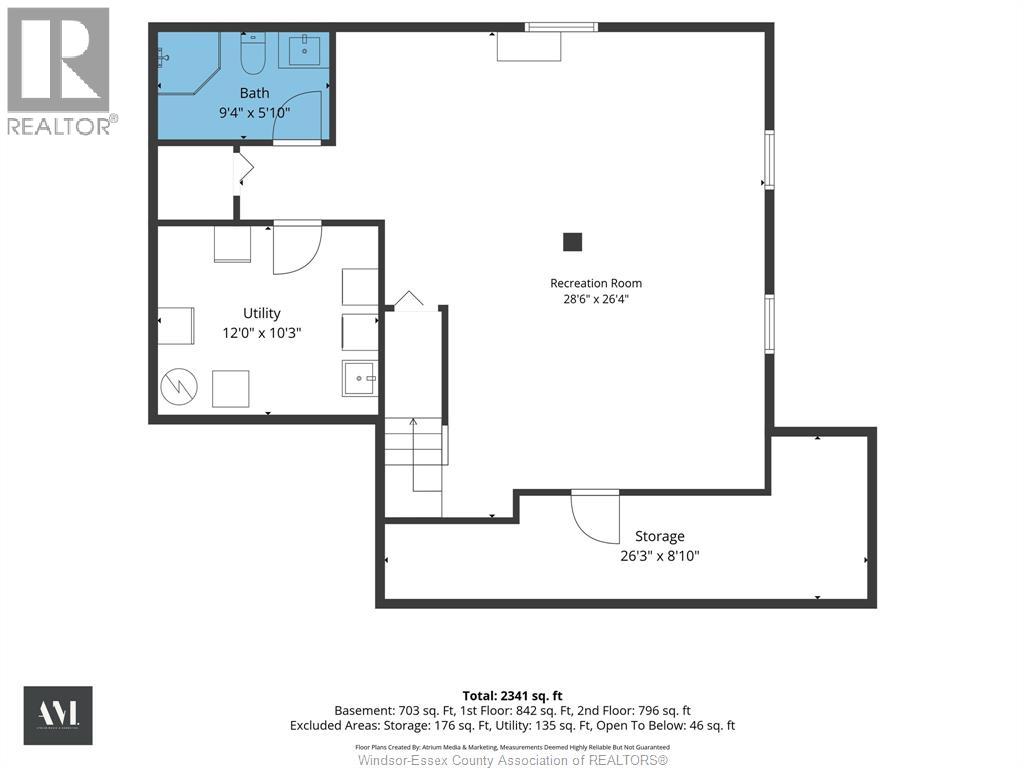
| Lower Level | 3pc Bathroom | Measurements not available | ||
| Lower Level | Utility Room | Measurements not available | ||
| Lower Level | Cold Room | Measurements not available | ||
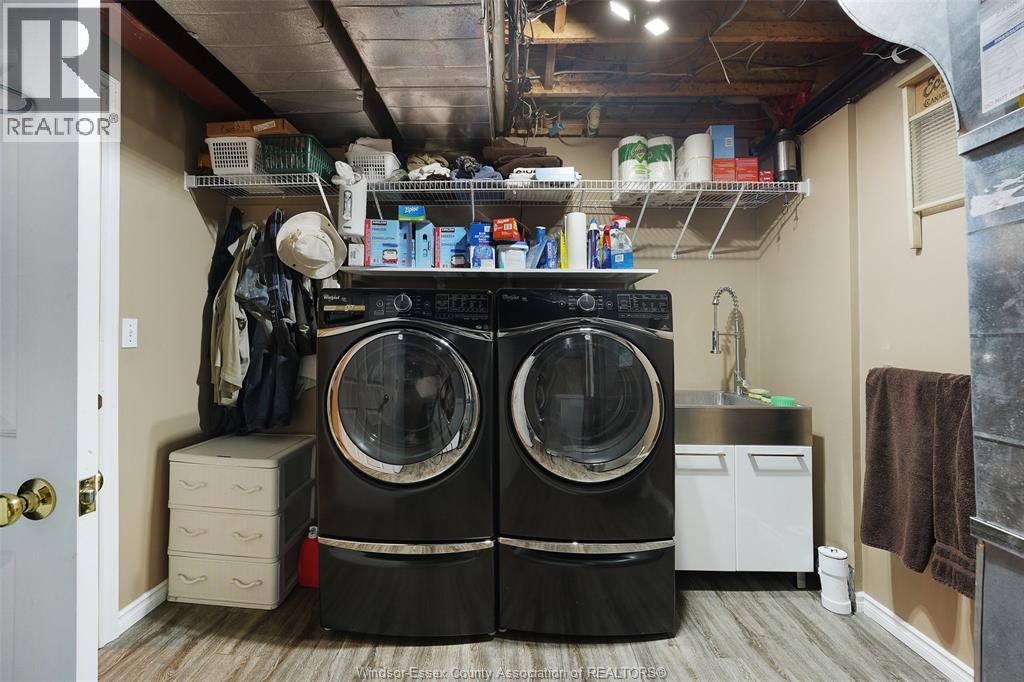
| Lower Level | Laundry Room | Measurements not available | ||
| Lower Level | Recreation Room | Measurements not available | ||
| Lower Level | Family Room | Measurements not available | ||
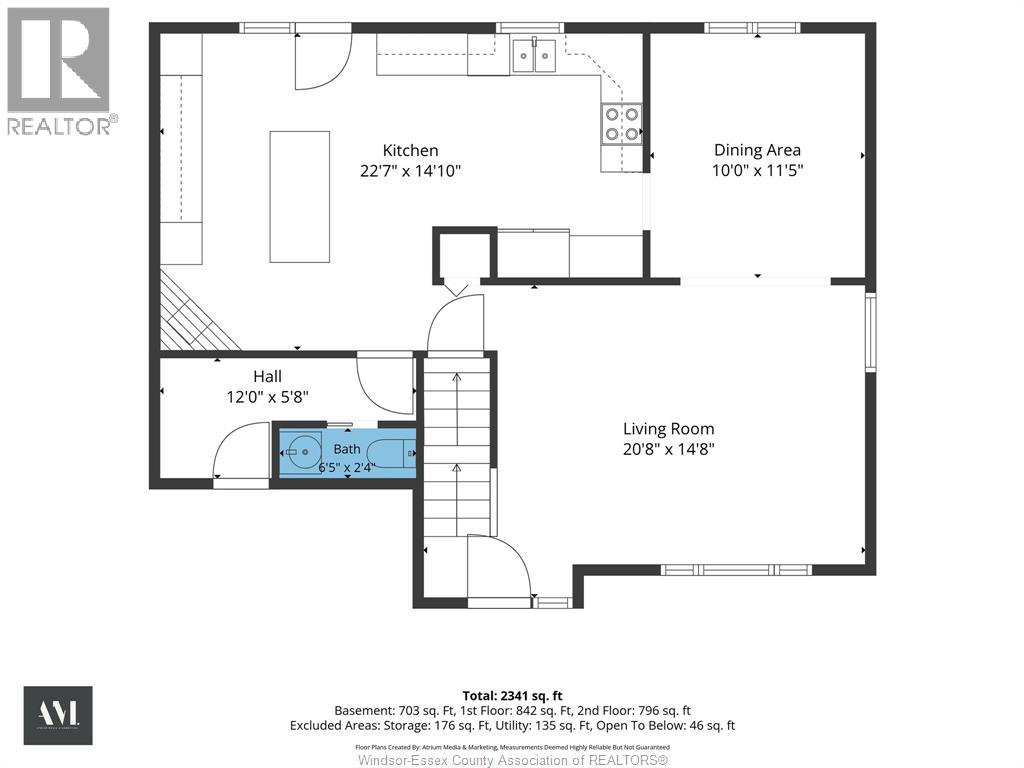
| Main Level | 2pc Bathroom | Measurements not available | ||
| Main Level | Dining Room | Measurements not available | ||
| Main Level | Eating Area | Measurements not available | ||
| Main Level | Kitchen | Measurements not available | ||
| Main Level | Living Room | Measurements not available |
https://www.realtor.ca/real-estate/30497990/1865-suzanne-lasalle
Contact Us
Contact us for more information

The trademarks REALTOR®, REALTORS®, and the REALTOR® logo are controlled by The Canadian Real Estate Association (CREA) and identify real estate professionals who are members of CREA. The trademarks MLS®, Multiple Listing Service® and the associated logos are owned by The Canadian Real Estate Association (CREA) and identify the quality of services provided by real estate professionals who are members of CREA. The trademark DDF® is owned by The Canadian Real Estate Association (CREA) and identifies CREA's Data Distribution Facility (DDF®)
November 10 2026 03:13:57
Windsor-Essex County Association of REALTORS®
Deerbrook Realty Inc.