
1331-1333 Riverside Drive East Windsor, Ontario N9A 2T8

$649,900
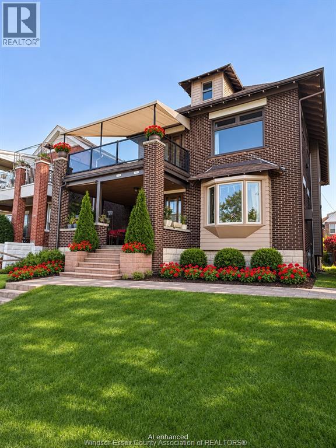
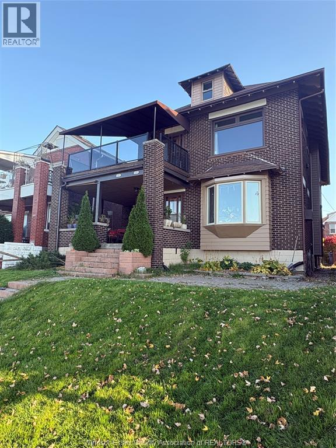
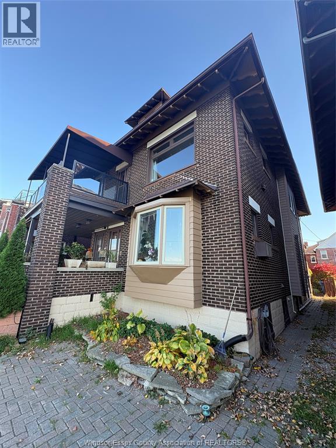
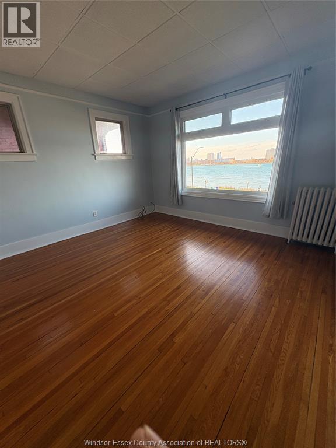
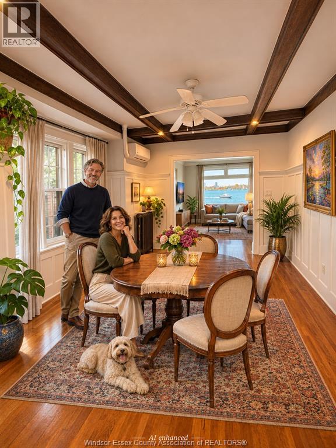
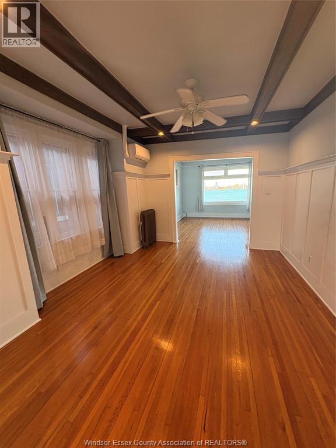
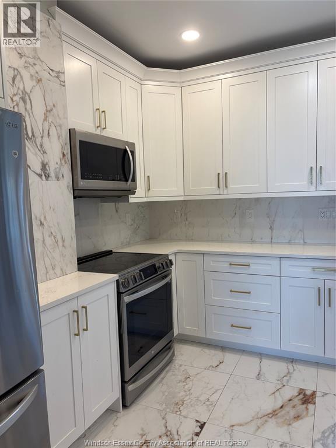
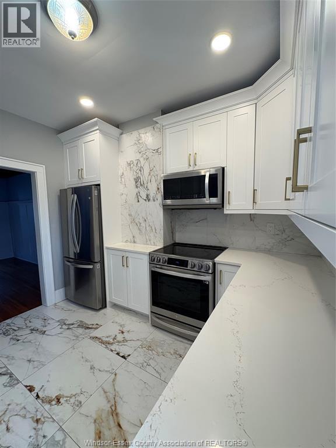
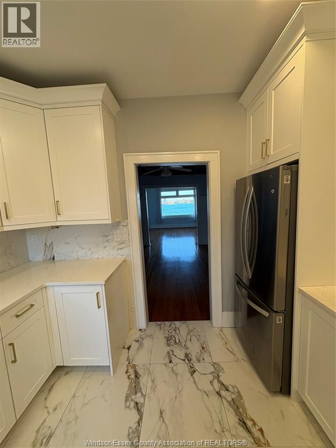
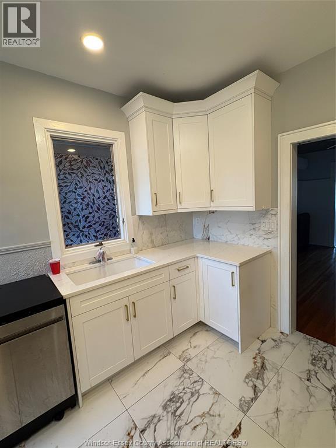
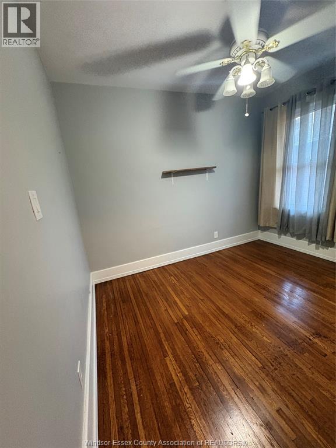
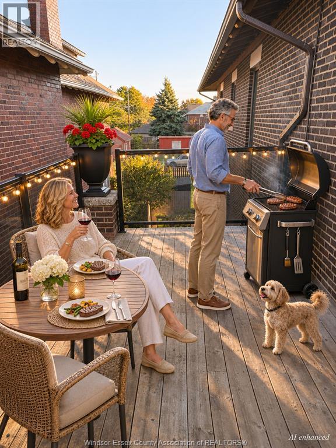
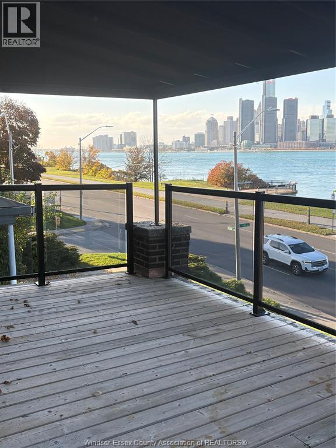
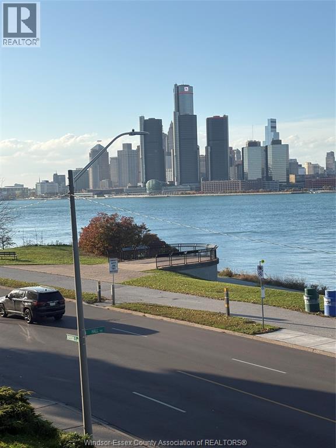
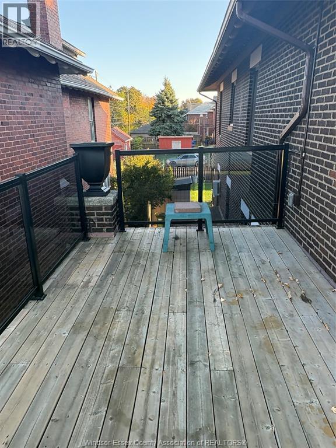
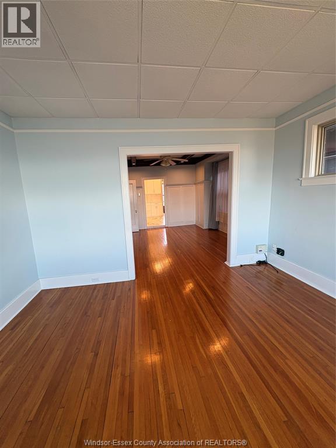
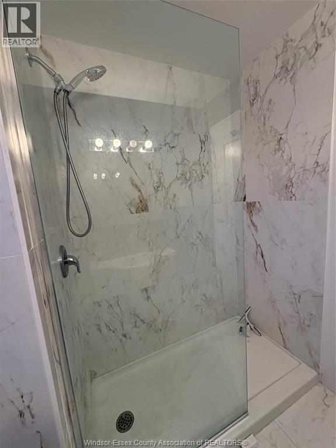
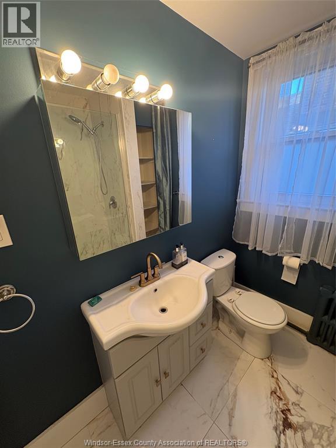
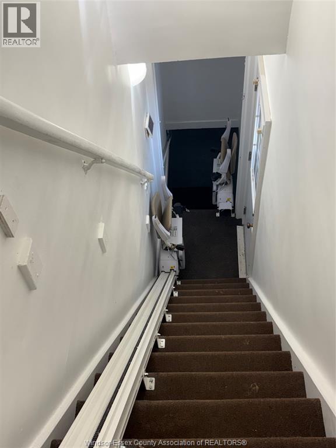
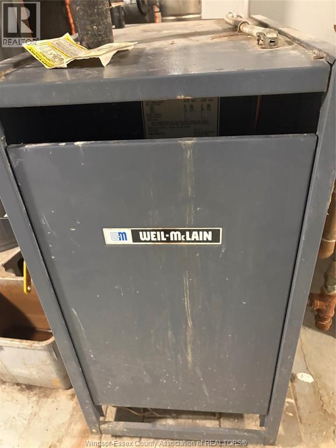
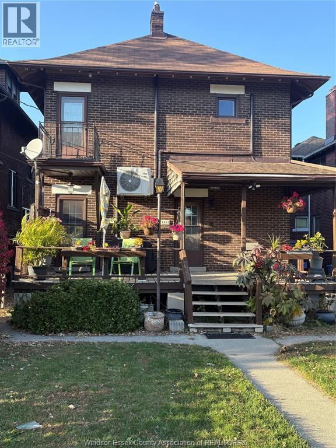
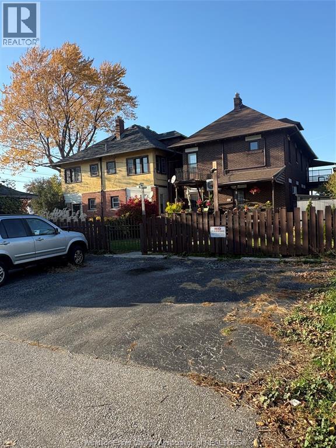
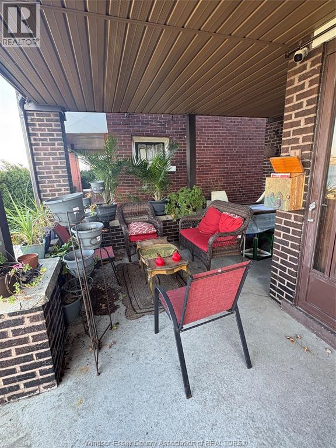
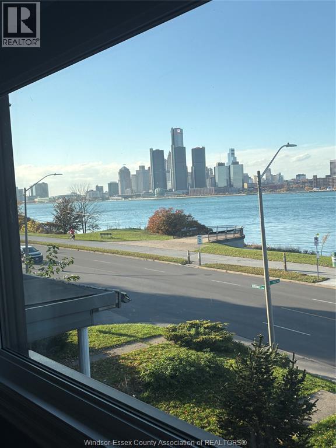
Solid two-storey brick duplex on iconic Riverside Drive with beautiful Detroit River and skyline views as ships and yachts sail by. Spacious balcony for entertaining features newer glass railing and a newer awning. Upper unit offers three bedrooms, including a finished attic loft; main-floor unit has two bedrooms. Both kitchens and bathrooms have been updated. Replacement windows throughout, original hardwood floors and parking for four cars. Gas-fired steam heating complemented by a newer heat pump system with four indoor heads serving both units for cooling and supplemental heating. Long-term main-floor tenants of over 15 years currently pay $1,860 per month plus utilities and are willing to stay. Upper unit is vacant and easy to show. Main-floor viewings can be arranged following an initial showing of the upper unit and confirmation of further interest. (id:26972)
Property Details
| MLS® Number | 26027193 |
| Property Type | Single Family |
| Features | Rear Driveway |
Building
| Bathroom Total | 2 |
| Bedrooms Above Ground | 5 |
| Bedrooms Total | 5 |
| Appliances | Dishwasher, Dryer, Washer, Two Stoves, Two Refrigerators |
| Construction Style Attachment | Detached |
| Cooling Type | Heat Pump |
| Exterior Finish | Brick |
| Flooring Type | Ceramic/porcelain, Hardwood |
| Foundation Type | Block |
| Heating Fuel | Electric, Natural Gas |
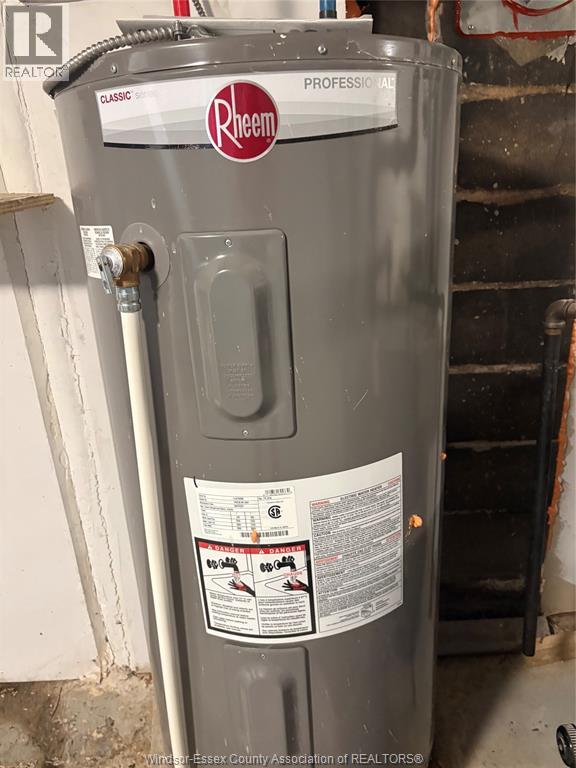
| Heating Type | Furnace, Heat Pump, Steam Radiator |
| Stories Total | 2 |
| Type | Duplex |
Parking
| Other |
Land
| Acreage | No |
| Size Irregular | 40.1 X 148.82 Ft |
| Size Total Text | 40.1 X 148.82 Ft |
| Zoning Description | Rd2.2 |
Rooms
| Level | Type | Length | Width | Dimensions |
|---|---|---|---|---|
| Second Level | 4pc Bathroom | Measurements not available | ||
| Second Level | Bedroom | Measurements not available | ||
| Second Level | Primary Bedroom | Measurements not available | ||
| Second Level | Kitchen | Measurements not available | ||
| Second Level | Living Room | Measurements not available | ||
| Above | Bedroom | Measurements not available | ||
| Basement | Other | Measurements not available | ||
| Main Level | 4pc Bathroom | Measurements not available | ||
| Main Level | Bedroom | Measurements not available | ||
| Main Level | Primary Bedroom | Measurements not available | ||
| Main Level | Kitchen | Measurements not available | ||
| Main Level | Living Room | Measurements not available |
https://www.realtor.ca/real-estate/30483988/1331-1333-riverside-drive-east-windsor
Contact Us
Contact us for more information

The trademarks REALTOR®, REALTORS®, and the REALTOR® logo are controlled by The Canadian Real Estate Association (CREA) and identify real estate professionals who are members of CREA. The trademarks MLS®, Multiple Listing Service® and the associated logos are owned by The Canadian Real Estate Association (CREA) and identify the quality of services provided by real estate professionals who are members of CREA. The trademark DDF® is owned by The Canadian Real Estate Association (CREA) and identifies CREA's Data Distribution Facility (DDF®)
November 06 2026 05:13:50
Windsor-Essex County Association of REALTORS®
Lc Platinum Realty Inc.