
3543 Rockwell Windsor, Ontario N9E 2B1

$429,900
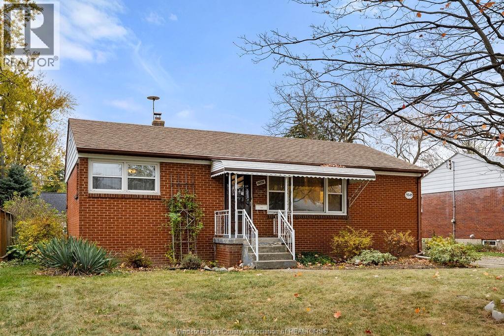
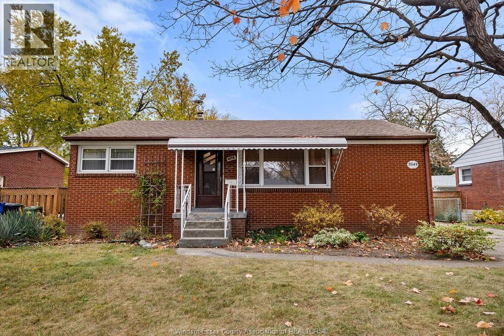
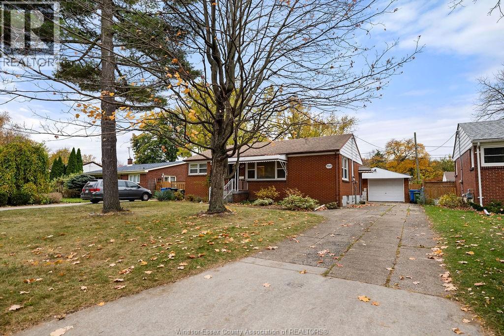
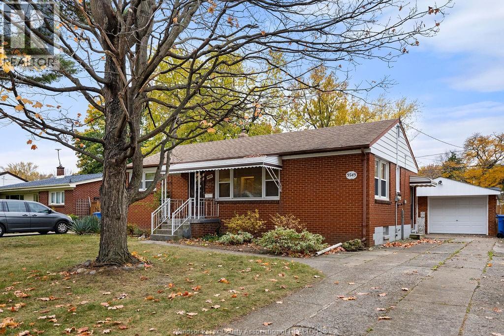
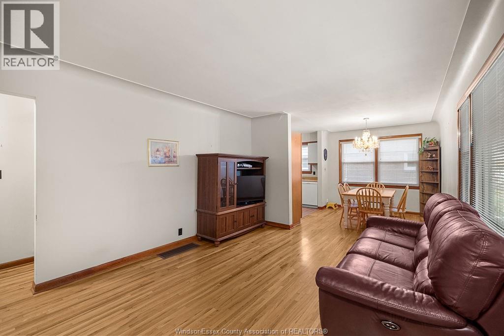
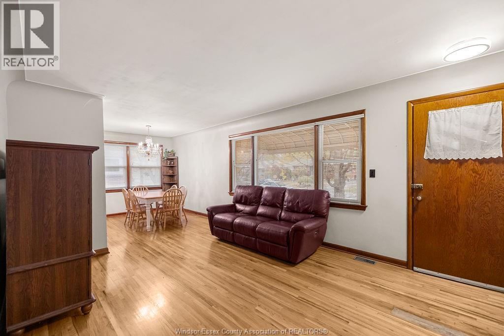
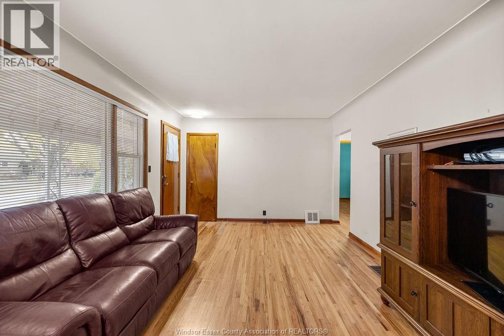
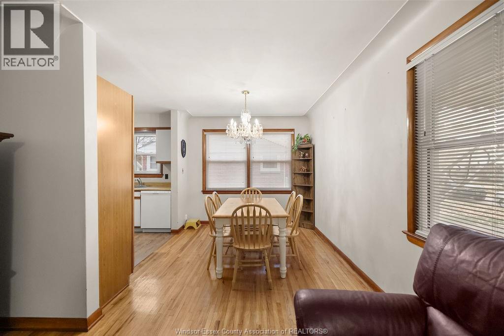
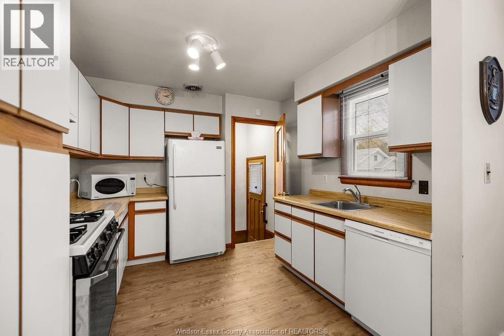
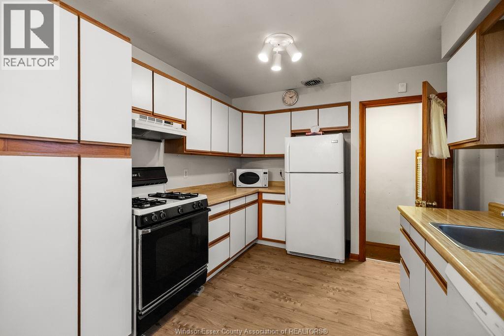
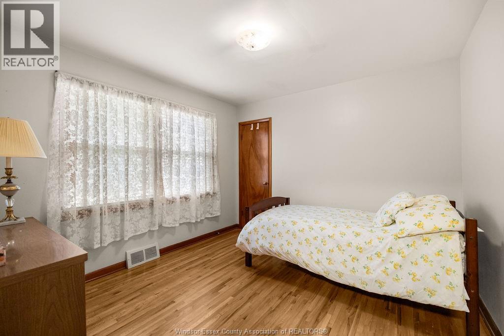
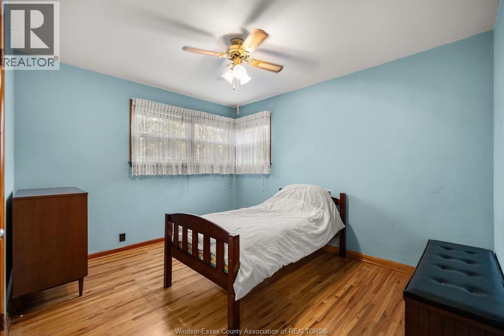
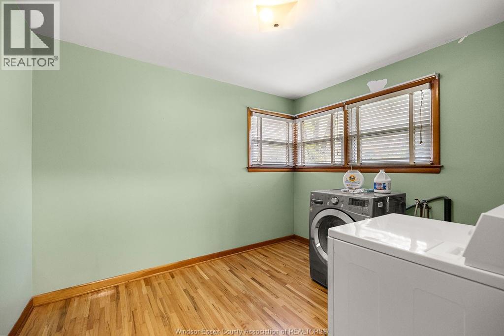
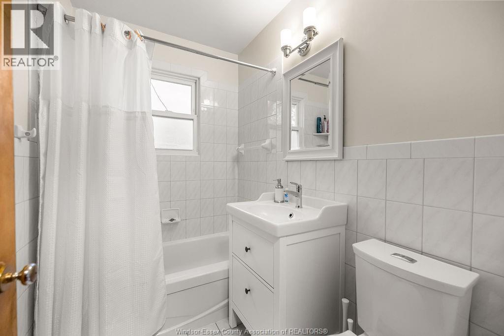
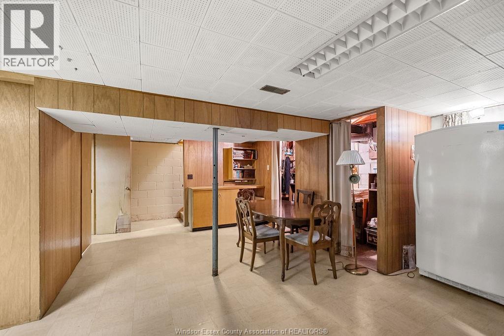
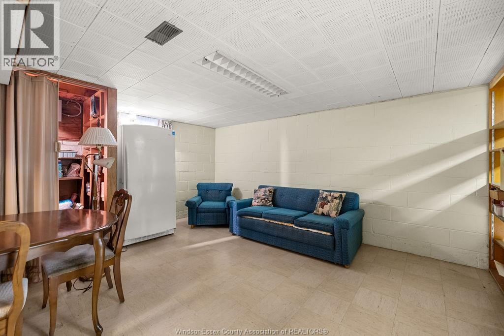
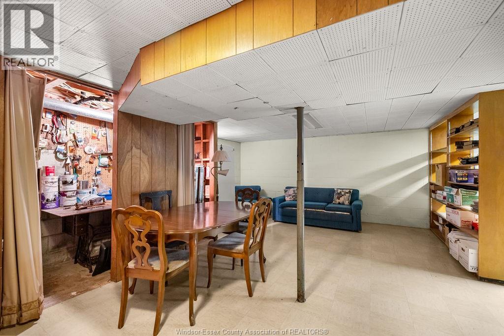
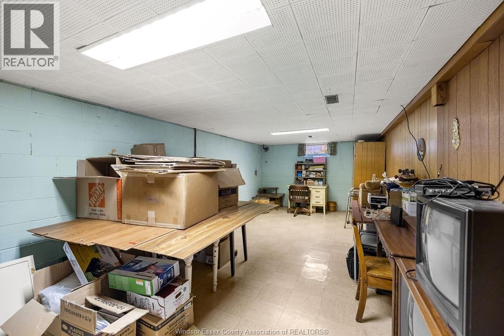
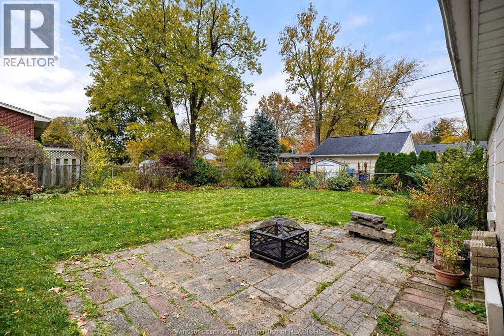
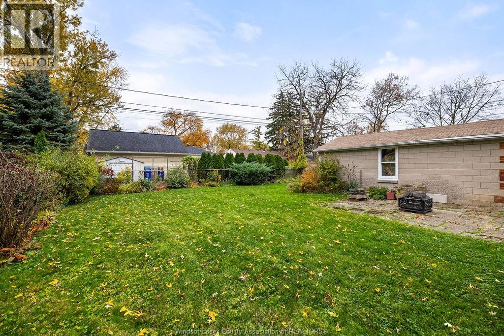
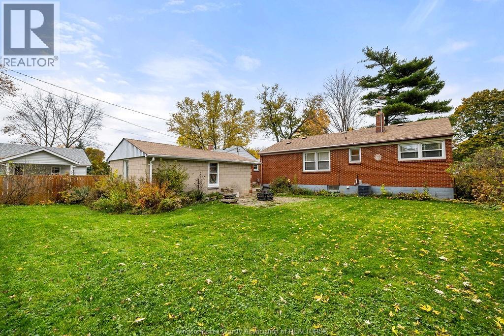
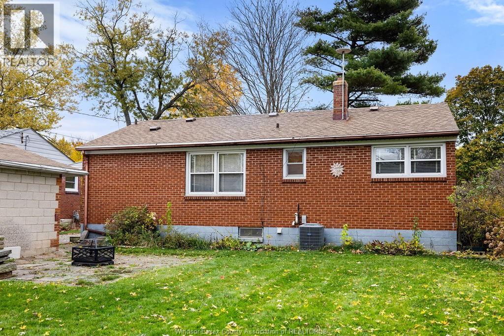
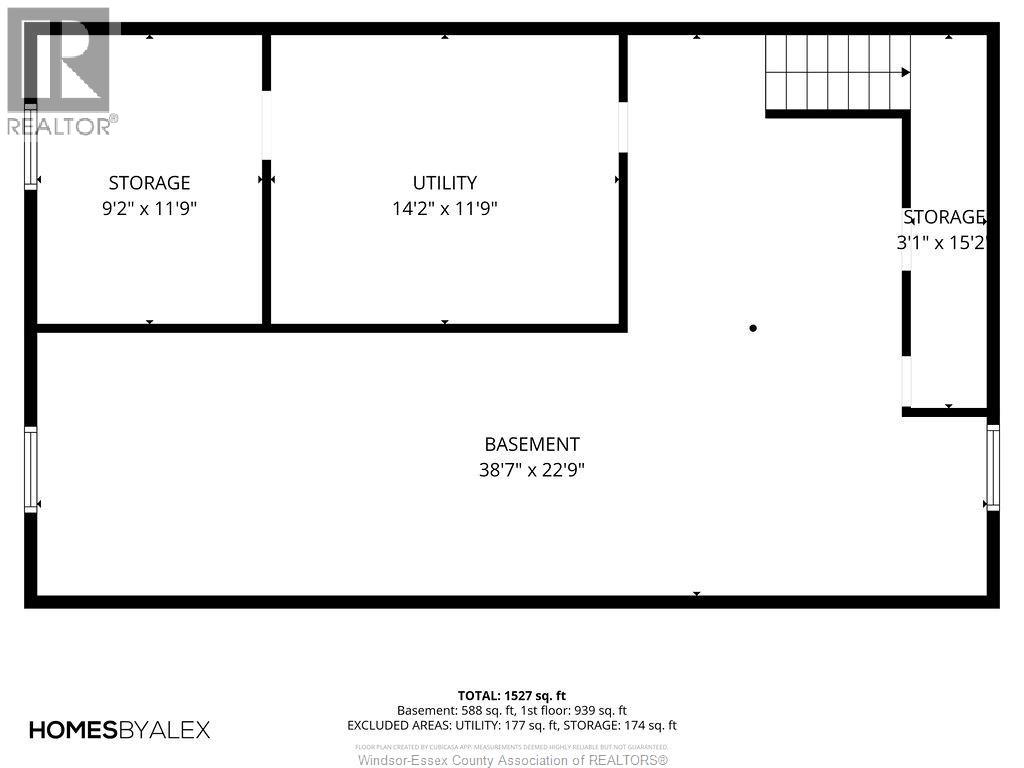
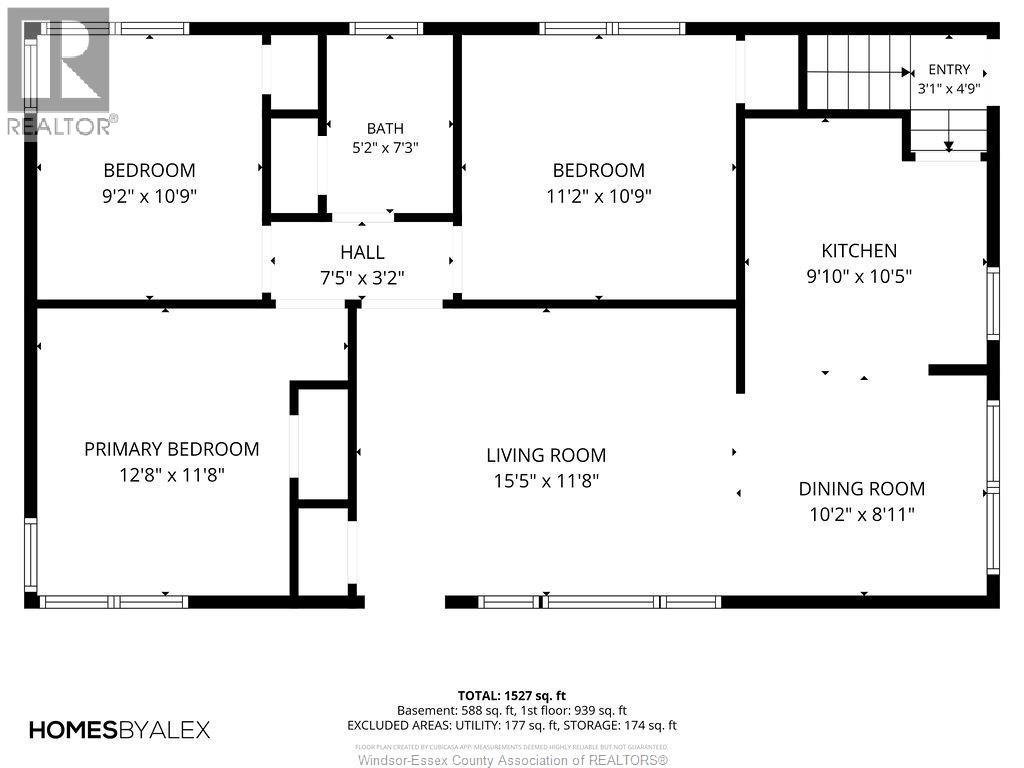
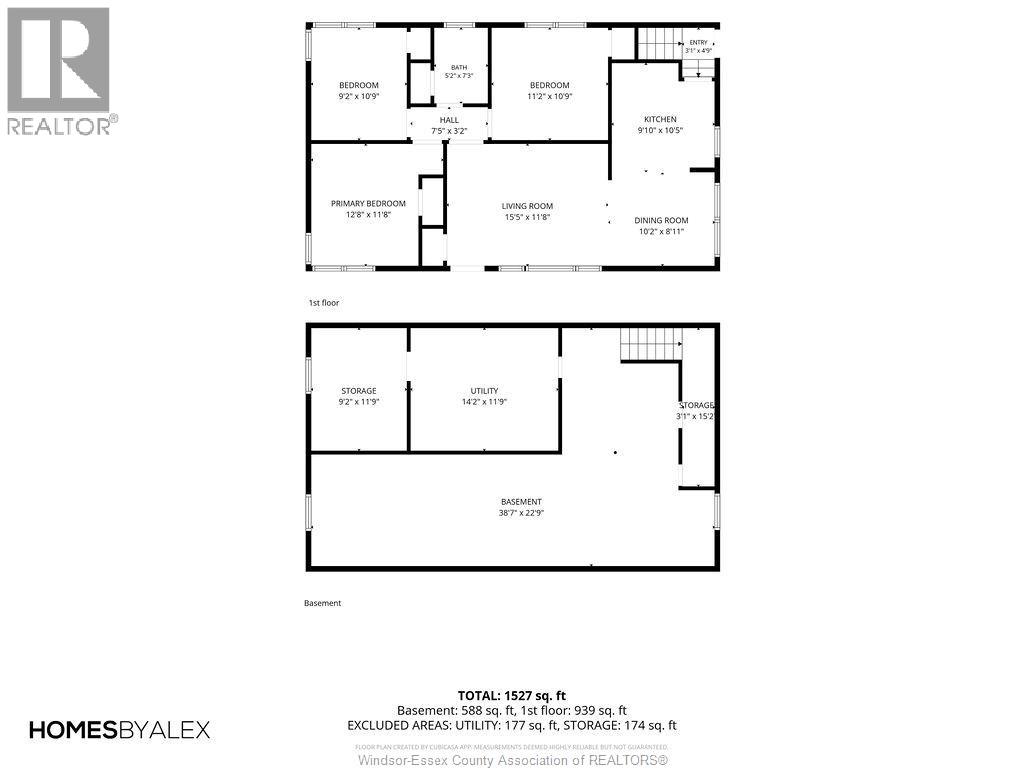
This home is South Windsor at it's finest. Located steps from Central Park, on an established street with mature trees, this home is one of the originals to the neighbourhood. A ranch style home, with original hardwood floors, 3 bedrooms on the main level and a full bathroom. All vinyl windows and plumbing has been brought upstairs to convert one of the bedrooms into main floor laundry. Downstairs is a wide open rec room perfect for storage, kids playing hockey, or whatever your imagination desires. Outside you will find a fully fenced yard, a detatched 1.5 car garage and a finished driveway. Taking offers as they come, this house comes pre-inspected so you can buy with confidence. (id:26972)
Open House
This property has open houses!
1:00 pm
Ends at:3:00 pm
Property Details
| MLS® Number | 26027002 |
| Property Type | Single Family |
| Features | Paved Driveway, Side Driveway |
Building
| Bathroom Total | 1 |
| Bedrooms Above Ground | 3 |
| Bedrooms Total | 3 |
| Appliances | Dishwasher, Dryer, Freezer, Refrigerator, Stove |
| Architectural Style | Bungalow, Ranch |
| Constructed Date | 1955 |
| Construction Style Attachment | Detached |
| Cooling Type | Central Air Conditioning |
| Exterior Finish | Aluminum/vinyl, Brick |
| Flooring Type | Ceramic/porcelain, Hardwood, Laminate |
| Foundation Type | Block |
| Heating Fuel | Natural Gas |
| Heating Type | Forced Air, Furnace |
| Stories Total | 1 |
| Type | House |
Parking
| Detached Garage | |
| Garage |
Land
| Acreage | No |
| Size Irregular | 60.24 X 110.94 Ft / 0.15 Ac |
| Size Total Text | 60.24 X 110.94 Ft / 0.15 Ac|0-0.25 Acre |
| Zoning Description | Rd1.4 |
Rooms
| Level | Type | Length | Width | Dimensions |
|---|---|---|---|---|
| Lower Level | Recreation Room | Measurements not available | ||
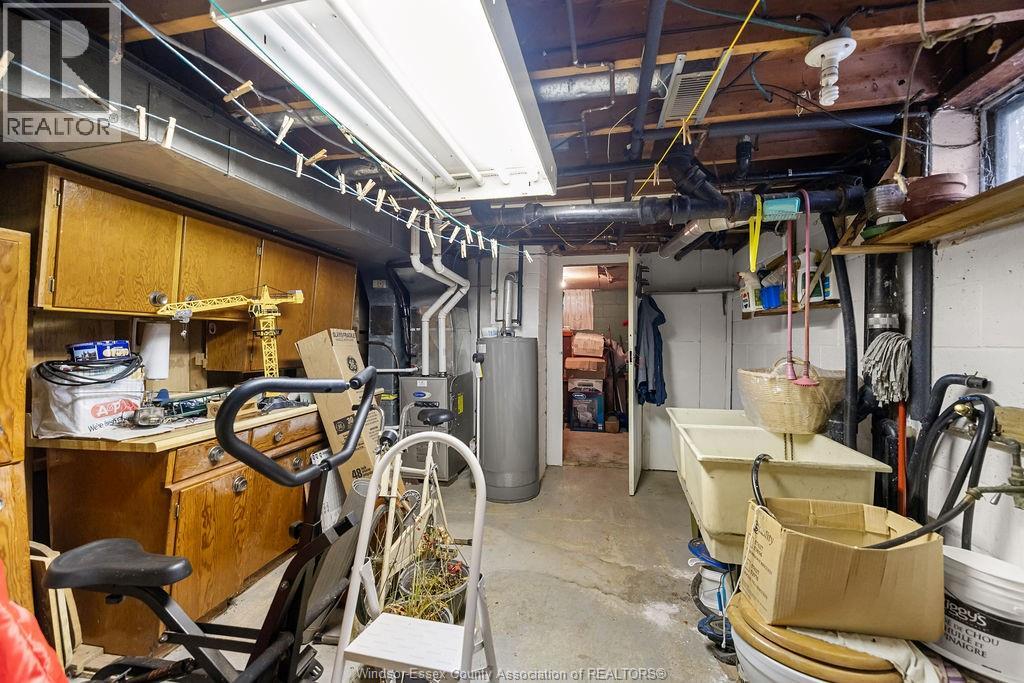
| Lower Level | Laundry Room | Measurements not available | ||
| Main Level | Laundry Room | Measurements not available | ||
| Main Level | Bedroom | Measurements not available | ||
| Main Level | Bedroom | Measurements not available | ||
| Main Level | Bedroom | Measurements not available | ||
| Main Level | 4pc Bathroom | Measurements not available | ||
| Main Level | Kitchen | Measurements not available | ||
| Main Level | Living Room/dining Room | Measurements not available |
https://www.realtor.ca/real-estate/30473398/3543-rockwell-windsor
Contact Us
Contact us for more information

The trademarks REALTOR®, REALTORS®, and the REALTOR® logo are controlled by The Canadian Real Estate Association (CREA) and identify real estate professionals who are members of CREA. The trademarks MLS®, Multiple Listing Service® and the associated logos are owned by The Canadian Real Estate Association (CREA) and identify the quality of services provided by real estate professionals who are members of CREA. The trademark DDF® is owned by The Canadian Real Estate Association (CREA) and identifies CREA's Data Distribution Facility (DDF®)
November 03 2026 05:26:19
Windsor-Essex County Association of REALTORS®
Deerbrook Realty Inc.