
1042 Edward Windsor, Ontario N8S 2Z8

$399,000
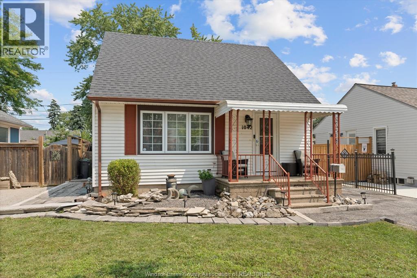
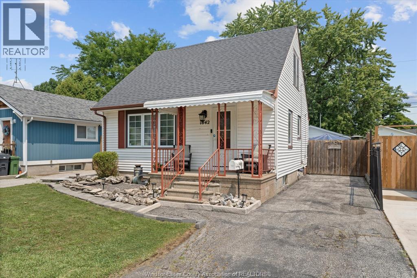
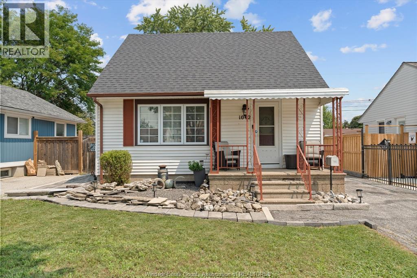
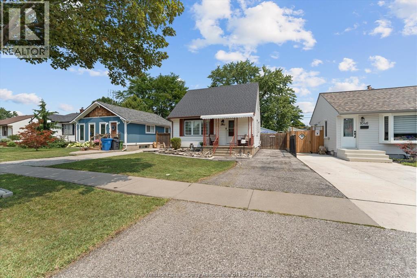
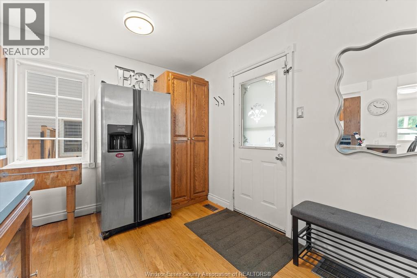
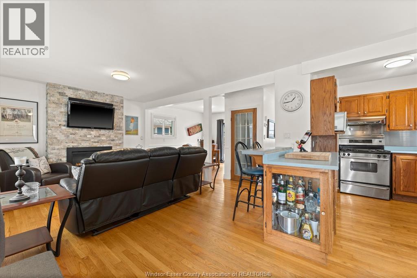
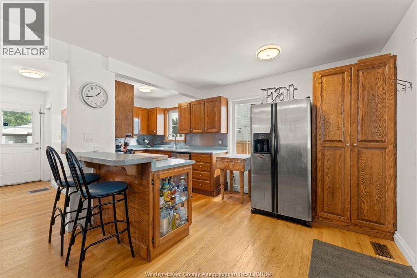
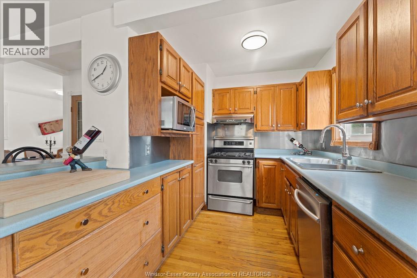
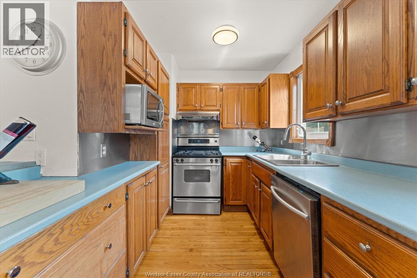
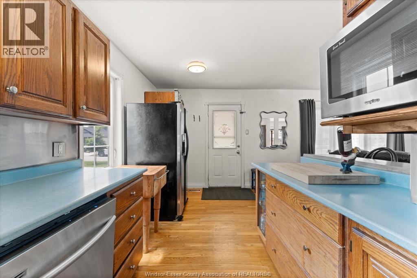
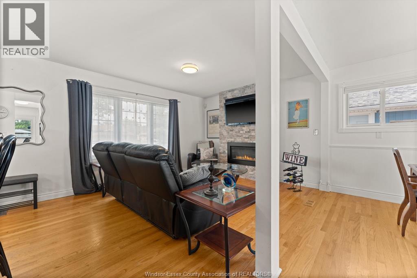
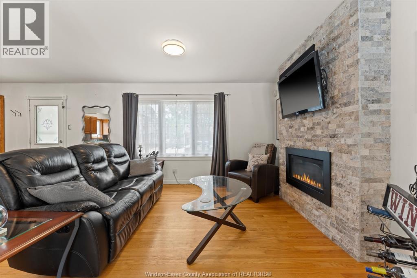
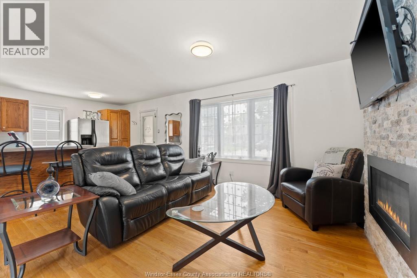
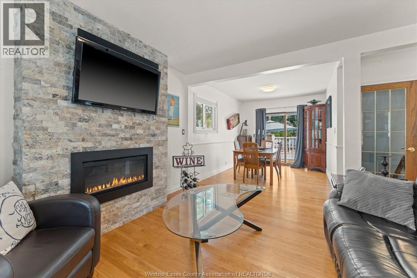
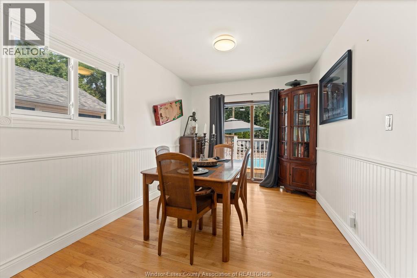
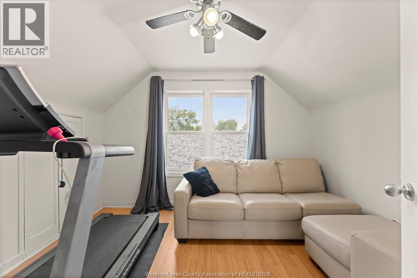
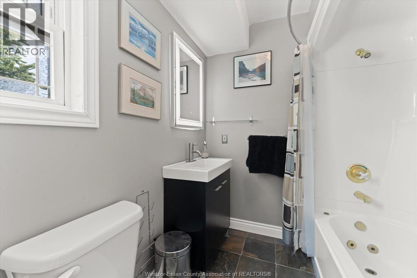
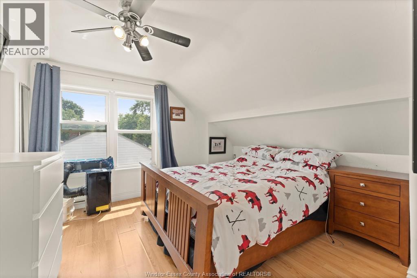
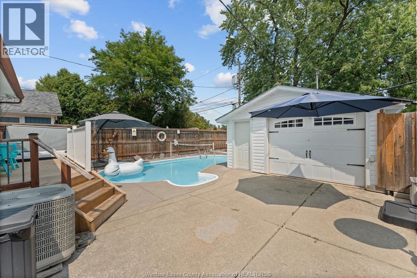
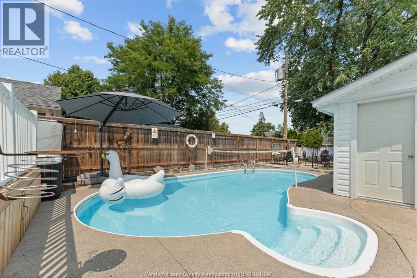
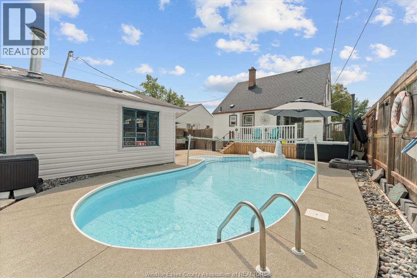
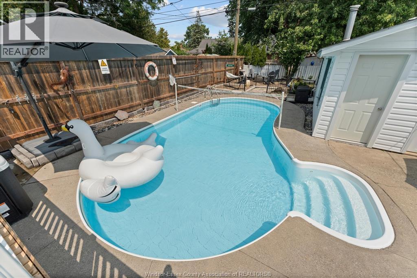
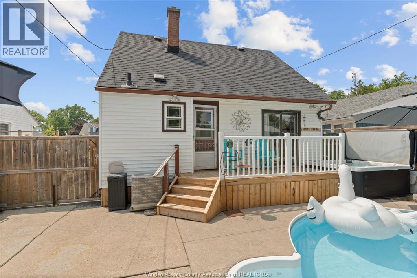
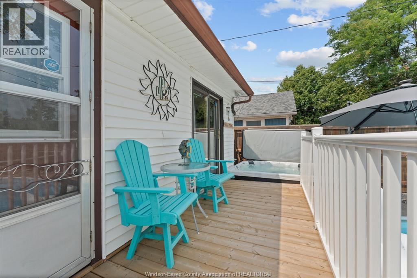
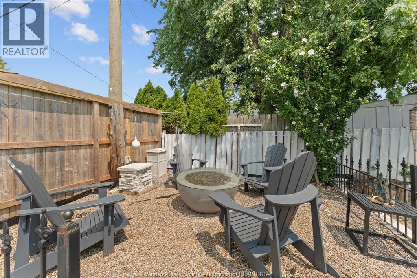
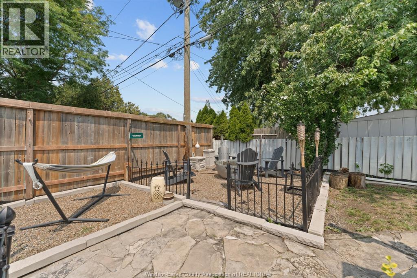
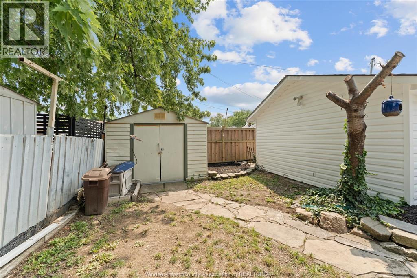
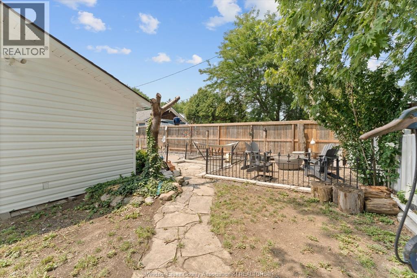
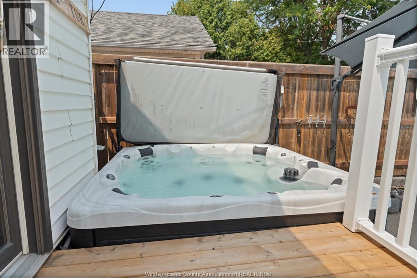
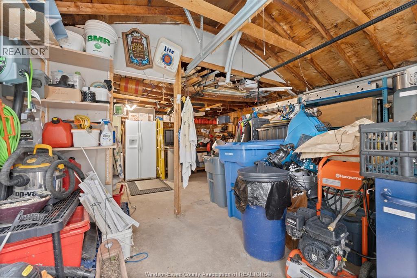
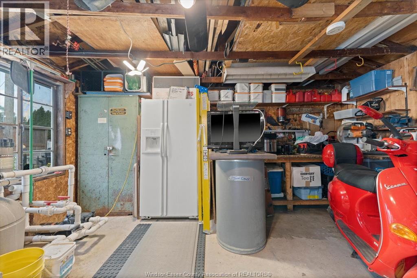
WELCOME TO OLDE RIVERSIDE!This charming 1½-storey, 2-bedroom, 1-bath home is located in Riverside east Windsor a sought-after neighbourhood.Featuring an open-concept layout, the spacious kitchen with appliances ,breakfast bar overlooks open concept living and dining areas.Living room is highlighted by a natural gas fireplace enjoy a updated full bath. Step outside to your private backyard oasis with a deck overlooking hotub steps to the inground sports pool,multiple sitting areas, and plenty of space for entertaining.Detached 16’ x 22’garage and long side driveway provide ample parking and storage. Located in the desirable David Suzuki School District and just minutes from waterfront trails, parks, shopping, restaurants, and all amenities.Immediate possession available. Open House Aug.15 and 16th/Sat.&Sun 1-3pm (id:26972)
Property Details
| MLS® Number | 26019454 |
| Property Type | Single Family |
| Features | Paved Driveway, Finished Driveway, Front Driveway |
| Pool Features | Pool Equipment |
| Pool Type | Inground Pool |
Building
| Bathroom Total | 1 |
| Bedrooms Above Ground | 2 |
| Bedrooms Total | 2 |
| Appliances | Hot Tub, Dishwasher, Dryer, Microwave, Stove, Washer, Window Air Conditioner, Two Refrigerators |
| Constructed Date | 1950 |
| Construction Style Attachment | Detached |
| Cooling Type | Central Air Conditioning |
| Exterior Finish | Aluminum/vinyl |
| Fireplace Fuel | Gas |
| Fireplace Present | Yes |
| Fireplace Type | Direct Vent |
| Flooring Type | Carpeted, Ceramic/porcelain, Hardwood, Laminate |
| Foundation Type | Block |
| Heating Fuel | Natural Gas |
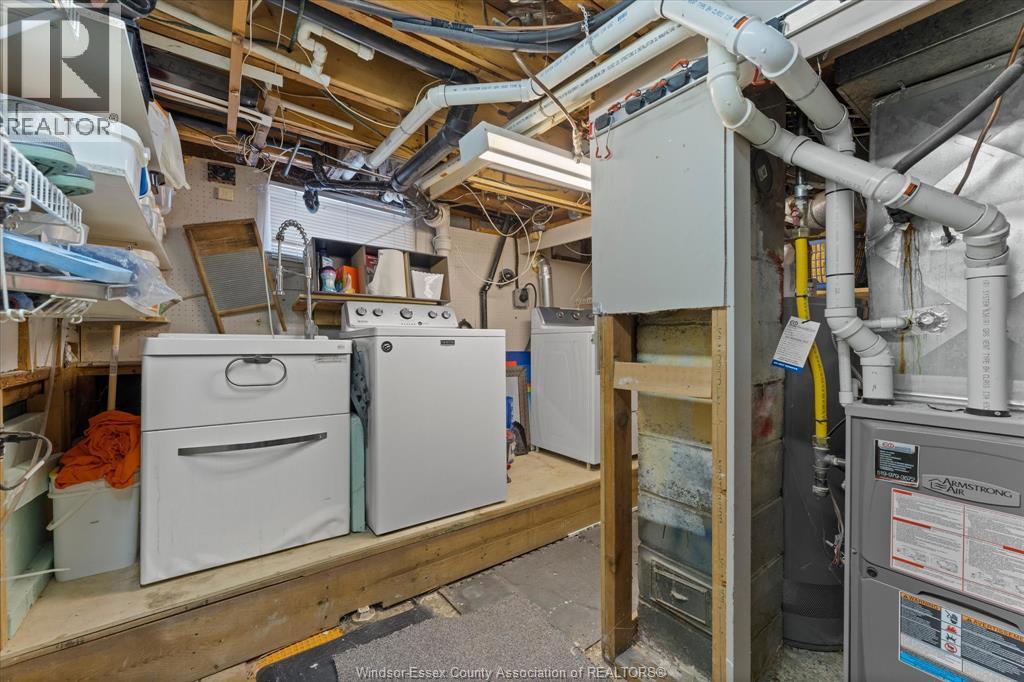
| Heating Type | Forced Air, Furnace |
| Stories Total | 2 |
| Type | House |
Parking
| Detached Garage | |
| Garage |
Land
| Acreage | No |
| Fence Type | Fence |
| Landscape Features | Landscaped |
| Size Irregular | 40 X 107 Ft |
| Size Total Text | 40 X 107 Ft |
| Zoning Description | Rd1.2 |
Rooms
| Level | Type | Length | Width | Dimensions |
|---|---|---|---|---|
| Second Level | Bedroom | Measurements not available | ||
| Second Level | Bedroom | Measurements not available | ||
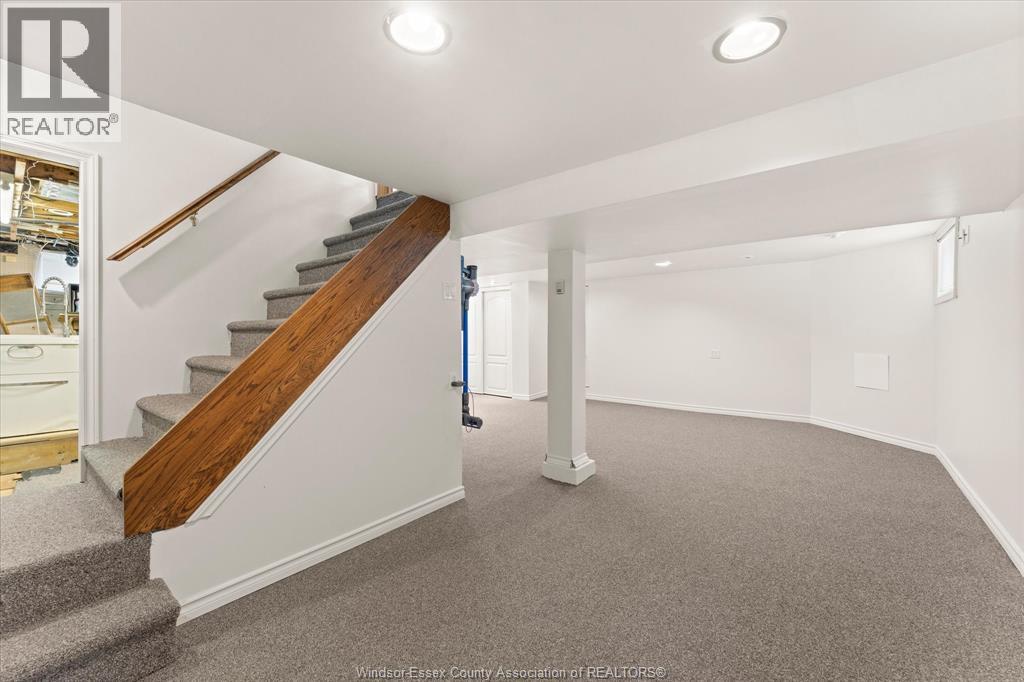
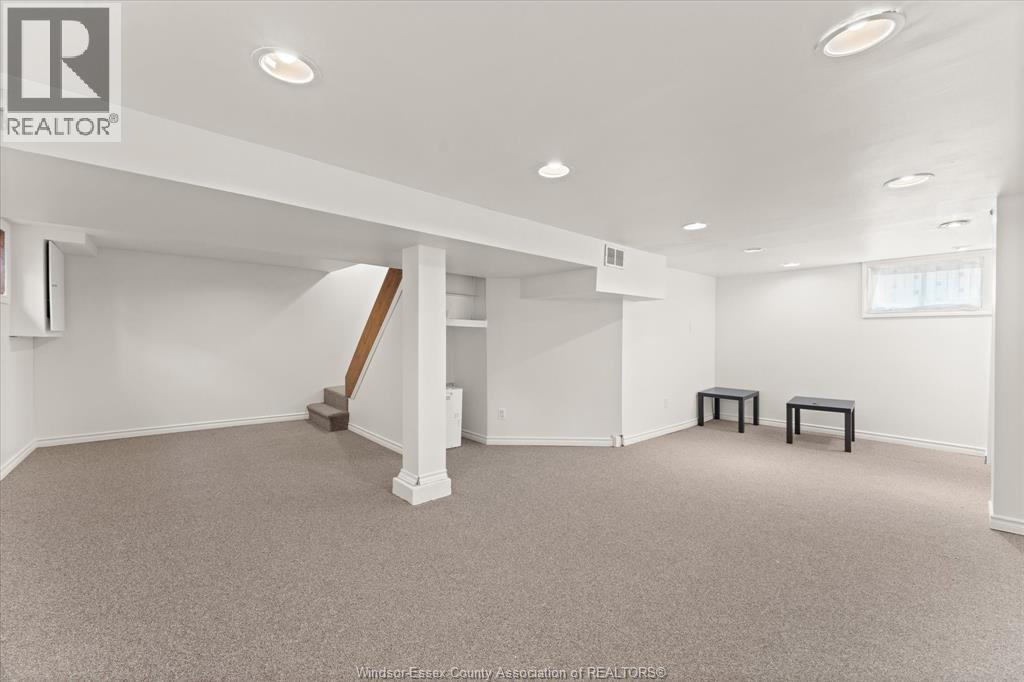
| Basement | Storage | Measurements not available | ||
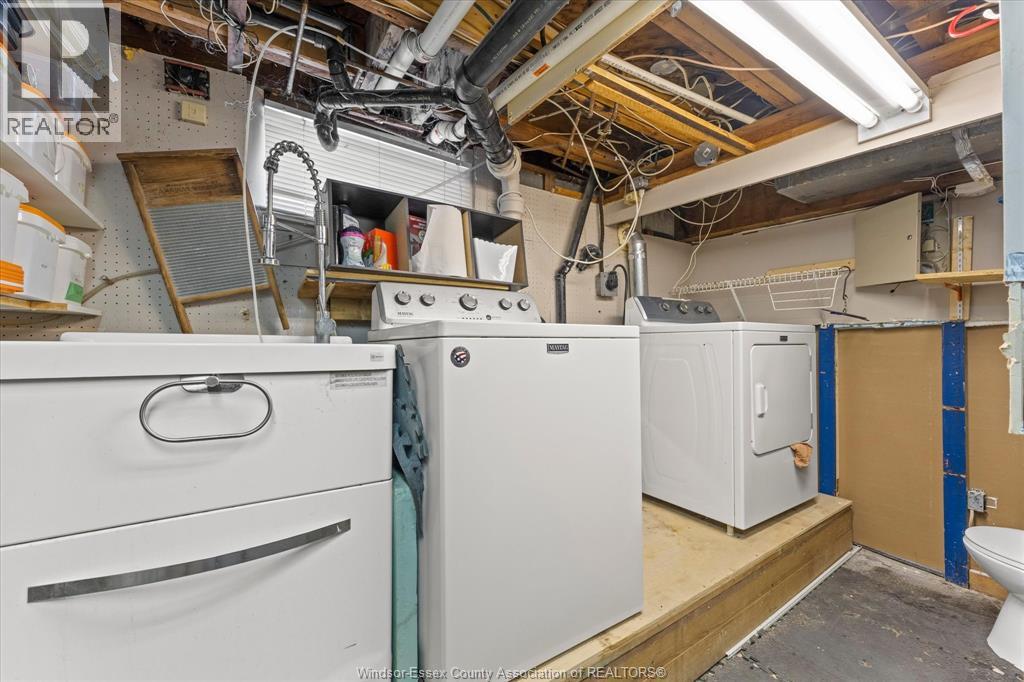
| Basement | Laundry Room | Measurements not available | ||
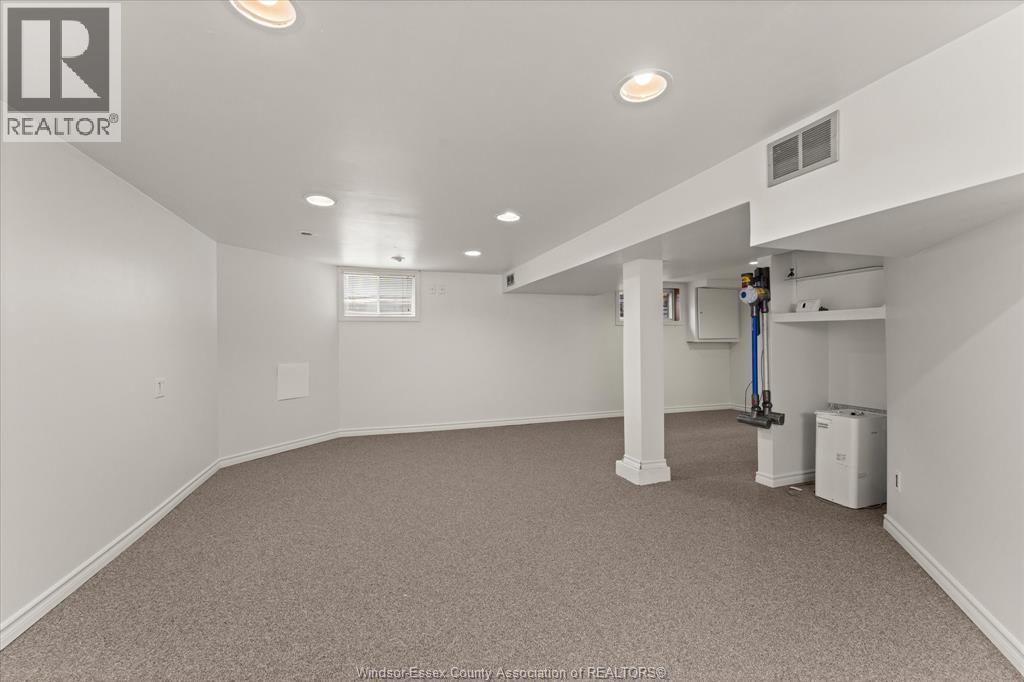
| Basement | Living Room | Measurements not available | ||
| Main Level | 4pc Bathroom | Measurements not available | ||
| Main Level | Family Room/fireplace | Measurements not available | ||
| Main Level | Dining Room | Measurements not available | ||
| Main Level | Kitchen | Measurements not available |
https://www.realtor.ca/real-estate/30139915/1042-edward-windsor
Contact Us
Contact us for more information

The trademarks REALTOR®, REALTORS®, and the REALTOR® logo are controlled by The Canadian Real Estate Association (CREA) and identify real estate professionals who are members of CREA. The trademarks MLS®, Multiple Listing Service® and the associated logos are owned by The Canadian Real Estate Association (CREA) and identify the quality of services provided by real estate professionals who are members of CREA. The trademark DDF® is owned by The Canadian Real Estate Association (CREA) and identifies CREA's Data Distribution Facility (DDF®)
August 12 2026 12:56:45
Windsor-Essex County Association of REALTORS®
Kw Signature