
2618 Askin Avenue Windsor, Ontario N9E 3H7

$499,900
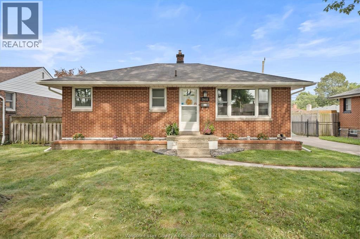
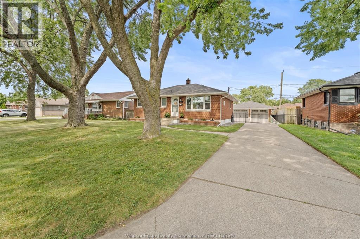
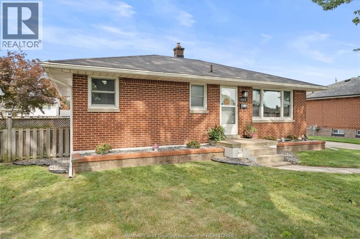
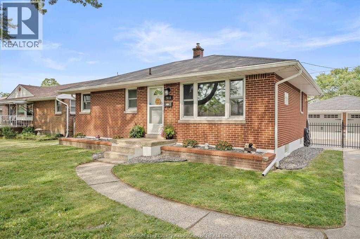
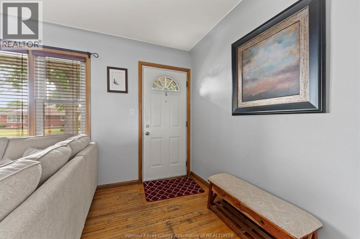
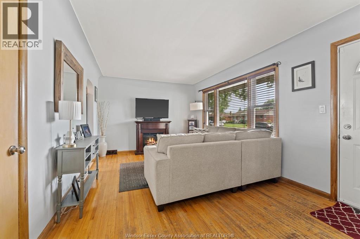
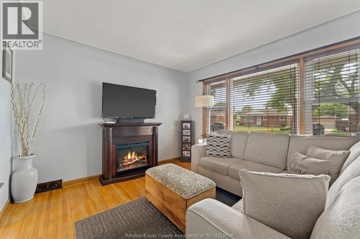
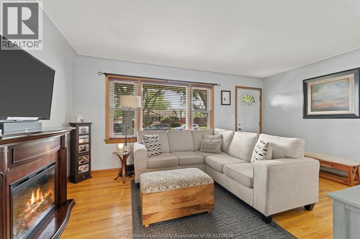
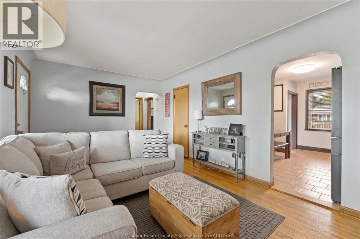
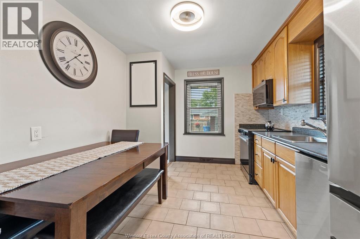
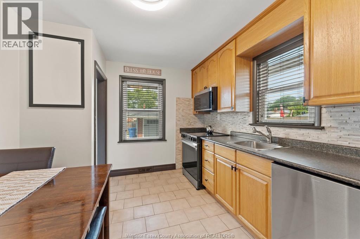
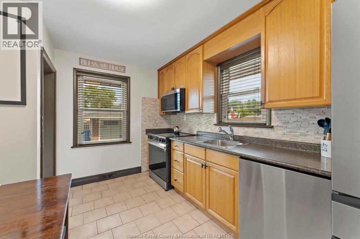
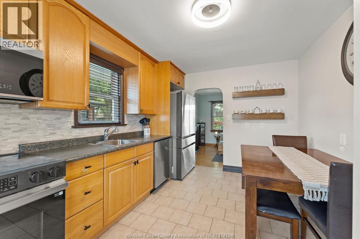
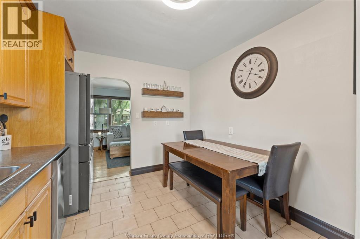
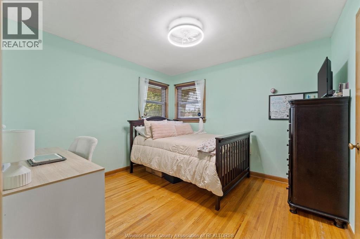
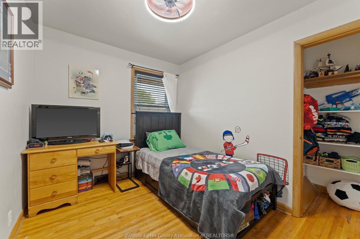
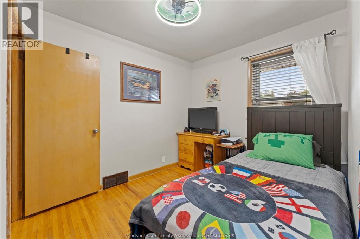
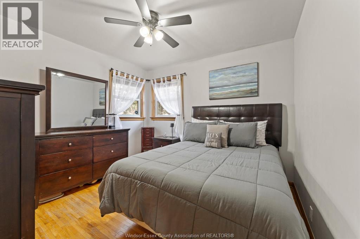
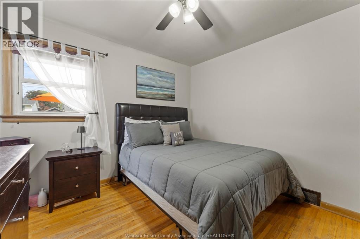
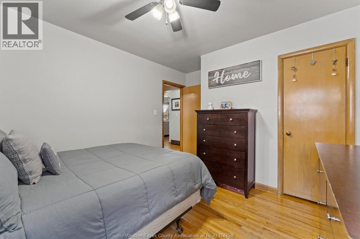
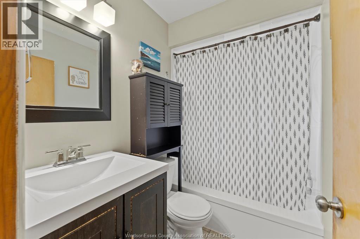
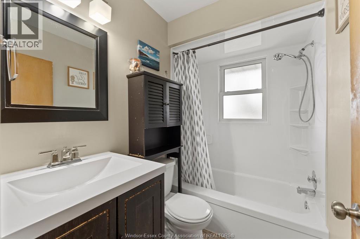
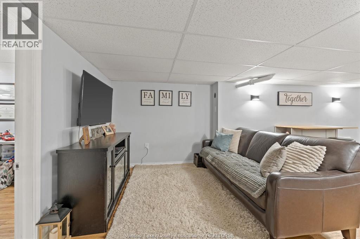
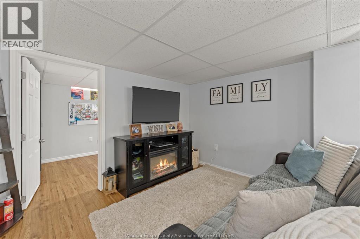
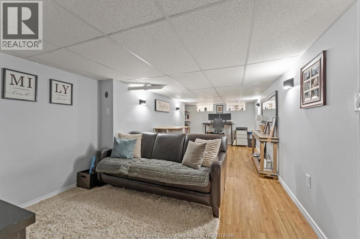
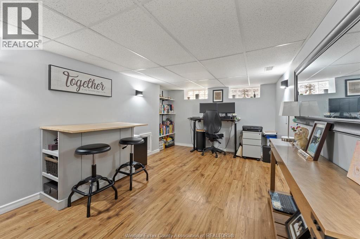
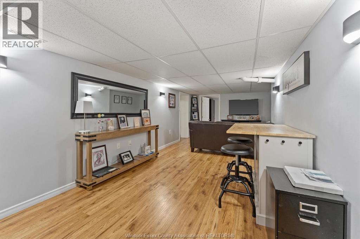
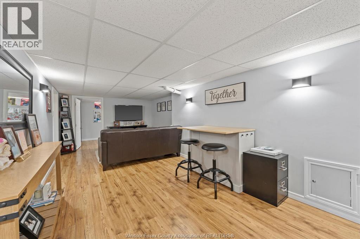
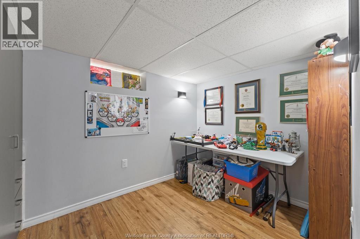
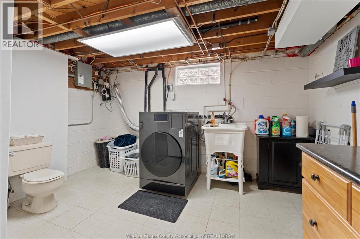
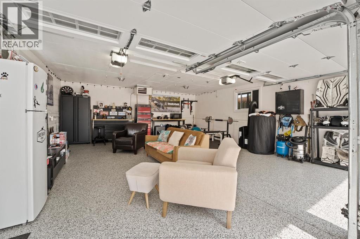
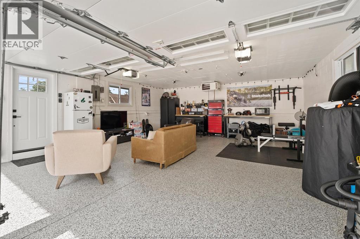
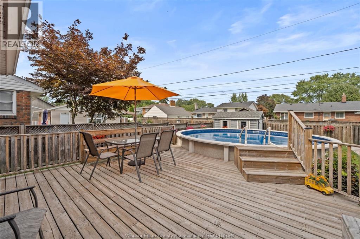
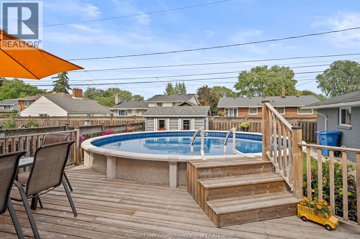
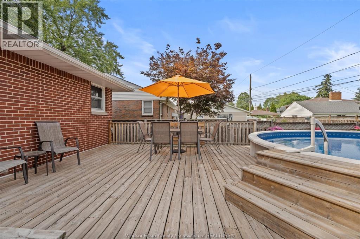
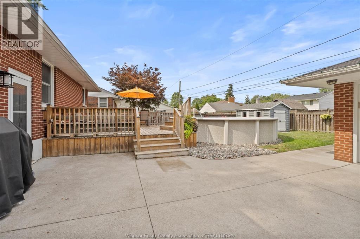
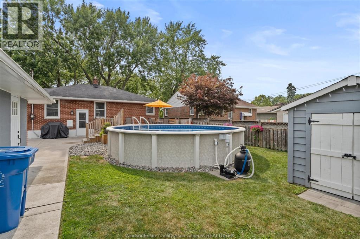
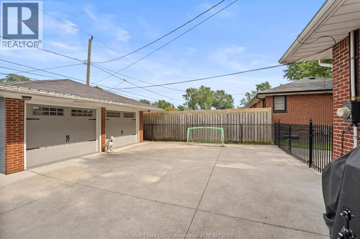
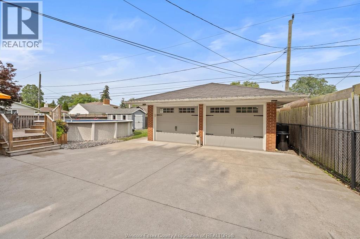
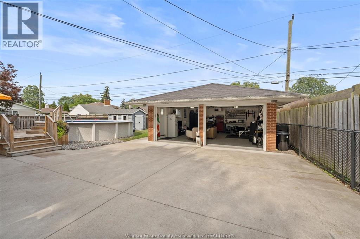

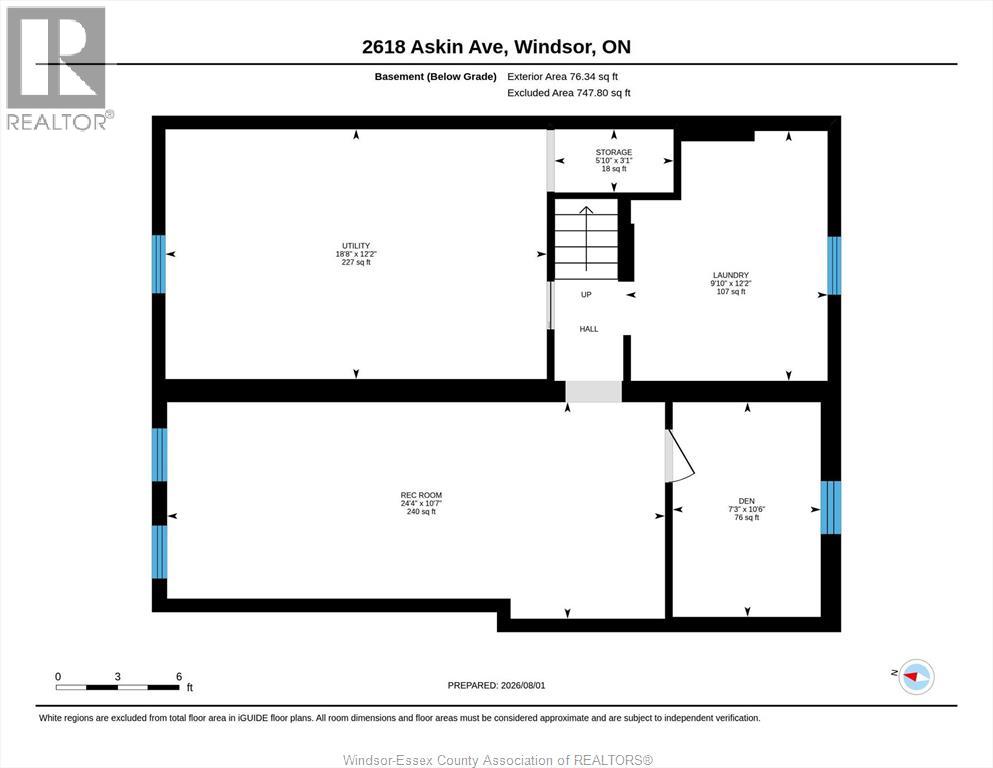
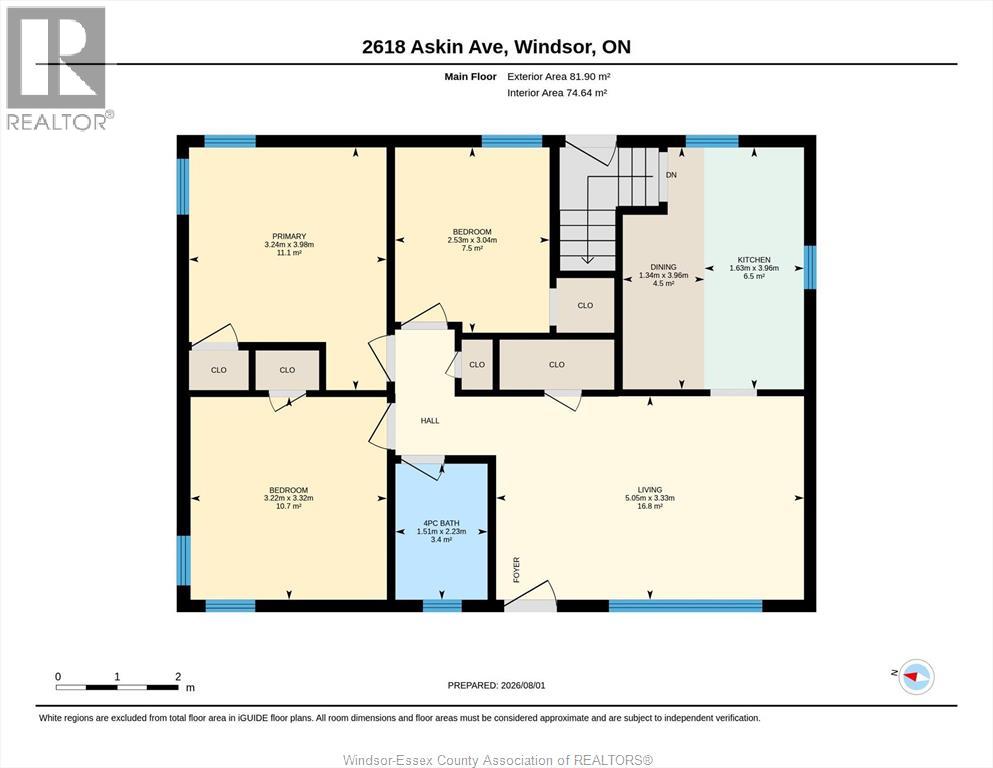
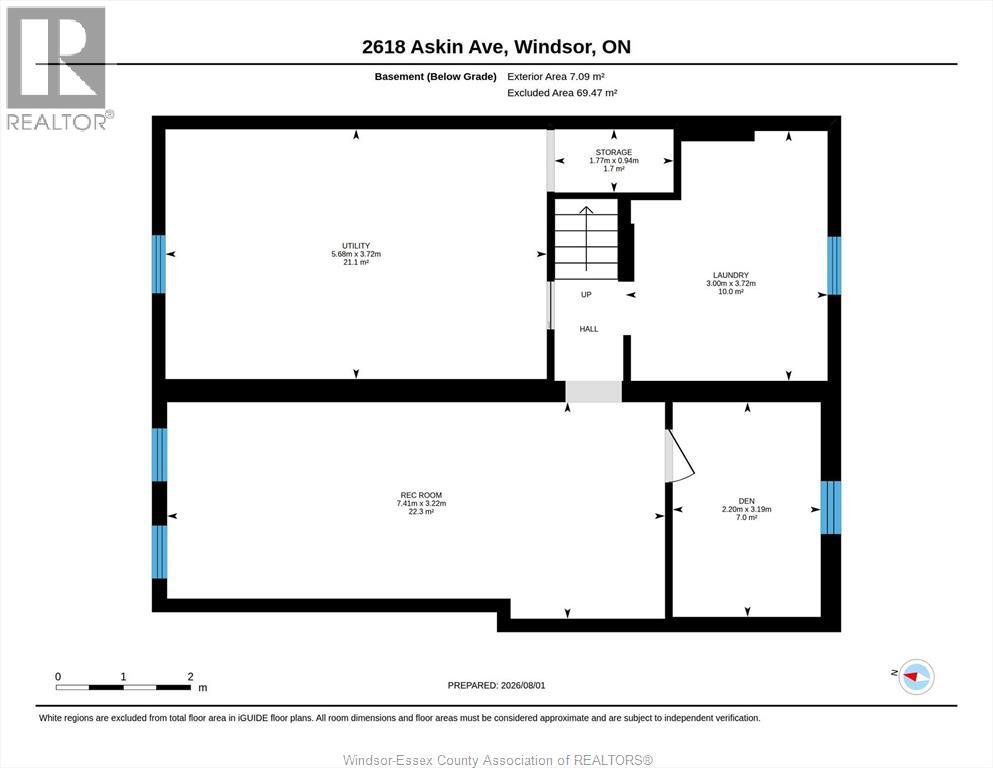
Welcome to 2618 Askin Avenue, a beautifully maintained brick ranch located in one of South Windsor's most desirable neighbourhoods. Step inside to a bright and inviting living room that flows seamlessly into the kitchen, creating a functional layout for everyday living and entertaining. With 3+1 bedrooms and 1.5 bathrooms, this home offers generous living space both upstairs and down. The finished basement features a spacious family room, a potential fourth bedroom, and a convenient half bathroom, giving you the flexibility to suit your lifestyle. Step outside to your beautifully landscaped, fully fenced backyard complete with a spacious patio and above-ground pool; perfect for relaxing or entertaining family and friends. A true standout feature is the heated 2.5-car detached garage, complete with new epoxy flooring, offering plenty of space for vehicles, storage, hobbies, or a workshop. Ideally located close to top-rated schools, parks, shopping, restaurants, and everyday amenities, this home also offers quick access to all three Windsor-Detroit border crossings, including the Ambassador Bridge, the Detroit-Windsor Tunnel, and the Gordie Howe International Bridge. This home is one you won't want to miss. (id:26972)
Open House
This property has open houses!
2:00 pm
Ends at:4:00 pm
Property Details
| MLS® Number | 26018839 |
| Property Type | Single Family |
| Features | Finished Driveway, Front Driveway |
Building
| Bathroom Total | 2 |
| Bedrooms Above Ground | 3 |
| Bedrooms Below Ground | 1 |
| Bedrooms Total | 4 |
| Appliances | Dishwasher, Dryer, Microwave Range Hood Combo, Refrigerator, Stove, Washer |
| Architectural Style | Bungalow, Ranch |
| Constructed Date | 1955 |
| Cooling Type | Central Air Conditioning |
| Exterior Finish | Brick |
| Flooring Type | Ceramic/porcelain, Hardwood |
| Foundation Type | Block |
| Half Bath Total | 1 |
| Heating Fuel | Natural Gas |
| Heating Type | Forced Air, Furnace |
| Stories Total | 1 |
| Type | House |
Parking
| Detached Garage | |
| Garage |
Land
| Acreage | No |
| Fence Type | Fence |
| Landscape Features | Landscaped |
| Size Irregular | 60 X 106.00 |
| Size Total Text | 60 X 106.00 |
| Zoning Description | Rd1.4 |
Rooms
| Level | Type | Length | Width | Dimensions |
|---|---|---|---|---|
| Basement | 1pc Bathroom | Measurements not available | ||
| Basement | Family Room | Measurements not available | ||
| Basement | Bedroom | Measurements not available | ||
| Basement | Laundry Room | Measurements not available | ||
| Basement | Utility Room | Measurements not available | ||
| Main Level | 4pc Bathroom | Measurements not available | ||
| Main Level | Bedroom | Measurements not available | ||
| Main Level | Bedroom | Measurements not available | ||
| Main Level | Primary Bedroom | Measurements not available | ||
| Main Level | Kitchen | Measurements not available | ||
| Main Level | Living Room | Measurements not available |
https://www.realtor.ca/real-estate/30117241/2618-askin-avenue-windsor
Contact Us
Contact us for more information

The trademarks REALTOR®, REALTORS®, and the REALTOR® logo are controlled by The Canadian Real Estate Association (CREA) and identify real estate professionals who are members of CREA. The trademarks MLS®, Multiple Listing Service® and the associated logos are owned by The Canadian Real Estate Association (CREA) and identify the quality of services provided by real estate professionals who are members of CREA. The trademark DDF® is owned by The Canadian Real Estate Association (CREA) and identifies CREA's Data Distribution Facility (DDF®)
August 07 2026 02:43:55
Windsor-Essex County Association of REALTORS®
RE/MAX Capital Diamond Realty