
617 Talbot Trail Wheatley, Ontario N0P 2P0

$489,900
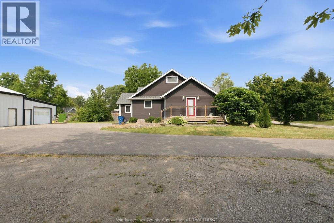
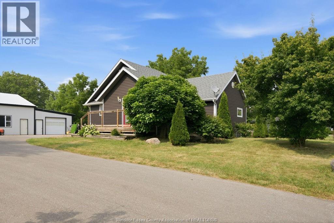
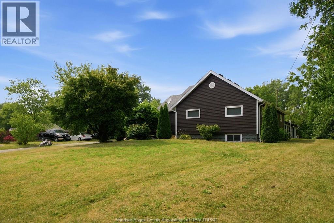
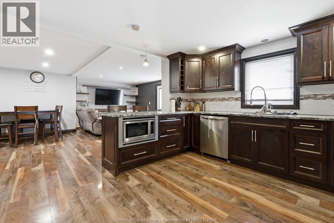
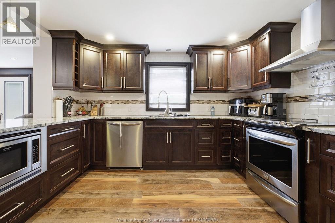
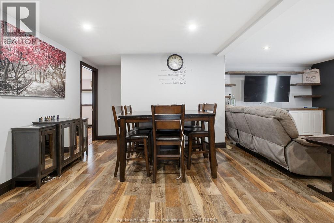
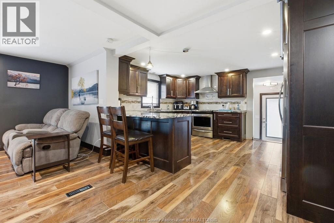
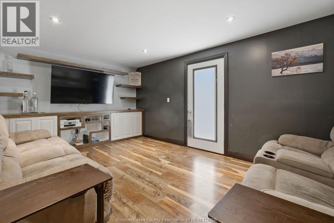
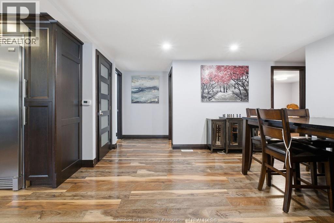
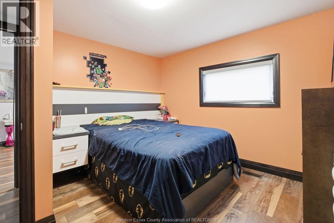
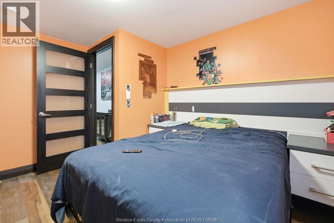
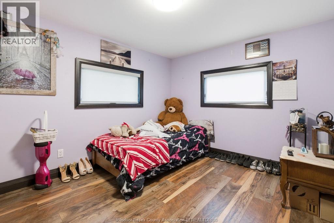
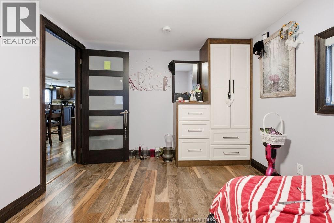
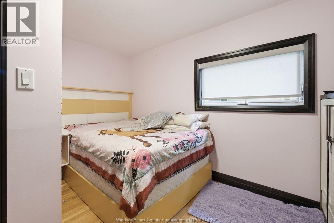
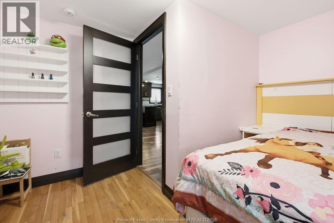
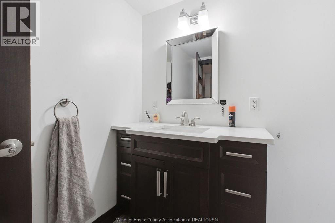
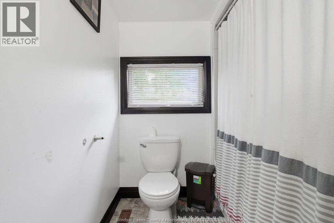
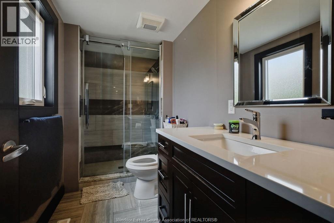
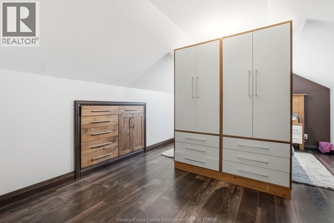
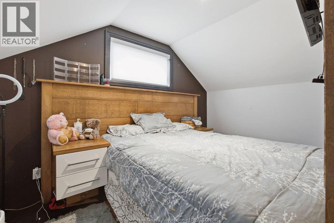
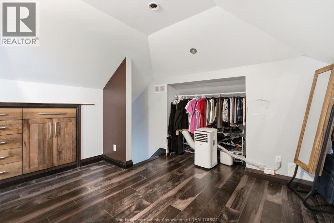
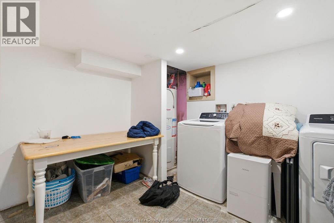
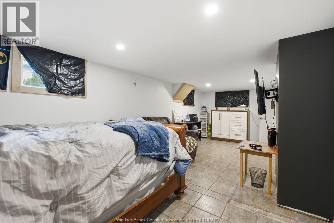
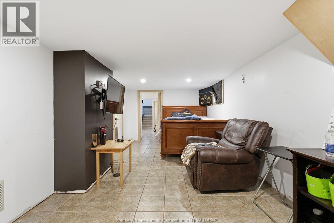
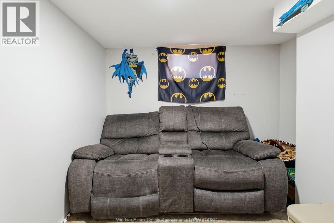
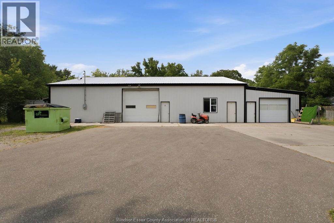
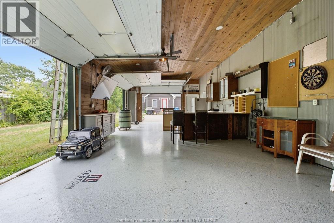
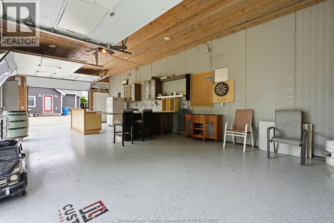
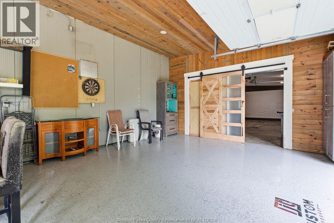
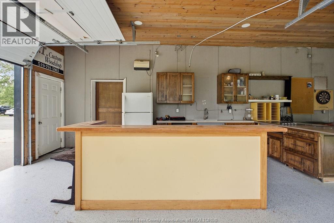
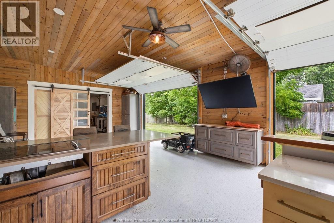
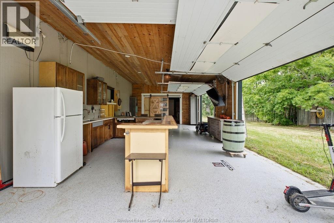
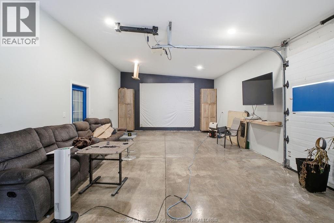
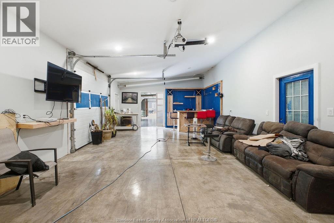
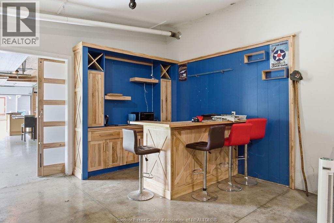
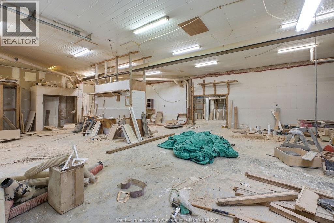
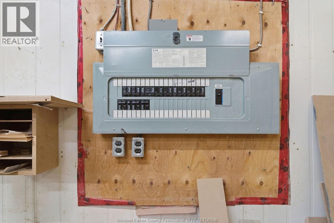
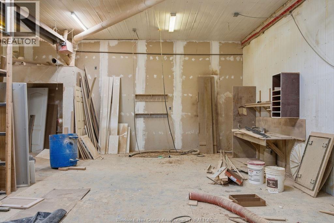
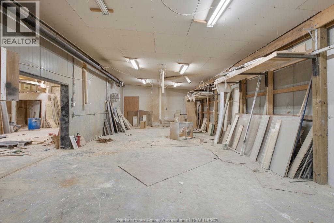
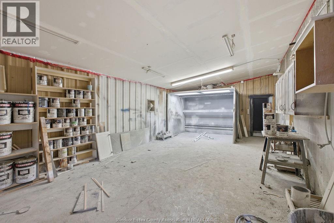
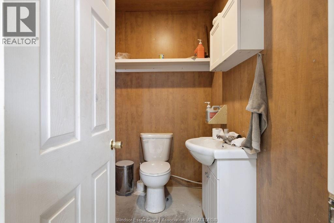
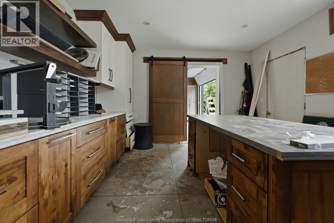
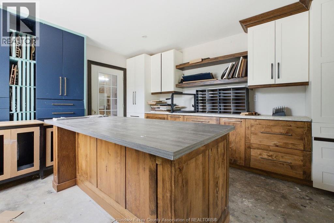
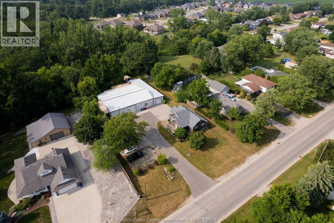
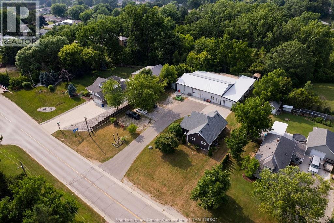
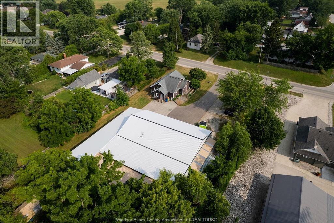
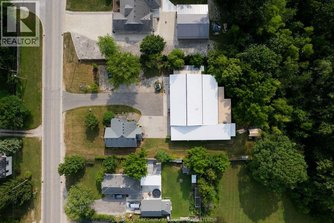
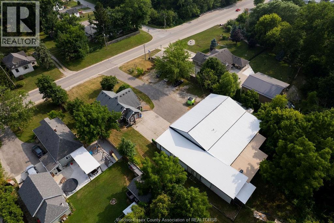
This extensively updated 1.5 storey home in Wheatley puts you just minutes from Wheatley Provincial Park, Talbot Trail Golf Club, and the beach, all on a private 0.69 acre lot with no rear neighbours. The 2,560 (sqft heated workshop (2014) has multiple garage doors, a private office, dedicated work areas, and a full rec space with a custom bar and kitchen. A rare setup offering many uses or potential rental income. Inside, custom woodwork carries throughout the home: a custom granite kitchen with pantry and pro-style column fridge & freeser, detailed trim, primary bedroom built-ins, and a living room entertainment centre. Three bedrooms and two updated bathrooms on the main floor, a private primary suite upstairs, and a finished basement with two bonus rooms and living space. Roof approx. 6 years. (id:26972)
Property Details
| MLS® Number | 26017670 |
| Property Type | Single Family |
| Features | Finished Driveway, Front Driveway, Side Driveway |
Building
| Bathroom Total | 2 |
| Bedrooms Above Ground | 4 |
| Bedrooms Below Ground | 2 |
| Bedrooms Total | 6 |
| Appliances | Dishwasher, Microwave, Refrigerator, Stove |
| Constructed Date | 1930 |
| Construction Style Attachment | Detached |
| Cooling Type | Central Air Conditioning |
| Exterior Finish | Aluminum/vinyl |
| Flooring Type | Ceramic/porcelain, Laminate |
| Foundation Type | Block |
| Heating Fuel | Natural Gas |
| Heating Type | Forced Air, Furnace |
| Stories Total | 2 |
| Type | House |
Parking
| Detached Garage |
Land
| Acreage | No |
| Size Irregular | 135.57 X Irreg / 0.696 Ac |
| Size Total Text | 135.57 X Irreg / 0.696 Ac|0.50- 1.00 Acre |
| Zoning Description | Rl1 |
Rooms
| Level | Type | Length | Width | Dimensions |
|---|---|---|---|---|
| Second Level | Primary Bedroom | Measurements not available | ||
| Basement | Bedroom | Measurements not available | ||
| Basement | Laundry Room | Measurements not available | ||
| Basement | Recreation Room | Measurements not available | ||
| Basement | Bedroom | Measurements not available | ||
| Main Level | 3pc Bathroom | Measurements not available | ||
| Main Level | 4pc Bathroom | Measurements not available | ||
| Main Level | Bedroom | Measurements not available | ||
| Main Level | Kitchen/dining Room | Measurements not available | ||
| Main Level | Bedroom | Measurements not available | ||
| Main Level | Living Room | Measurements not available | ||
| Main Level | Bedroom | Measurements not available | ||
| Main Level | Foyer | Measurements not available |
https://www.realtor.ca/real-estate/30064513/617-talbot-trail-wheatley
Contact Us
Contact us for more information

The trademarks REALTOR®, REALTORS®, and the REALTOR® logo are controlled by The Canadian Real Estate Association (CREA) and identify real estate professionals who are members of CREA. The trademarks MLS®, Multiple Listing Service® and the associated logos are owned by The Canadian Real Estate Association (CREA) and identify the quality of services provided by real estate professionals who are members of CREA. The trademark DDF® is owned by The Canadian Real Estate Association (CREA) and identifies CREA's Data Distribution Facility (DDF®)
July 22 2026 06:27:10
Windsor-Essex County Association of REALTORS®
RE/MAX Capital Diamond Realty