
2438 4th Concession Line Chatham-Kent, Ontario N0P 1H0

$459,900
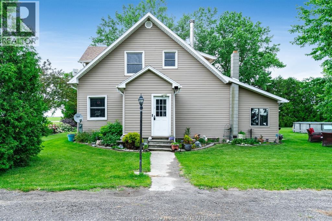
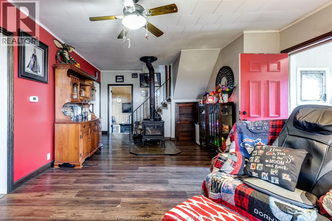
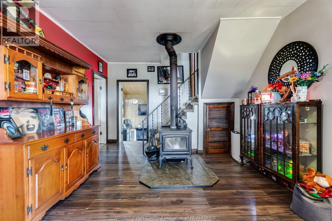
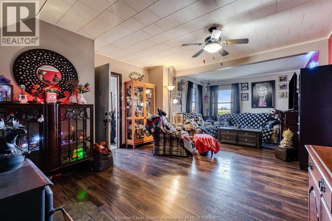
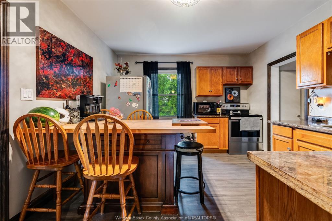
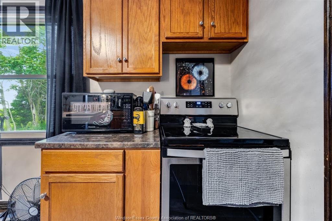
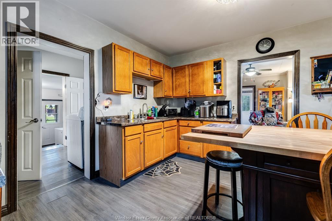
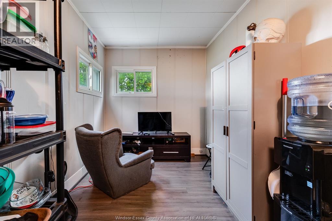
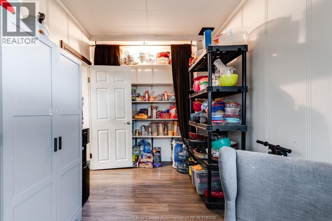
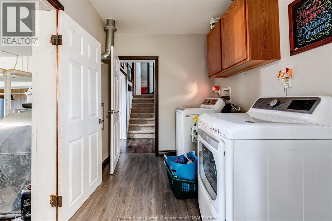
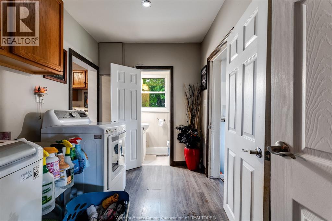
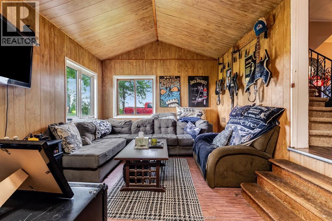
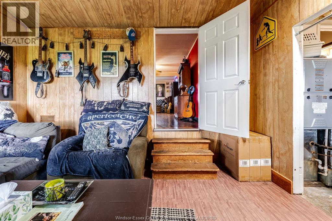
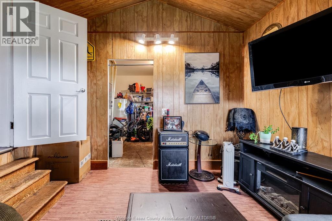
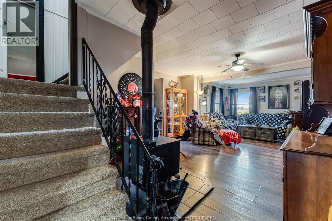
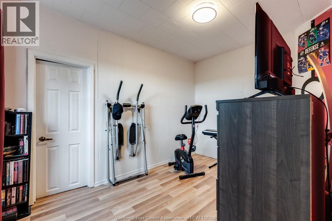
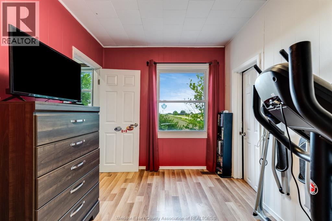
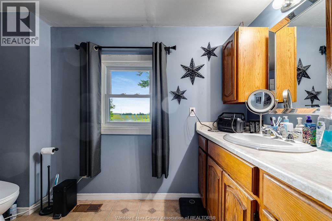
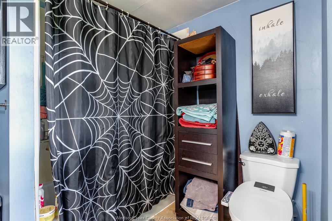
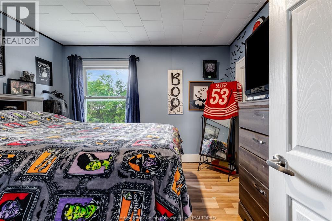
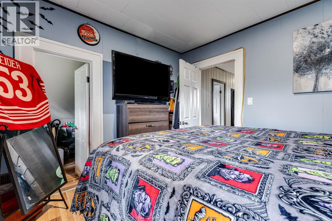
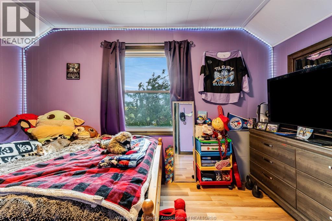
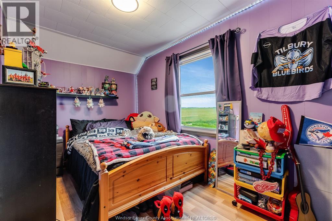
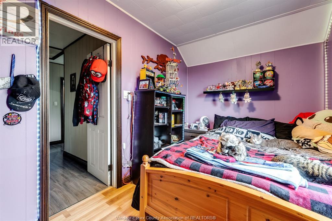
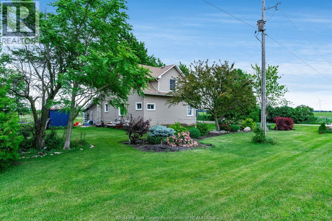
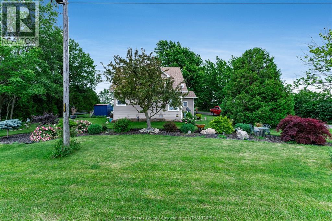
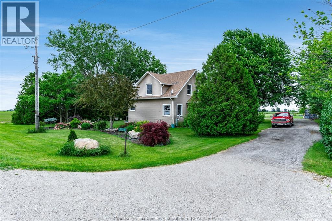
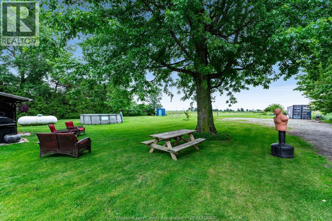
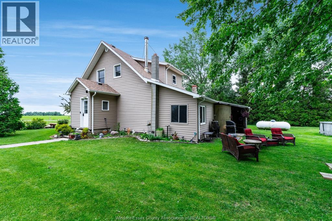
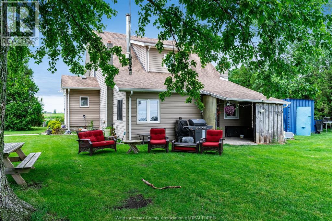
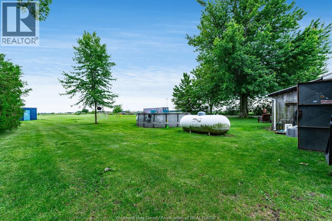
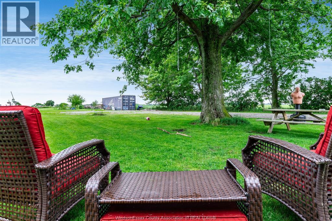
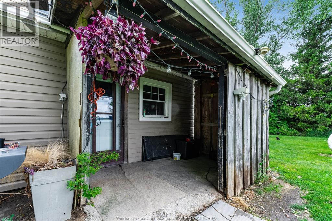
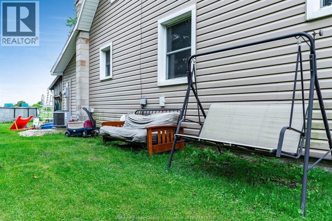
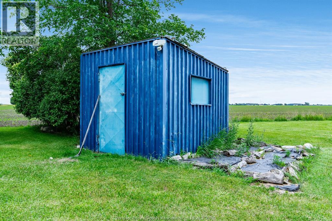
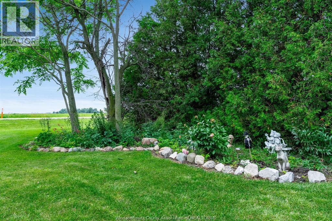
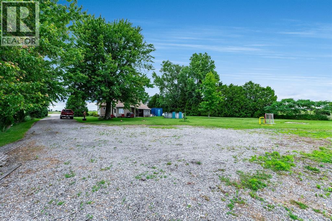
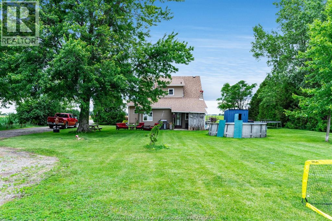
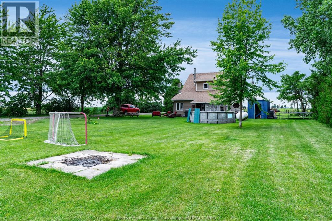
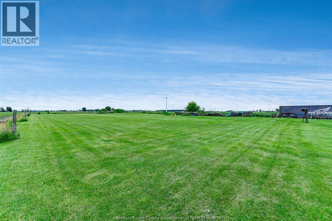
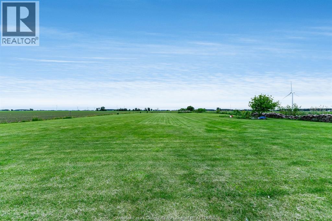
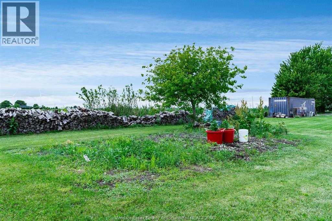
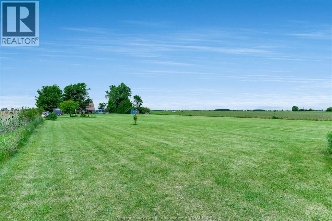
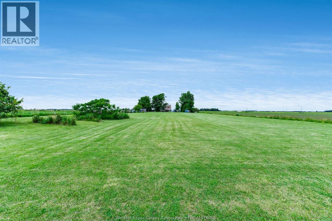
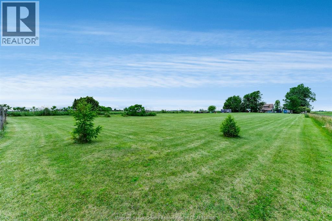
Escape to the peace and privacy of rural living just under 2 acres, surrounded by picturesque farm fields and open skies. No near neighbours. This spacious 1.75 storey home offers 3 bedrooms, 1.5 baths and plenty of room for the whole family. Enjoy the comfort of several major updates including roof and furnace (6yrs) central air (3yrs). Additional highlights include municipal water, fibre internet a WETT certified wood stove and all appliances are included. Whether you are looking for more space or a quieter lifestyle, this property delivers. Affordable country living with modern conveniences all within an easy coomute to nearby towns. Call today to book your private showing of this beautiful property! (id:26972)
Property Details
| MLS® Number | 26017311 |
| Property Type | Single Family |
| Equipment Type | Propane Tank |
| Features | Side Driveway |
| Rental Equipment Type | Propane Tank |
Building
| Bathroom Total | 2 |
| Bedrooms Above Ground | 3 |
| Bedrooms Total | 3 |
| Appliances | Dryer, Refrigerator, Stove, Washer |
| Construction Style Attachment | Detached |
| Cooling Type | Central Air Conditioning |
| Exterior Finish | Aluminum/vinyl |
| Fireplace Fuel | Wood |
| Fireplace Present | Yes |
| Fireplace Type | Woodstove |
| Flooring Type | Laminate |
| Foundation Type | Block |
| Half Bath Total | 1 |
| Heating Fuel | Propane |
| Heating Type | Forced Air |
| Stories Total | 2 |
| Type | House |
Land
| Acreage | Yes |
| Sewer | Septic System |
| Size Irregular | 150.63 X 552.26 Ft / 1.91 Ac |
| Size Total Text | 150.63 X 552.26 Ft / 1.91 Ac|1 - 1.99 Acres |
| Zoning Description | A1 |
Rooms
| Level | Type | Length | Width | Dimensions |
|---|---|---|---|---|
| Second Level | 4pc Bathroom | Measurements not available | ||
| Second Level | Bedroom | 7.9 x 13.4 | ||
| Second Level | Bedroom | 9.11 x 11.4 | ||
| Second Level | Bedroom | 8 x 11.9 | ||
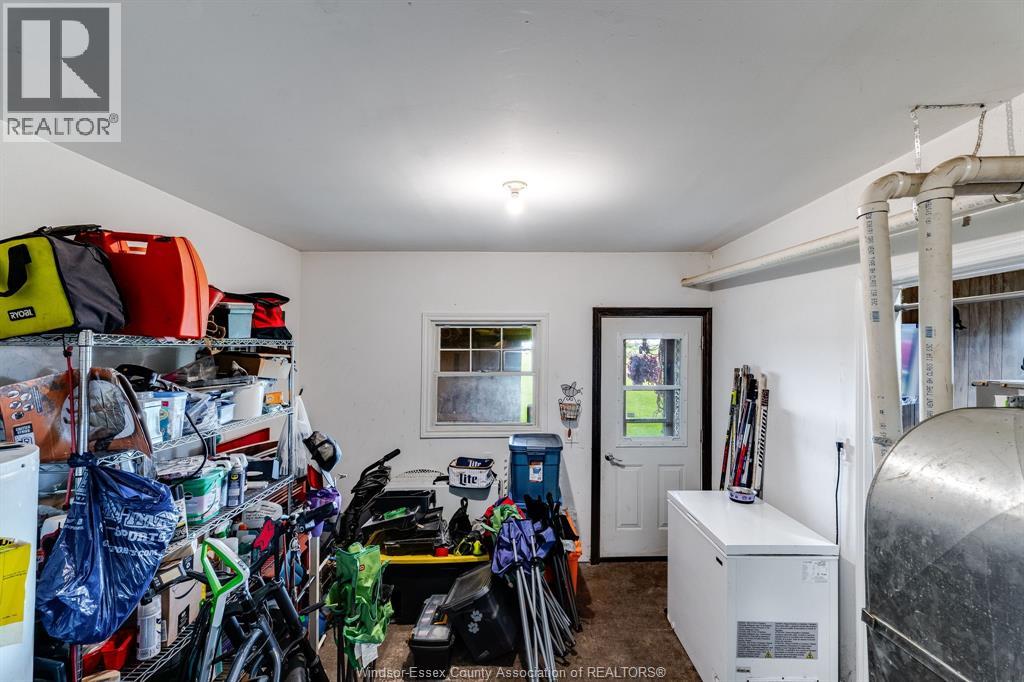
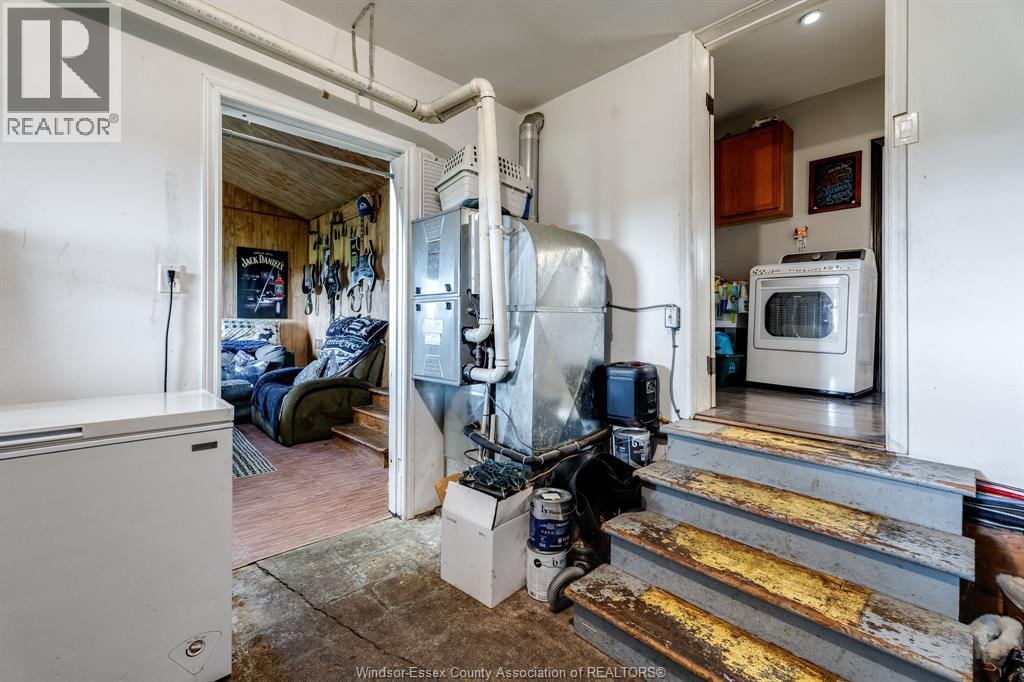
| Lower Level | Utility Room | 11.5 x 11.4 | ||
| Lower Level | Other | 13.6 x 11.4 | ||
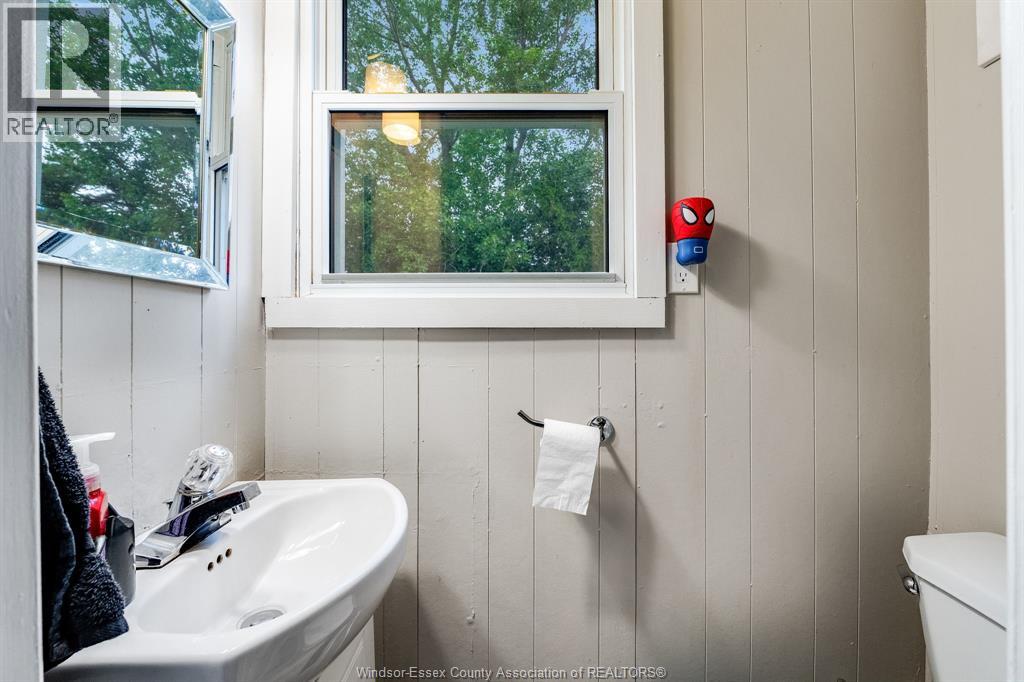
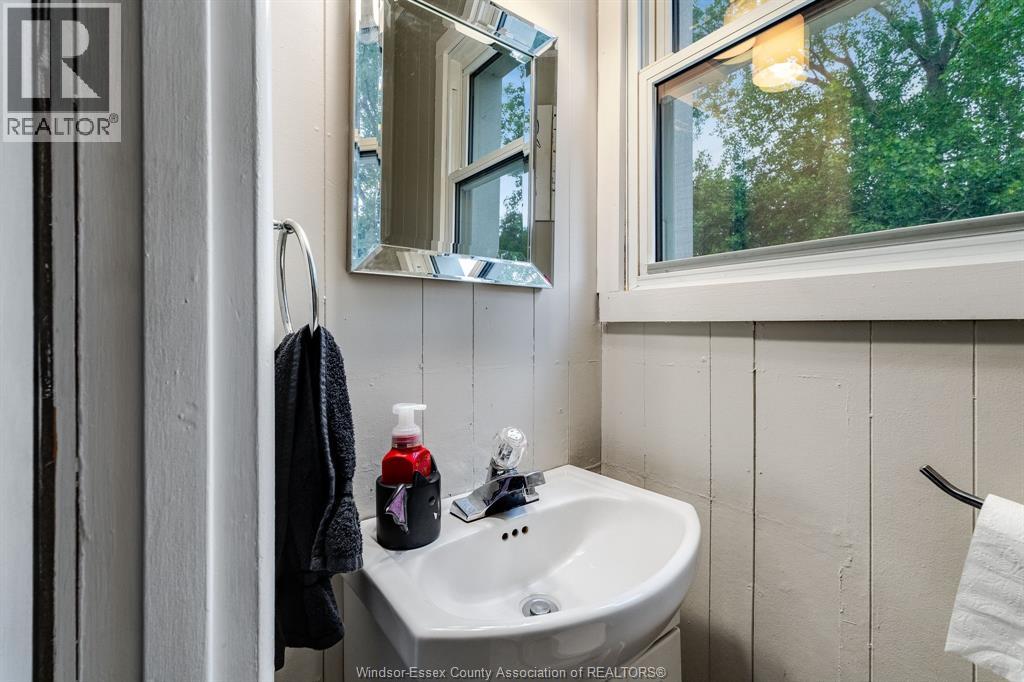
| Main Level | 2pc Bathroom | Measurements not available | ||
| Main Level | Laundry Room | 9.11 x 6.11 | ||
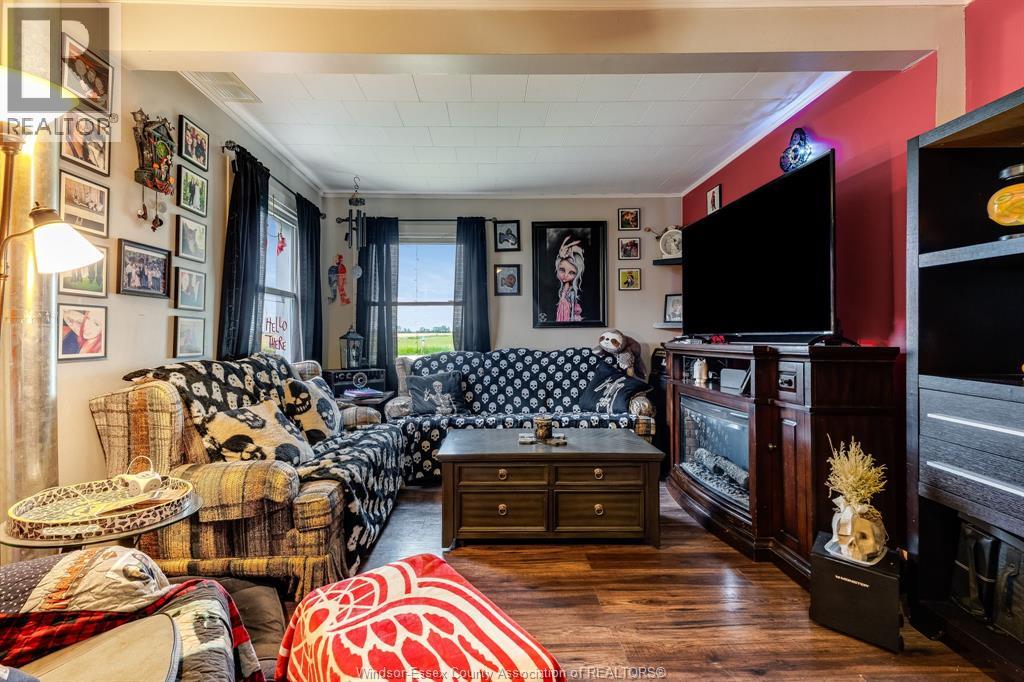
| Main Level | Living Room | 27 x 14 | ||
| Main Level | Other | 7.8 x 13.4 | ||
| Main Level | Kitchen/dining Room | 12.10 x 11.7 | ||
| Main Level | Mud Room | 7.3 x 4.9 |
https://www.realtor.ca/real-estate/30049535/2438-4th-concession-line-chatham-kent
Contact Us
Contact us for more information

The trademarks REALTOR®, REALTORS®, and the REALTOR® logo are controlled by The Canadian Real Estate Association (CREA) and identify real estate professionals who are members of CREA. The trademarks MLS®, Multiple Listing Service® and the associated logos are owned by The Canadian Real Estate Association (CREA) and identify the quality of services provided by real estate professionals who are members of CREA. The trademark DDF® is owned by The Canadian Real Estate Association (CREA) and identifies CREA's Data Distribution Facility (DDF®)
July 17 2026 08:13:55
Windsor-Essex County Association of REALTORS®
Century 21 Local Home Team Realty Inc.