
9688 Chestnut Drive Windsor, Ontario N8R 1G8

$549,900
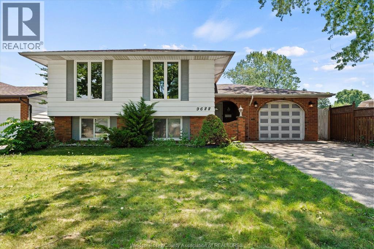
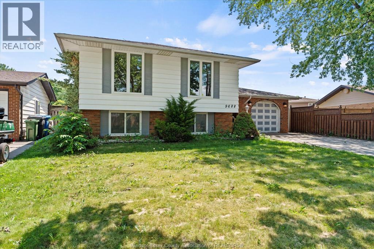
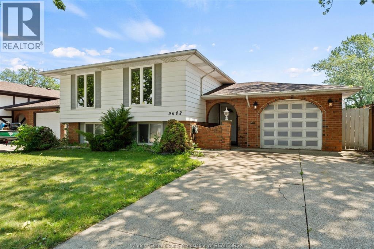
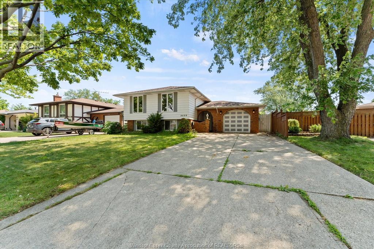
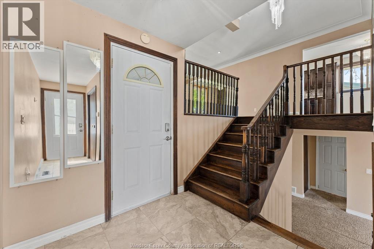
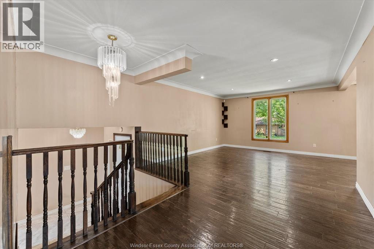
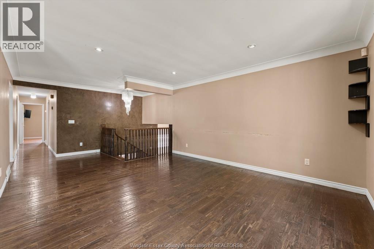
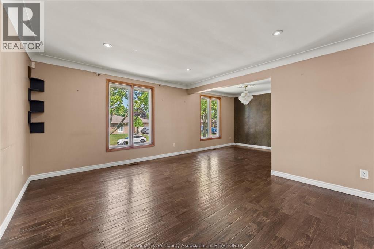
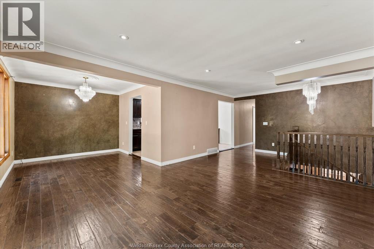
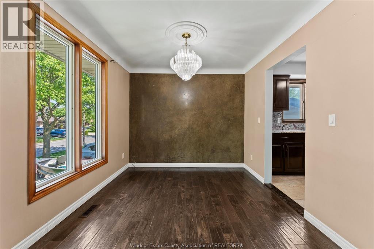
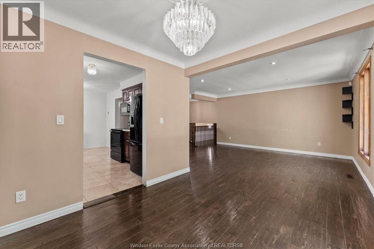
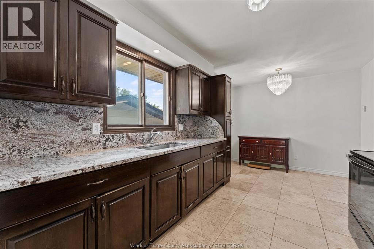
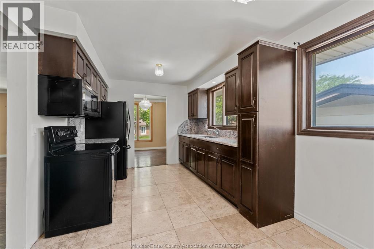
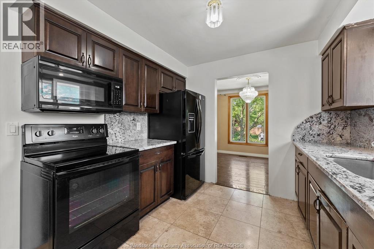
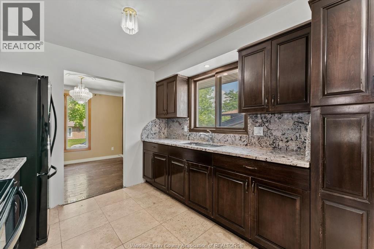
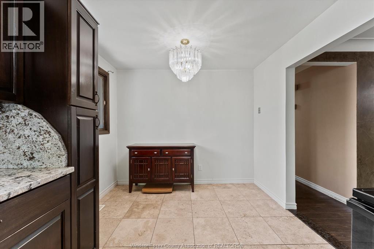
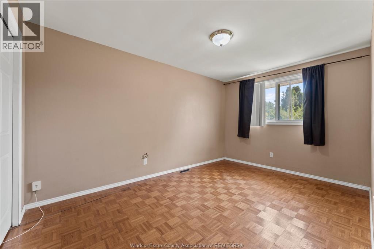
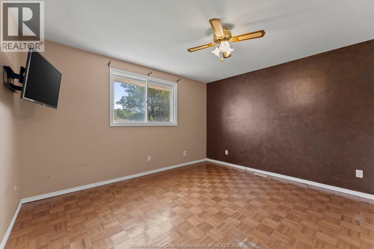
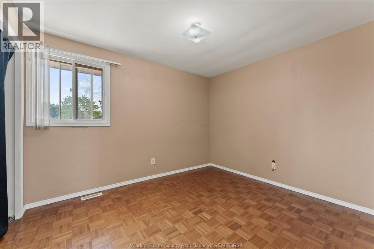
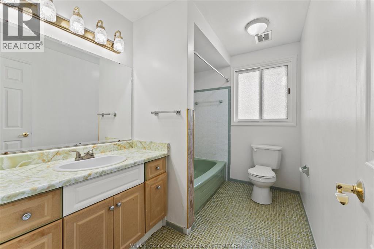
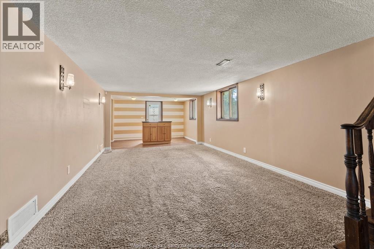
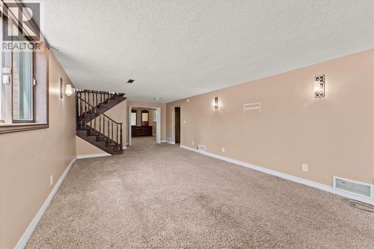
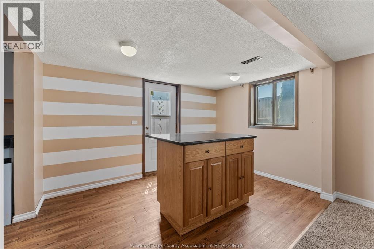
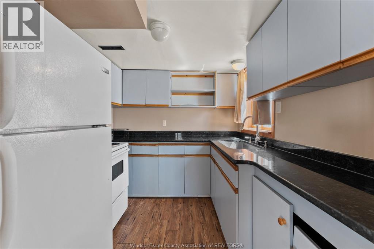
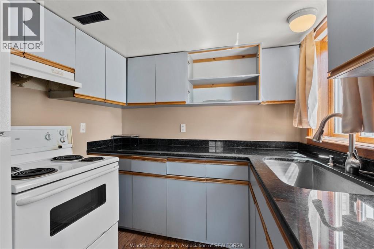
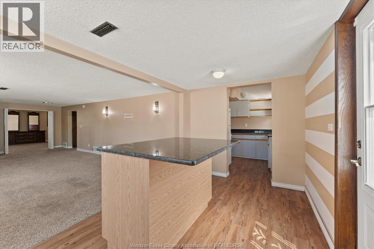
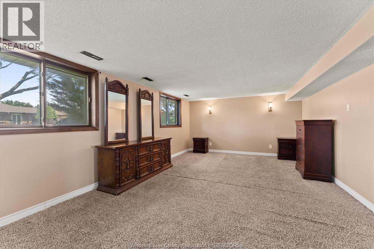
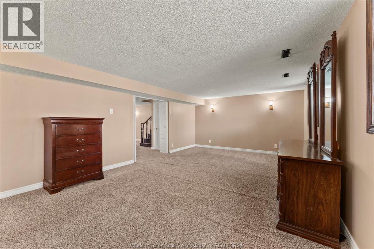
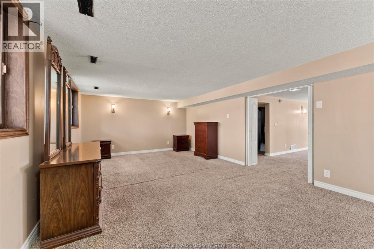
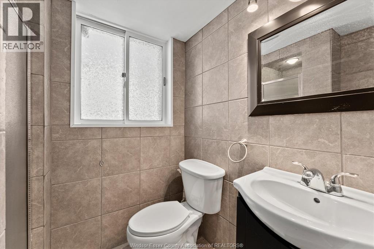
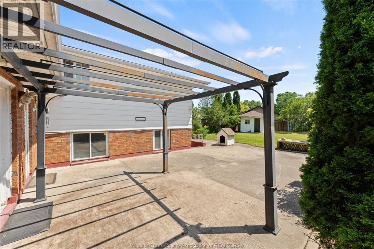
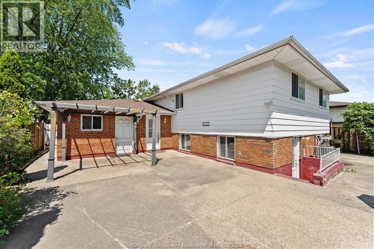
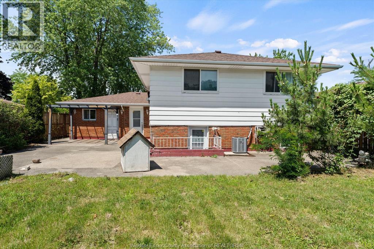
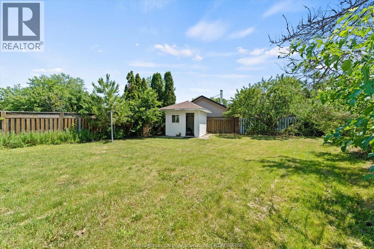
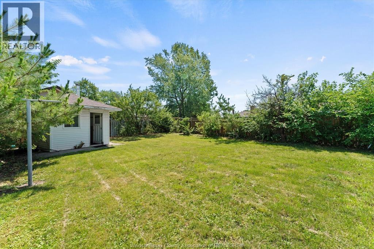
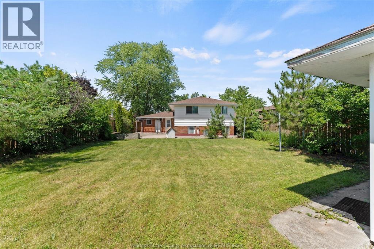
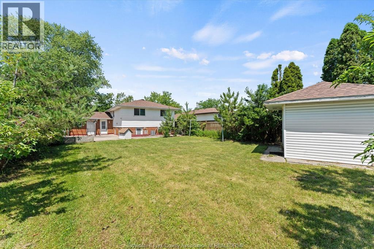
WELCOME TO FOREST GLADE - WHERE FAMILIES GROW AND MEMORIES BEGIN. THIS BEAUTIFULLY MAINTAINED 3-BEDROOM, 2-BATH HOME OFFERS THE PERFECT OPPORTUNITY FOR FIRST-TIME BUYERS OR GROWING FAMILIES TO PUT DOWN ROOTS IN ON OF WINDSOR'S MOST ESTABLISHED NEIGHBOURHOODS. FINISHED FROM TOP TO BOTTOM, THE HOME FEATURES A SPACIOUS, MOVE-IN-READY INTERIOR HIGHLIGHTED BY AN UPDATED KITCHEN WITH GRANITE COUNTERTOPS, GENEROUS LIVING AREAS, AND VERSATILE LOWER-LEVEL LIVING SPACE. STEP OUTSIDE TO A COVERED BACKYARD PATIO, IDEAL FOR ENTERTAINING FAMILY AND FRIENDS THROUGHOUT THE SEASONS. LOCATED JUST MINUTES FROM EXCELLENT SCHOOLS, PARKS, SHOPPING, RECREATION, AND EVERYDAY AMENITIES, THIS IS THE KIND OF NEIGHBOURHOOD WHERE CHILDREN RIDE THERE BIKES, NEIGHBIURS KNOW ONE ANOTHER, AND HOMEOWNERSHIP BECOMES A LASTING INVESTMENT. A WONDERFUL PLACE TO CALL HOME. SHOW AND SELL! (id:26972)
Property Details
| MLS® Number | 26016365 |
| Property Type | Single Family |
| Features | Concrete Driveway, Front Driveway |
Building
| Bathroom Total | 2 |
| Bedrooms Above Ground | 3 |
| Bedrooms Total | 3 |
| Appliances | Two Stoves, Two Refrigerators |
| Architectural Style | Bi-level |
| Constructed Date | 1973 |
| Construction Style Attachment | Detached |
| Cooling Type | Central Air Conditioning |
| Exterior Finish | Aluminum/vinyl, Brick |
| Flooring Type | Ceramic/porcelain |
| Foundation Type | Concrete |
| Heating Fuel | Natural Gas |
| Heating Type | Forced Air |
| Type | House |
Parking
| Attached Garage |
Land
| Acreage | No |
| Fence Type | Fence |
| Landscape Features | Landscaped |
| Size Irregular | 50 X 137.12 / 0.169 Ac |
| Size Total Text | 50 X 137.12 / 0.169 Ac|0-0.25 Acre |
| Zoning Description | Rd2.7 |
Rooms
| Level | Type | Length | Width | Dimensions |
|---|---|---|---|---|
| Lower Level | Family Room | Measurements not available | ||
| Lower Level | Bedroom | Measurements not available | ||
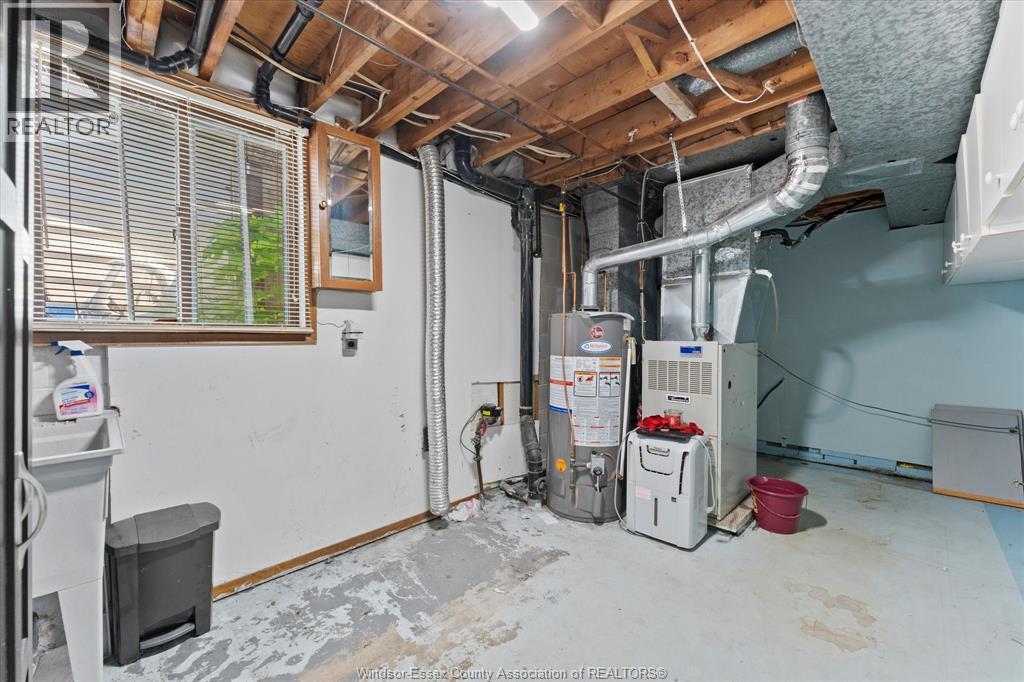
| Lower Level | Laundry Room | Measurements not available | ||
| Lower Level | Kitchen | Measurements not available | ||
| Main Level | 3pc Bathroom | Measurements not available | ||
| Main Level | 4pc Bathroom | Measurements not available | ||
| Main Level | Primary Bedroom | Measurements not available | ||
| Main Level | Bedroom | Measurements not available | ||
| Main Level | Bedroom | Measurements not available | ||
| Main Level | Kitchen | Measurements not available | ||
| Main Level | Dining Room | Measurements not available | ||
| Main Level | Living Room | Measurements not available | ||
| Main Level | Foyer | Measurements not available |
https://www.realtor.ca/real-estate/30005390/9688-chestnut-drive-windsor
Contact Us
Contact us for more information

The trademarks REALTOR®, REALTORS®, and the REALTOR® logo are controlled by The Canadian Real Estate Association (CREA) and identify real estate professionals who are members of CREA. The trademarks MLS®, Multiple Listing Service® and the associated logos are owned by The Canadian Real Estate Association (CREA) and identify the quality of services provided by real estate professionals who are members of CREA. The trademark DDF® is owned by The Canadian Real Estate Association (CREA) and identifies CREA's Data Distribution Facility (DDF®)
July 08 2026 04:26:52
Windsor-Essex County Association of REALTORS®
Royal LePage Binder Real Estate, Century 21 Local Home Team Realty Inc.